
Search results for "Pattern ceramic tile" in Home Design Ideas

 Fireclay Tile
Design, Photos, and Installation: Bridge City Contracting
Inspiration for a mid-sized transitional single-wall light wood floor and brown floor eat-in kitchen remodel in Portland with shaker cabinets, white cabinets, white backsplash, ceramic backsplash, stainless steel appliances, an island and white countertops
Inspiration for a mid-sized transitional single-wall light wood floor and brown floor eat-in kitchen remodel in Portland with shaker cabinets, white cabinets, white backsplash, ceramic backsplash, stainless steel appliances, an island and white countertops



Find the right local pro for your project

 Chantal Hasse
Powder room - contemporary gray tile and mosaic tile powder room idea in Santa Barbara with flat-panel cabinets, gray cabinets, a vessel sink and white countertops

 Cobblestone Development Group
Eat-in kitchen - farmhouse medium tone wood floor eat-in kitchen idea in Richmond with a farmhouse sink, flat-panel cabinets, white cabinets, wood countertops, white backsplash, ceramic backsplash, stainless steel appliances and an island
 Fireclay Tile
Hunter Green Backsplash Tile
Love a green subway tile backsplash? Consider timeless alternatives like deep Hunter Green in a subtle stacked pattern.
Tile shown: Hunter Green 2x8
DESIGN
Taylor + Taylor Co
PHOTOS
Tiffany J. Photography

 Tile Visions
6X6 Hand Painted tile
Design name is: DOBRA/ green & turquoise
also available on porcelain for pools
Custom colors available
40 pcs minimum
Tuscan kitchen photo in San Francisco
Tuscan kitchen photo in San Francisco

Sponsored
Columbus, OH

Structural Remodeling
Franklin County's Heavy Timber Specialists | Best of Houzz 2020!

 Midwest Mosaic, Inc.
Example of a mid-sized trendy master white tile and ceramic tile medium tone wood floor alcove shower design with white cabinets, white walls, a drop-in sink and marble countertops

 BRC Remodeling Group
Full kitchen remodel, custom espresso maple cabinets with brushed bronze hardware, New Venetian Gold Granite counter-tops with stainless steel undermount sink. multi color glass backsplash and ceramic floor in straight pattern. Kitchen opens up into dining room

 Studio Dearborn
A spacious kitchen in Rye New York with white beaded inset cabinetry and dark cherry island, carerra marble countertops. Backsplash tile by Vermeere Classics. Range by Wolf. Refrigerator and freezer units by Subzero. Bar Stools from Ballard Designs. Photo by Neil Landino.

 Ainslie-Davis Construction
Architect: Paul Crowther, Interior Designer: Casey Keasler, Casework
Transitional l-shaped light wood floor kitchen photo in Seattle with an undermount sink, shaker cabinets, white cabinets, white backsplash, matchstick tile backsplash, stainless steel appliances, an island and white countertops
Transitional l-shaped light wood floor kitchen photo in Seattle with an undermount sink, shaker cabinets, white cabinets, white backsplash, matchstick tile backsplash, stainless steel appliances, an island and white countertops
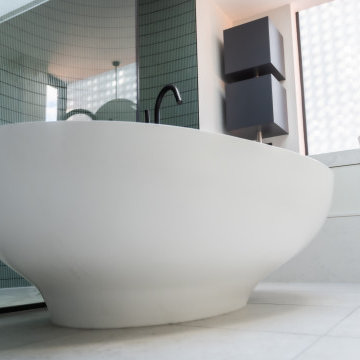
 Pimlico Bathrooms
Matte black features for a modern bathroom. A subtle blend of modern elegance coupled with the highest quality ceramics, fixtures, fittings and lighting.

 Premier Builder
This was a full-gut kitchen renovation that included removing a load bearing wall to expand into an adjacent room.
Small transitional l-shaped medium tone wood floor and brown floor eat-in kitchen photo with a double-bowl sink, shaker cabinets, gray cabinets, quartz countertops, white backsplash, subway tile backsplash, stainless steel appliances, no island and white countertops
Small transitional l-shaped medium tone wood floor and brown floor eat-in kitchen photo with a double-bowl sink, shaker cabinets, gray cabinets, quartz countertops, white backsplash, subway tile backsplash, stainless steel appliances, no island and white countertops



 HouseHome
Although the Kids Bathroom was reduced in size by a few feet to add additional space in the Master Bathroom, you would never suspect it! Because of the new layout and design selections, it now feels even larger than before. We chose light colors for the walls, flooring, cabinetry, and tiles, as well as a large mirror to reflect more light. A custom linen closet with pull-out drawers and frosted glass elevates the design while remaining functional for this family. For a space created to work for a teenage boy, teen girl, and pre-teen girl, we showcase that you don’t need to sacrifice great design for functionality!

 w.b. builders
Photo by Seth Hannula
Inspiration for a mediterranean u-shaped medium tone wood floor kitchen remodel with a double-bowl sink, shaker cabinets, white cabinets, quartzite countertops, white backsplash, ceramic backsplash, stainless steel appliances, white walls and an island
Inspiration for a mediterranean u-shaped medium tone wood floor kitchen remodel with a double-bowl sink, shaker cabinets, white cabinets, quartzite countertops, white backsplash, ceramic backsplash, stainless steel appliances, white walls and an island

 moss
Master bathroom with steam shower, Hansgrohe fixtures, custom vanity, free standing WetStyle bathtub, Geberit wall-hung toilet, and a mix of black floor tile and white subway tile.

 Raashi Design
This display kitchen done for an appliances showroom consists of all high end appliances. The granite counter top is dark brown and works really well with the off white cabinetry with brown accents. The tile and amber glass border and the natural stone tile back splash are accented with metallic bronze tiles. The flooring is done in a pattern using high end ceramic tiles.

Sponsored
Plain City, OH

Kuhns Contracting, Inc.
Central Ohio's Trusted Home Remodeler Specializing in Kitchens & Baths
 Raashi Design
This display kitchen done for an appliances showroom consists of all high end appliances. The granite counter top is dark brown and works really well with the off white cabinetry with brown accents. The tile and amber glass border and the natural stone tile back splash are accented with metallic bronze tiles. The flooring is done in a pattern using high end ceramic tiles.

 Spaces By Juliana Linssen, Inc.
Mark Pinkerton- VI360 Photography
Small trendy 3/4 gray tile and ceramic tile porcelain tile and gray floor corner shower photo in San Francisco with furniture-like cabinets, white cabinets, a two-piece toilet, gray walls, an undermount sink, quartz countertops and a hinged shower door
Small trendy 3/4 gray tile and ceramic tile porcelain tile and gray floor corner shower photo in San Francisco with furniture-like cabinets, white cabinets, a two-piece toilet, gray walls, an undermount sink, quartz countertops and a hinged shower door

 Chirigos Designs / Design Bar
Living room - mid-sized transitional enclosed medium tone wood floor and brown floor living room idea in Minneapolis with beige walls, a standard fireplace, a wall-mounted tv and a stone fireplace
233