
Search results for "Patterned drapes" in Home Design Ideas

 Meghan Shadrick Interiors
The dining room off the kitchen incorporates an antique dining set the homeowners acquired a number of years ago. We replicated 1 chair to make a set of 6 since there had only been 5 chairs originally.

 London Bay Homes
The Brighton is a 4 bedroom, 5 and one half bath model home with 6,326 square feet under air featuring a Great Room, Dining Room, Family Room, Kitchen with Cafe Area, and Study. The Family Room and Nook open up to the outdoor living area leading to the pool, spa, and Summer Kitchen, allowing for a total square footage of 9,954 square feet. The Master Suite also opens up to a Master Retreat for a cozy outdoor living experience.
Fully furnished by Romanza Interior Design, London Bay’s award-winning in-house design studio, the Brighton will feature a Classic American design highlighted by an artful mix of chic and rustic elements and textural fabrics in tonal neutrals.
Image © Advanced Photography Specialists

 Artistic Windows
Home office with cordless cellular shade and custom draperies.
Study room - large transitional freestanding desk study room idea in Tampa with gray walls and no fireplace
Study room - large transitional freestanding desk study room idea in Tampa with gray walls and no fireplace
Find the right local pro for your project

 Grounded Homes
THREE SALT DESIGN Co.
Inspiration for a mid-sized transitional master gray tile corner shower remodel in Orange County with shaker cabinets, white cabinets, quartz countertops, a hinged shower door and white countertops
Inspiration for a mid-sized transitional master gray tile corner shower remodel in Orange County with shaker cabinets, white cabinets, quartz countertops, a hinged shower door and white countertops
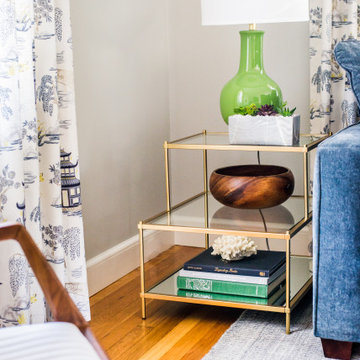
 Woodland Road Design
Bright & fun family room with pops of blue and lime green make this a wonderful, inviting family space! We incorporated playful classic patterns on the drapes and rug to provide interest in the space.

 Aspen Blinds & Drapery
Mid-sized transitional medium tone wood floor enclosed dining room photo in Salt Lake City with beige walls

 The Iconic Space
Layers of neutral pattern keep this guest bedroom soft and inviting. A wall of drapes allows the window to take center stage.
Example of a mid-sized cottage guest medium tone wood floor and brown floor bedroom design in Omaha with beige walls
Example of a mid-sized cottage guest medium tone wood floor and brown floor bedroom design in Omaha with beige walls



 WINN Design+Build
Mid-sized transitional enclosed and formal medium tone wood floor living room photo in DC Metro with gray walls, a standard fireplace, a stone fireplace and a wall-mounted tv


 Home On Cameron
Inspiration for a country enclosed brick floor and brown floor family room remodel in DC Metro with a standard fireplace, no tv, yellow walls and a brick fireplace

 heather_scott_home
Forth Worth Georgian Breakfast Room
Kitchen/dining room combo - dark wood floor kitchen/dining room combo idea in Dallas
Kitchen/dining room combo - dark wood floor kitchen/dining room combo idea in Dallas

 Window Fashions
The Sheffield Valance scalloped with a contrast navy lining was a great look for this bedroom. These colors complimented the bedspread used in this room.

Sponsored
Plain City, OH

The Creative Kitchen Company
Columbus Area Kitchen Remodeling and Refacing Professional

 V-lonne Custom Window Treatments NY
Sheer Austrian shade in a kitchen.
Example of a mid-sized trendy l-shaped ceramic tile enclosed kitchen design in New York with an undermount sink, flat-panel cabinets, dark wood cabinets, granite countertops, multicolored backsplash, stone slab backsplash, stainless steel appliances and no island
Example of a mid-sized trendy l-shaped ceramic tile enclosed kitchen design in New York with an undermount sink, flat-panel cabinets, dark wood cabinets, granite countertops, multicolored backsplash, stone slab backsplash, stainless steel appliances and no island
 Grounded Homes
THREE SALT DESIGN Co.
Corner shower - mid-sized transitional master corner shower idea in Orange County with a hinged shower door
Corner shower - mid-sized transitional master corner shower idea in Orange County with a hinged shower door

 Casabella Interiors
Mid-sized trendy master carpeted bedroom photo in Boston with white walls and no fireplace

 Jess Cooney Interiors
Formal Dining space with custom window treatments and oak plank table
Dining room - dining room idea in Boston
Dining room - dining room idea in Boston



 Tami Smight Interiors
For this girl's bedroom I chose a simple sheer drapery paired with a lined natural woven shades in a creamy palette to compliment the cream harlequin patterned walls.


 Soucie Horner, Ltd.
The clean, calm, restful interiors of this heart-of-the-city home are an antidote to urban living, and busy professional lives. As well, they’re an ode to enduring style that will accommodate the changing needs of the young family who lives here.
Photos by June Suthigoseeya
201