
Search results for "Pavilion" in Home Design Ideas

 Smith Brothers

Outside view from the Bali Pavilions on Kauai, built by Smith Brothers. Covered patio with built-in grill and outside decor including table, lounge chairs and flowers.
 Wade Griffith Photography
© Wade Griffith Photography 2017
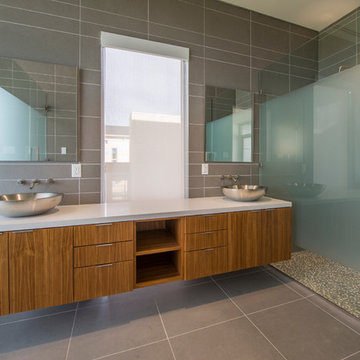
Example of a trendy gray tile alcove shower design in Dallas with flat-panel cabinets, medium tone wood cabinets, a vessel sink and a hinged shower door
Example of a trendy gray tile alcove shower design in Dallas with flat-panel cabinets, medium tone wood cabinets, a vessel sink and a hinged shower door
Find the right local pro for your project
 The Site Group
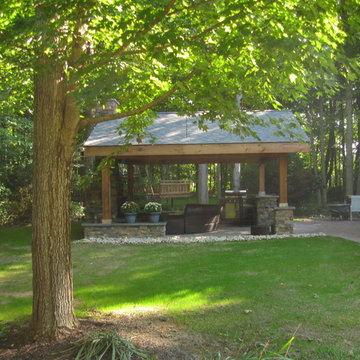
Example of a large mountain style backyard brick patio design in Other with a fire pit and a pergola
 Forever Redwood
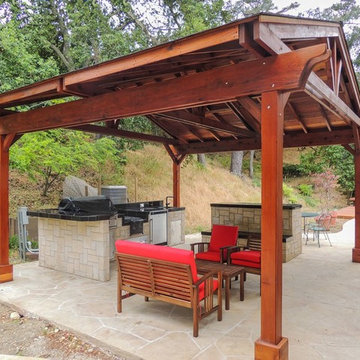
Del Norte Outdoor Kitchen Pavilion
Options: 18' x 18', Redwood, 4 Post Anchor Kit for Stone, Brick or Concrete, No Electrical Wiring, 9 ft Post Height, No Privacy Panels, Transparent Sealant.
 Homestead Timber Frames
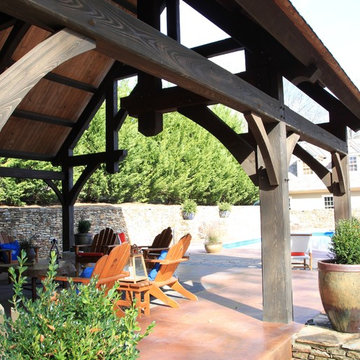
A beautiful handcrafted timber frame pool house along with an outdoor fireplace to warm up the evenings.
Large elegant backyard stamped concrete patio photo in Nashville with a fire pit and a pergola
Large elegant backyard stamped concrete patio photo in Nashville with a fire pit and a pergola


 PKA Architecture
Paul Crosby Photography
Inspiration for a contemporary master carpeted bedroom remodel in Minneapolis with white walls and no fireplace
Inspiration for a contemporary master carpeted bedroom remodel in Minneapolis with white walls and no fireplace

 A.S.D. Woodworks.com
Custom Outdoor Pavilion - Painted with finished ceiling
Mid-sized elegant backyard concrete paver patio photo in San Francisco with a fire pit and a gazebo
Mid-sized elegant backyard concrete paver patio photo in San Francisco with a fire pit and a gazebo

 BK.Architect LLC
Eric Laignel
Inspiration for a mid-sized contemporary backyard concrete patio fountain remodel in Austin with a roof extension
Inspiration for a mid-sized contemporary backyard concrete patio fountain remodel in Austin with a roof extension
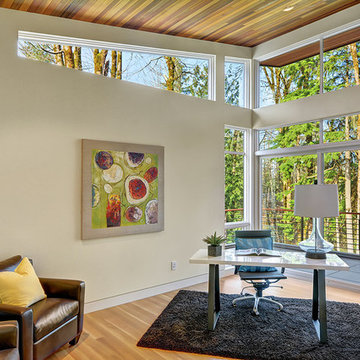
 Baylis Architects
Photography by Vista Estate Imaging
Study room - contemporary freestanding desk light wood floor study room idea in Seattle with beige walls
Study room - contemporary freestanding desk light wood floor study room idea in Seattle with beige walls
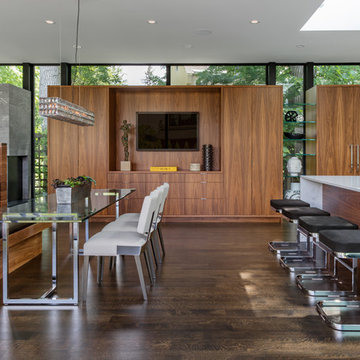 PKA Architecture
Paul Crosby Photography
Inspiration for a contemporary dark wood floor kitchen remodel in Minneapolis with an island and an undermount sink
Inspiration for a contemporary dark wood floor kitchen remodel in Minneapolis with an island and an undermount sink
 Seamus Payne Architectural Photography

Beyond the indoor/outdoor experience of each space, the architecture of the home provides a constant reminder of Florida's tropical nature. A series of extended rooflines, soffits and high windows introduces light and shadowplay throughout the interior rooms, tracking the sun throughout the day. Photo: © Seamus Payne

 Interior Conception
Modern Ethanol Fireplace
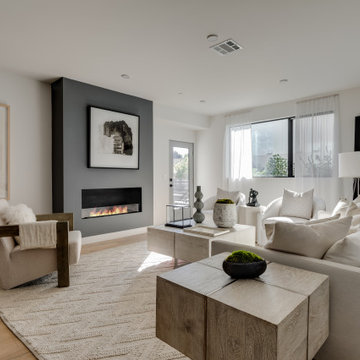
Trendy formal and open concept medium tone wood floor and brown floor living room photo in Los Angeles with white walls, a standard fireplace and no tv
Trendy formal and open concept medium tone wood floor and brown floor living room photo in Los Angeles with white walls, a standard fireplace and no tv
 Elevation
Paul Crosby
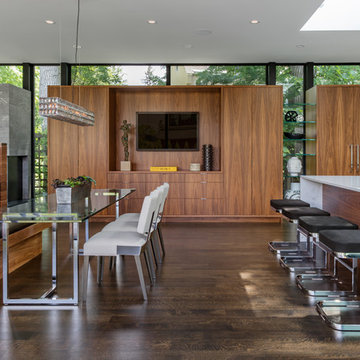
Kitchen/dining room combo - contemporary dark wood floor kitchen/dining room combo idea in Minneapolis
Kitchen/dining room combo - contemporary dark wood floor kitchen/dining room combo idea in Minneapolis
 BK.Architect LLC
Robert Reck

Small trendy concrete floor doorless shower photo in Austin with an integrated sink, quartzite countertops, white walls, open cabinets and white cabinets
Small trendy concrete floor doorless shower photo in Austin with an integrated sink, quartzite countertops, white walls, open cabinets and white cabinets

 Tomecek Studio Architecture
Standing atop a hill overlooking the park entry, focused on the panorama of the foothills of the Rocky Mountains beyond, the Sunset Pavilion marks the intersection of multiple paths along a regional trail system. In concert with 8 additional pavilions throughout the park, the Sunset structure speaks to the simplicity of construction and the honesty of natural materials.
The dramatic steel structure cantilevers from grade, sheltering visitors from the harsh Colorado sun. Acting as a lens, the pavilion’s details are designed to emphasize the phenomenal qualities of the sun’s path throughout the day. A carefully diagrammed set of perforations along the overhead plane tracks the sun’s movement during the autumnal and vernal equinox.
Simultaneous construction, on and off site, allowed the Sunset Pavilion to be completed in just over 4 months. Rough and final grading, as well as landscape and site work on the gabion wall, were commencing in conjunction with off-site steel and concrete fabrication. Upon completion of the pavilion’s foundation and gabion walls, the steel structure was delivered and craned into place in little more than an hours time. Local craftsmen were able to complete their tasks in a controlled environment allowing their work to be expressed in its true beauty. Speed and controlled construction were paramount to the completion of the Pavilion with little site disturbance for this new community amenity.
The fluid shape of the concrete bench beneath the pavilion roof invites visitors to sit, climb, recline and view the landscape. The curves, referencing the topography of the mountains, evolved from an algorithmic abstraction from the core of the pavilion, and the point at which the geographic monuments in the distance are plotted. The sheer weight and materiality of the bench contrasts with the seemingly delicate and temporal structure overhead. Both combine to offer a functional opportunity for rest and shade while making present the natural phenomenon that speak to the power of the Rocky Mountains.

 Baylis Architects
Photography by Vista Estate Imaging
Example of a trendy master gray tile and matchstick tile bathroom design in Seattle with flat-panel cabinets, beige walls, an undermount sink and light wood cabinets
Example of a trendy master gray tile and matchstick tile bathroom design in Seattle with flat-panel cabinets, beige walls, an undermount sink and light wood cabinets
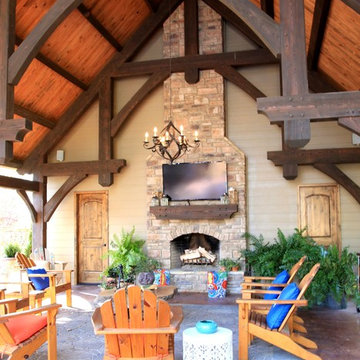 Homestead Timber Frames
A beautiful handcrafted timber frame pool house along with an outdoor fireplace to warm up the evenings.
Inspiration for a large timeless backyard stamped concrete patio remodel in Nashville with a fire pit and a pergola
Inspiration for a large timeless backyard stamped concrete patio remodel in Nashville with a fire pit and a pergola

 Flavin Architects
This new modern house is located in a meadow in Lenox MA. The house is designed as a series of linked pavilions to connect the house to the nature and to provide the maximum daylight in each room. The center focus of the home is the largest pavilion containing the living/dining/kitchen, with the guest pavilion to the south and the master bedroom and screen porch pavilions to the west. While the roof line appears flat from the exterior, the roofs of each pavilion have a pronounced slope inward and to the north, a sort of funnel shape. This design allows rain water to channel via a scupper to cisterns located on the north side of the house. Steel beams, Douglas fir rafters and purlins are exposed in the living/dining/kitchen pavilion.
Photo by: Nat Rea Photography
7