
Search results for "Pavilion" in Home Design Ideas

 Loot Design House
David Pappazian
Inspiration for a mediterranean patio remodel in Portland with a fire pit and a gazebo
Inspiration for a mediterranean patio remodel in Portland with a fire pit and a gazebo


Find the right local pro for your project

 CLB Architects
Matthew Millman Photography
Example of a trendy u-shaped light wood floor and brown floor eat-in kitchen design in Other with an undermount sink, flat-panel cabinets, dark wood cabinets, wood countertops, beige backsplash, stainless steel appliances, an island and brown countertops
Example of a trendy u-shaped light wood floor and brown floor eat-in kitchen design in Other with an undermount sink, flat-panel cabinets, dark wood cabinets, wood countertops, beige backsplash, stainless steel appliances, an island and brown countertops
 BK.Architect LLC
Robert Reck


Pool house - large contemporary backyard concrete and rectangular lap pool house idea in Austin
Pool house - large contemporary backyard concrete and rectangular lap pool house idea in Austin

 Homestead Timber Frames
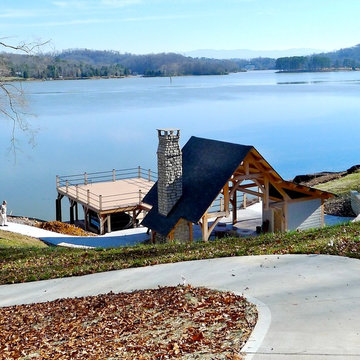
This is an unfinished custom designed timber framed outdoor kitchen/living area/ dressing rooms for lake side living.
Patio fountain - mid-sized craftsman backyard concrete patio fountain idea in Nashville with a pergola
Patio fountain - mid-sized craftsman backyard concrete patio fountain idea in Nashville with a pergola


 Baylis Architects
Photography by Vista Estate Imaging
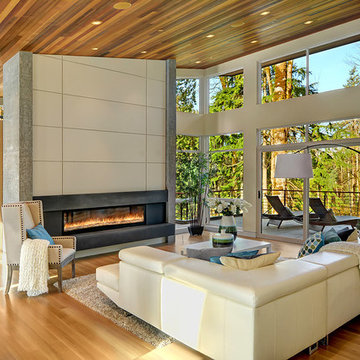
Trendy open concept light wood floor living room photo in Seattle with a ribbon fireplace
Trendy open concept light wood floor living room photo in Seattle with a ribbon fireplace

 Baylis Architects
Photography by Vista Estate Imaging

Inspiration for a contemporary master carpeted bedroom remodel in Seattle with beige walls and a ribbon fireplace
Inspiration for a contemporary master carpeted bedroom remodel in Seattle with beige walls and a ribbon fireplace

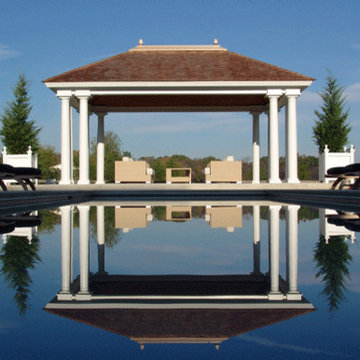
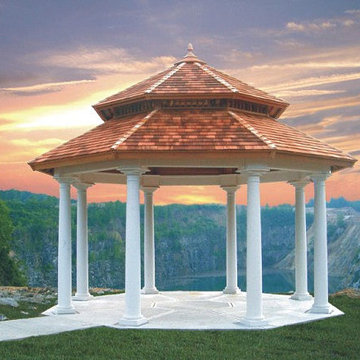
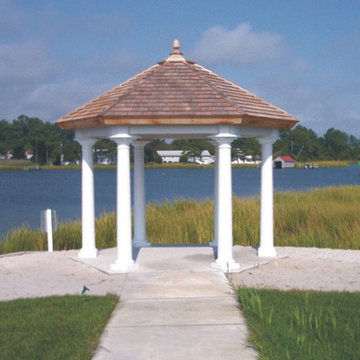
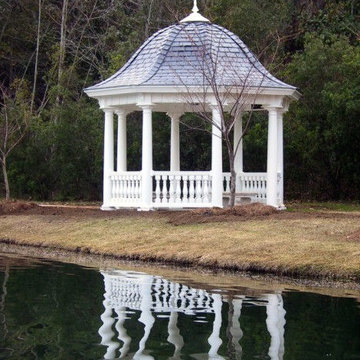
 Country Lane Gazebos
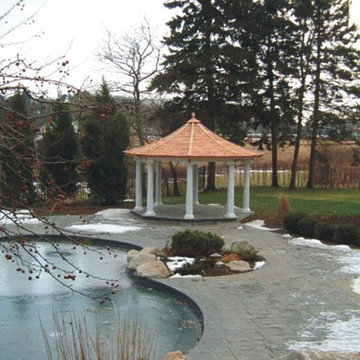
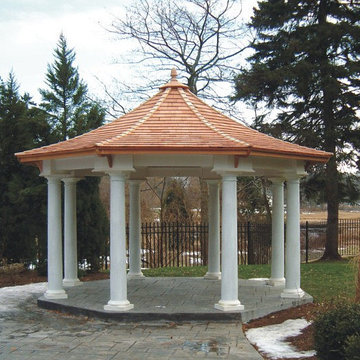

This is a Hampton Pavilion by Country Lane Woodworking was built for the McCormack Family.
The Customer said "We truly love the pavilion we sit out in the early morning with our coffee and just enjoy the beauty of it. It is the final piece to make our pool area look like it is featured in a home and gardens magazine. The setup was flawless, I could not believe that the pavilion could be assembled in 5-6 hours but it was and the installation was fantastic. I am a stickler for perfection and all the pieces fit perfectly."
Photo by Jason Rineer - Rineer Designs

 Dan Nelson, Designs Northwest Architects
View of pavilion while standing in the garden. Photography by Lucas Henning.
Example of a trendy detached studio / workshop shed design in Seattle
Example of a trendy detached studio / workshop shed design in Seattle

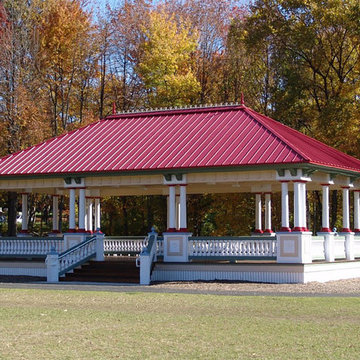

 Flavin Architects
This new modern house is located in a meadow in Lenox MA. The house is designed as a series of linked pavilions to connect the house to the nature and to provide the maximum daylight in each room. The center focus of the home is the largest pavilion containing the living/dining/kitchen, with the guest pavilion to the south and the master bedroom and screen porch pavilions to the west. While the roof line appears flat from the exterior, the roofs of each pavilion have a pronounced slope inward and to the north, a sort of funnel shape. This design allows rain water to channel via a scupper to cisterns located on the north side of the house. Steel beams, Douglas fir rafters and purlins are exposed in the living/dining/kitchen pavilion.
Photo by: Nat Rea Photography

 Lesley Glotzl
Todd Wright
Inspiration for a mid-sized eclectic boy medium tone wood floor kids' room remodel in Other with gray walls
Inspiration for a mid-sized eclectic boy medium tone wood floor kids' room remodel in Other with gray walls
6