
Search results for "Pavilion" in Home Design Ideas
 FINNE Architects
Tom Bonner

Example of a large trendy two-story metal house exterior design in Los Angeles with a shed roof and a metal roof
Example of a large trendy two-story metal house exterior design in Los Angeles with a shed roof and a metal roof
 Homestead Timber Frames
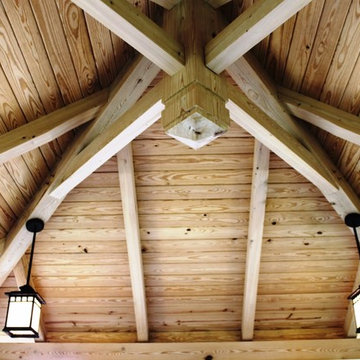
A screened in pavilion with a privacy fence on two sides located right off the golf course.
Design ideas for a traditional landscaping in Nashville.
Design ideas for a traditional landscaping in Nashville.
 Flavin Architects
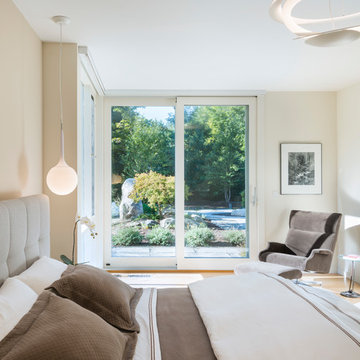
This new modern house is located in a meadow in Lenox MA. The house is designed as a series of linked pavilions to connect the house to the nature and to provide the maximum daylight in each room. The center focus of the home is the largest pavilion containing the living/dining/kitchen, with the guest pavilion to the south and the master bedroom and screen porch pavilions to the west. While the roof line appears flat from the exterior, the roofs of each pavilion have a pronounced slope inward and to the north, a sort of funnel shape. This design allows rain water to channel via a scupper to cisterns located on the north side of the house. Steel beams, Douglas fir rafters and purlins are exposed in the living/dining/kitchen pavilion.
Photo by: Nat Rea Photography
Find the right local pro for your project
 Flavin Architects
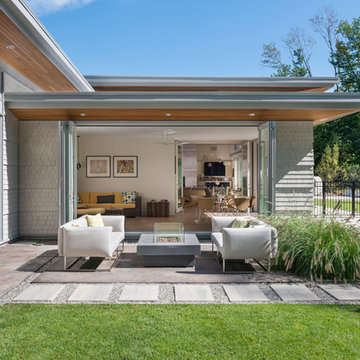
This new modern house is located in a meadow in Lenox MA. The house is designed as a series of linked pavilions to connect the house to the nature and to provide the maximum daylight in each room. The center focus of the home is the largest pavilion containing the living/dining/kitchen, with the guest pavilion to the south and the master bedroom and screen porch pavilions to the west. While the roof line appears flat from the exterior, the roofs of each pavilion have a pronounced slope inward and to the north, a sort of funnel shape. This design allows rain water to channel via a scupper to cisterns located on the north side of the house. Steel beams, Douglas fir rafters and purlins are exposed in the living/dining/kitchen pavilion.
Photo by: Nat Rea Photography
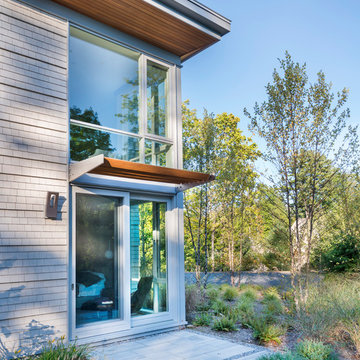 Flavin Architects
This new modern house is located in a meadow in Lenox MA. The house is designed as a series of linked pavilions to connect the house to the nature and to provide the maximum daylight in each room. The center focus of the home is the largest pavilion containing the living/dining/kitchen, with the guest pavilion to the south and the master bedroom and screen porch pavilions to the west. While the roof line appears flat from the exterior, the roofs of each pavilion have a pronounced slope inward and to the north, a sort of funnel shape. This design allows rain water to channel via a scupper to cisterns located on the north side of the house. Steel beams, Douglas fir rafters and purlins are exposed in the living/dining/kitchen pavilion.
Photo by: Nat Rea Photography
 Flavin Architects
This new modern house is located in a meadow in Lenox MA. The house is designed as a series of linked pavilions to connect the house to the nature and to provide the maximum daylight in each room. The center focus of the home is the largest pavilion containing the living/dining/kitchen, with the guest pavilion to the south and the master bedroom and screen porch pavilions to the west. While the roof line appears flat from the exterior, the roofs of each pavilion have a pronounced slope inward and to the north, a sort of funnel shape. This design allows rain water to channel via a scupper to cisterns located on the north side of the house. Steel beams, Douglas fir rafters and purlins are exposed in the living/dining/kitchen pavilion.
Photo by: Nat Rea Photography

 Smith Brothers
Room in the Bali Pavilions on Kauai with a mural, white sofa and beautiful dark hardwood floors.
Island style dark wood floor hallway photo in Hawaii with white walls
Island style dark wood floor hallway photo in Hawaii with white walls


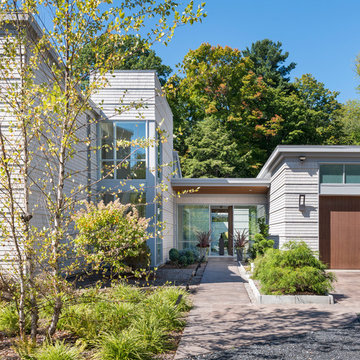 Flavin Architects
This new modern house is located in a meadow in Lenox MA. The house is designed as a series of linked pavilions to connect the house to the nature and to provide the maximum daylight in each room. The center focus of the home is the largest pavilion containing the living/dining/kitchen, with the guest pavilion to the south and the master bedroom and screen porch pavilions to the west. While the roof line appears flat from the exterior, the roofs of each pavilion have a pronounced slope inward and to the north, a sort of funnel shape. This design allows rain water to channel via a scupper to cisterns located on the north side of the house. Steel beams, Douglas fir rafters and purlins are exposed in the living/dining/kitchen pavilion.
Photo by: Nat Rea Photography
 Flavin Architects
This new modern house is located in a meadow in Lenox MA. The house is designed as a series of linked pavilions to connect the house to the nature and to provide the maximum daylight in each room. The center focus of the home is the largest pavilion containing the living/dining/kitchen, with the guest pavilion to the south and the master bedroom and screen porch pavilions to the west. While the roof line appears flat from the exterior, the roofs of each pavilion have a pronounced slope inward and to the north, a sort of funnel shape. This design allows rain water to channel via a scupper to cisterns located on the north side of the house. Steel beams, Douglas fir rafters and purlins are exposed in the living/dining/kitchen pavilion.
Photo by: Nat Rea Photography
 Smith Brothers
Bedroom in Kauai with an ocean view. Additional Credits: Interior (Cindy Smetana, OC)
Example of an island style dark wood floor bedroom design in Hawaii with beige walls
Example of an island style dark wood floor bedroom design in Hawaii with beige walls
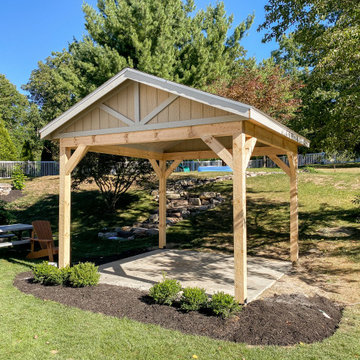
 Weaver Barns
With clean lines and classic style, the CAMDEN
pavilion makes your backyard living area
look great! Built with the idea that simple is
better, this pavilion will make your backyard
the envy of the neighborhood.
 Flavin Architects
This new modern house is located in a meadow in Lenox MA. The house is designed as a series of linked pavilions to connect the house to the nature and to provide the maximum daylight in each room. The center focus of the home is the largest pavilion containing the living/dining/kitchen, with the guest pavilion to the south and the master bedroom and screen porch pavilions to the west. While the roof line appears flat from the exterior, the roofs of each pavilion have a pronounced slope inward and to the north, a sort of funnel shape. This design allows rain water to channel via a scupper to cisterns located on the north side of the house. Steel beams, Douglas fir rafters and purlins are exposed in the living/dining/kitchen pavilion.
Photo by: Nat Rea Photography
 Flavin Architects
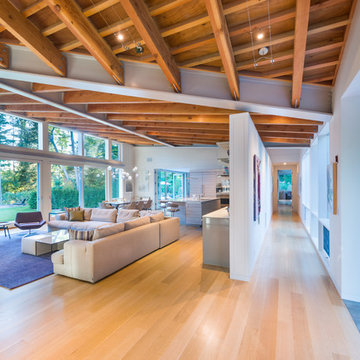
This new modern house is located in a meadow in Lenox MA. The house is designed as a series of linked pavilions to connect the house to the nature and to provide the maximum daylight in each room. The center focus of the home is the largest pavilion containing the living/dining/kitchen, with the guest pavilion to the south and the master bedroom and screen porch pavilions to the west. While the roof line appears flat from the exterior, the roofs of each pavilion have a pronounced slope inward and to the north, a sort of funnel shape. This design allows rain water to channel via a scupper to cisterns located on the north side of the house. Steel beams, Douglas fir rafters and purlins are exposed in the living/dining/kitchen pavilion.
Photo by: Nat Rea Photography

 Homestead Timber Frames
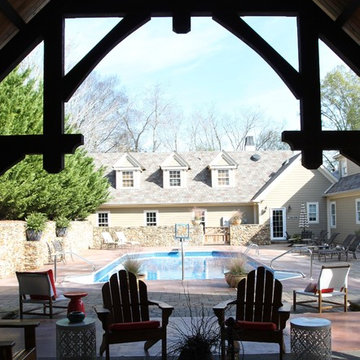
A beautiful handcrafted timber frame pool house along with an outdoor fireplace to warm up the evenings.
Inspiration for a large timeless backyard stamped concrete patio remodel in Nashville with a fire pit and a pergola
Inspiration for a large timeless backyard stamped concrete patio remodel in Nashville with a fire pit and a pergola
 Smith Brothers

Stunning kitchen in Kukui'ula, Kauai. Not a single detail was sacrificed in the creation of a peaceful, resort-like lifestyle for the family that resides here.
Additional Credits:
Cindy Smetana, OC - Interior
 Smith Brothers

Another view of the hand-crafted kitchen in Kauai. Built by Smith Brothers.
Kitchen - tropical u-shaped kitchen idea in Hawaii with medium tone wood cabinets and paneled appliances
Kitchen - tropical u-shaped kitchen idea in Hawaii with medium tone wood cabinets and paneled appliances
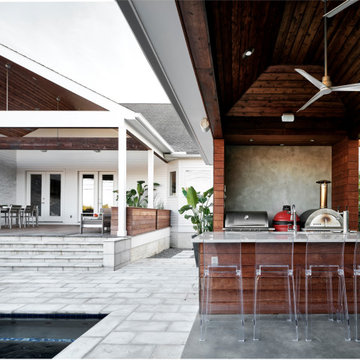
 Nathan Fell Architecture
Porch Addition, Pool and Pool Cabana with outdoor kitchen
Example of a minimalist patio design in New Orleans
Example of a minimalist patio design in New Orleans

 Smith Brothers
This dinning room comes with dinner and a view and was built by Smith Brothers in the beautiful community of Kukui’ula.
Additional Credits:
Cindy Smetana, OC - Interior
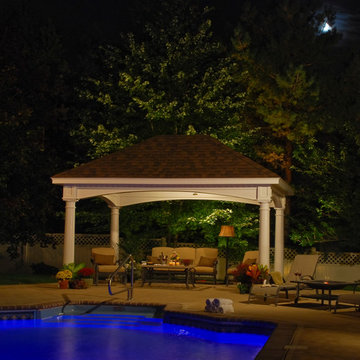
 Country Lane Gazebos
This is a Hampton Pavilion by Country Lane Woodworking was built for the McCormack Family.
The Customer said "We truly love the pavilion we sit out in the early morning with our coffee and just enjoy the beauty of it. It is the final piece to make our pool area look like it is featured in a home and gardens magazine. The setup was flawless, I could not believe that the pavilion could be assembled in 5-6 hours but it was and the installation was fantastic. I am a stickler for perfection and all the pieces fit perfectly."
Photo by Jason Rineer - Rineer Designs
 Smith Brothers
Inspiring home office with chandelier, indoor-outdoor concept and bookcase. Additional Credits: Interior (Cindy Smetana, OC)
Home office - tropical freestanding desk home office idea in Hawaii with blue walls
Home office - tropical freestanding desk home office idea in Hawaii with blue walls
8