
Search results for "Pavilion" in Home Design Ideas

 Smith Brothers
Inspiring home office with chandelier, indoor-outdoor concept and bookcase. Additional Credits: Interior (Cindy Smetana, OC)
Home office - tropical freestanding desk home office idea in Hawaii with blue walls
Home office - tropical freestanding desk home office idea in Hawaii with blue walls

 LEIVARS
Nick Smith Shaker style kitchen meets contemporary colours to add depth to the oversized kitchen. Industrial lighting and handles help give the kitchen a little bit of cool!
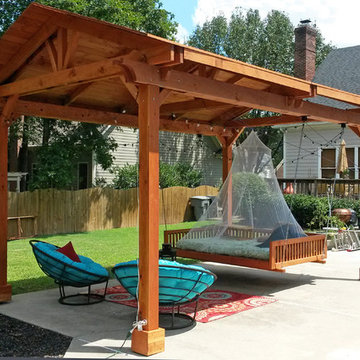
 Forever Redwood
Cooking and entertaining outdoors are one of life’s true pleasures, and Outdoor Kitchen Pavilion is the perfect way to do it yourself, right on your own property. Our Redwood Pavilion Kit For Kitchens is designed to house your entire outdoor kitchen needs under one roof, and has enough space for a dining and bar area too. Entertain your guests or family all year long with this classic pavilion, designed for function and durability.
Find the right local pro for your project
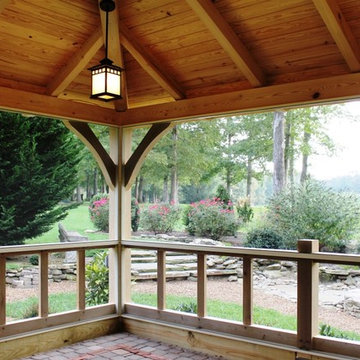
 Homestead Timber Frames

A screened in pavilion with a privacy fence on two sides that is located right off of the golf course.
Example of a mid-sized classic backyard stone patio design in Nashville with a fire pit and a pergola
Example of a mid-sized classic backyard stone patio design in Nashville with a fire pit and a pergola
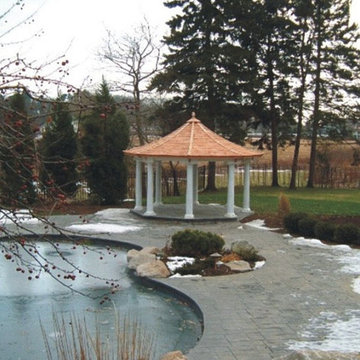

 Homestead Timber Frames
A screened in pavilion with a privacy fence on two sides located right off the golf course.
Patio - mid-sized zen backyard stone patio idea in Nashville with a pergola
Patio - mid-sized zen backyard stone patio idea in Nashville with a pergola


 Homestead Timber Frames
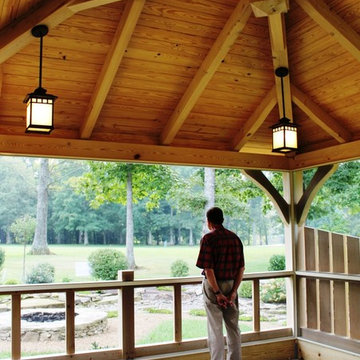
A screened in pavilion with a privacy fence on two sides located right off the golf course.
Patio - mid-sized rustic backyard stone patio idea in Nashville with a fire pit and a pergola
Patio - mid-sized rustic backyard stone patio idea in Nashville with a fire pit and a pergola


 0932
0932A transmutable space that is at once a luxurious extension into the living area - literally managed by the tasteful use of parallel lines in 3-dimensional geometry. - www.0932.am
Type . Residential
Location . Singapore
Floor Area . 1,108 SQ FT
Year of Completion . 2012
Photo credit . David Chan & Dennis Lim Text Credit . Pamela Lim
Interior . 0932 Design Consultants www.0932.am

 TFSinc - Timber Frame Design and Construction
Example of a large arts and crafts backyard concrete patio design in Toronto with a gazebo
 TFSinc - Timber Frame Design and Construction
Large arts and crafts backyard concrete patio photo in Toronto with a gazebo
 TFSinc - Timber Frame Design and Construction
Patio - large craftsman backyard concrete patio idea in Toronto with a gazebo


 Amantea Architects

Example of a large minimalist backyard rectangular aboveground pool house design in Toronto
 Amantea Architects
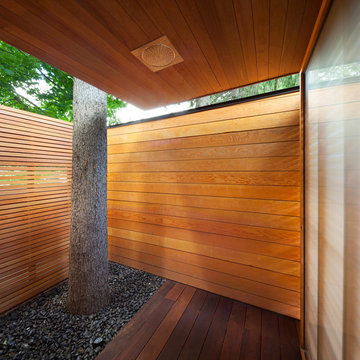
Large minimalist backyard concrete and rectangular aboveground pool house photo in Toronto
 Amantea Architects

Large minimalist backyard concrete and rectangular aboveground pool house photo in Toronto
 Amantea Architects
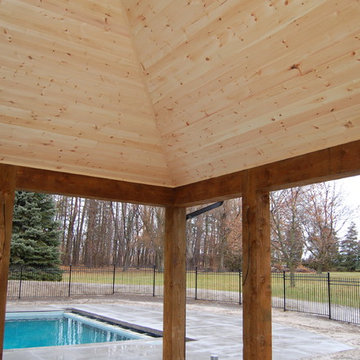
Inspiration for a large modern backyard concrete and rectangular aboveground pool house remodel in Toronto
 TFSinc - Timber Frame Design and Construction

Large arts and crafts backyard concrete patio photo in Toronto with a gazebo
 TFSinc - Timber Frame Design and Construction
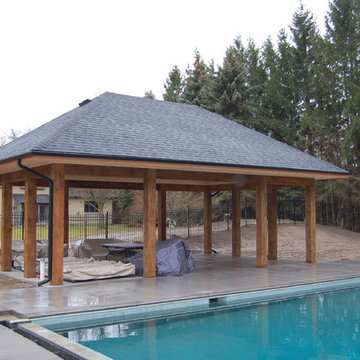
Patio - large craftsman backyard concrete patio idea in Toronto with a gazebo
 TFSinc - Timber Frame Design and Construction
Large arts and crafts backyard concrete patio photo in Toronto with a gazebo
9