
Search results for "Pavilion" in Home Design Ideas
 Walcott Adams Verneuille Architects

This aging pool pavilion was given new life and is now the focal point for this traditional Fairhope home.
Pool house - mid-sized coastal backyard rectangular pool house idea in Other
Pool house - mid-sized coastal backyard rectangular pool house idea in Other
 CLB Architects
Matthew Millman Photography
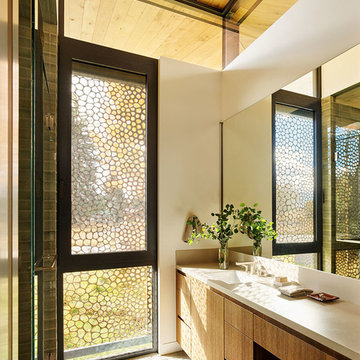
Example of a trendy gray floor bathroom design in Other with flat-panel cabinets, medium tone wood cabinets, white walls, an undermount sink and white countertops
Example of a trendy gray floor bathroom design in Other with flat-panel cabinets, medium tone wood cabinets, white walls, an undermount sink and white countertops
 American Landscape Structures
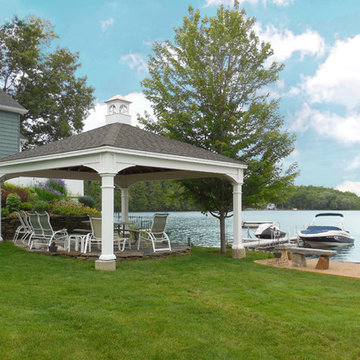
- 20' x 20' Vinyl Pavilion
- Hip Roof Design
- Weatherwood 30 year architectural asphalt shingles
- Electric Kit
- Salisbury Cupola with glass and copper roofing
- On Site Assembly
Find the right local pro for your project
 Flavin Architects

This new modern house is located in a meadow in Lenox MA. The house is designed as a series of linked pavilions to connect the house to the nature and to provide the maximum daylight in each room. The center focus of the home is the largest pavilion containing the living/dining/kitchen, with the guest pavilion to the south and the master bedroom and screen porch pavilions to the west. While the roof line appears flat from the exterior, the roofs of each pavilion have a pronounced slope inward and to the north, a sort of funnel shape. This design allows rain water to channel via a scupper to cisterns located on the north side of the house. Steel beams, Douglas fir rafters and purlins are exposed in the living/dining/kitchen pavilion.
Photo by: Nat Rea Photography
 Gregory Thomas, Residential Architect

Pavilion at night.

I designed this outdoor living project when at CG&S, and it was beautifully built by their team.
Photo: Paul Finkel 2012
Example of a huge transitional backyard concrete paver and custom-shaped pool house design in Portland
Example of a huge transitional backyard concrete paver and custom-shaped pool house design in Portland
 Gregory Thomas, Residential Architect
C-shaped pavilion has an outdoor kitchen at the left, a covered fire pit (with a custom copper hood) in the center, and a game area and bathroom on the right.
Tapered slate columns match those at the front entry to the home.
 User
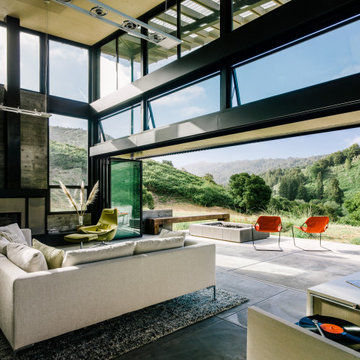
UserThis gorgeous home, located in a nature preserve in Monterey County, embraces a single core concept that its owners emphasized during its design phase: lightness, like “a butterfly landing in a meadow.”
Sitting lightly on the land, the house is divided into three pavilions that are topped by expressive butterfly roofs. Each pavilion has a separate function: the central pavilion houses the main living, dining, and cooking spaces, while two other pavilions provide for sleeping, bathing, and relaxing. The structures are modest in size, yet each expands into an outdoor room that opens up to dramatic views of the canyon below and hills above. The neutral palette of the house—concrete floors and walls, large glass openings, plywood ceilings, and steel structure—flows from indoors to outdoors.
The home had to look like it could lift off from the ground with a twitch of its winged roof. Our Series 5000 windows help transform that lovely idea into a stunning reality.


 Baystate Outdoor Personia

14x14 Custom stained pavilion built in Bellingham MA
Example of a large transitional backyard stone patio kitchen design in Boston with a gazebo
Example of a large transitional backyard stone patio kitchen design in Boston with a gazebo

 Kerry Lewis Landscape Architecture
Patio - large coastal backyard stone patio idea in Boston with a roof extension

 Western Timber Frame
Timber frame pavilion with old world craftsmanship dovetailed with mortise and tenon joinery and outdoor lighting.
Patio - mid-sized craftsman backyard stone patio idea in Salt Lake City with a fireplace and a gazebo
Patio - mid-sized craftsman backyard stone patio idea in Salt Lake City with a fireplace and a gazebo

 FINNE Architects
The Mazama house is located in the Methow Valley of Washington State, a secluded mountain valley on the eastern edge of the North Cascades, about 200 miles northeast of Seattle.
The house has been carefully placed in a copse of trees at the easterly end of a large meadow. Two major building volumes indicate the house organization. A grounded 2-story bedroom wing anchors a raised living pavilion that is lifted off the ground by a series of exposed steel columns. Seen from the access road, the large meadow in front of the house continues right under the main living space, making the living pavilion into a kind of bridge structure spanning over the meadow grass, with the house touching the ground lightly on six steel columns. The raised floor level provides enhanced views as well as keeping the main living level well above the 3-4 feet of winter snow accumulation that is typical for the upper Methow Valley.
To further emphasize the idea of lightness, the exposed wood structure of the living pavilion roof changes pitch along its length, so the roof warps upward at each end. The interior exposed wood beams appear like an unfolding fan as the roof pitch changes. The main interior bearing columns are steel with a tapered “V”-shape, recalling the lightness of a dancer.
The house reflects the continuing FINNE investigation into the idea of crafted modernism, with cast bronze inserts at the front door, variegated laser-cut steel railing panels, a curvilinear cast-glass kitchen counter, waterjet-cut aluminum light fixtures, and many custom furniture pieces. The house interior has been designed to be completely integral with the exterior. The living pavilion contains more than twelve pieces of custom furniture and lighting, creating a totality of the designed environment that recalls the idea of Gesamtkunstverk, as seen in the work of Josef Hoffman and the Viennese Secessionist movement in the early 20th century.
The house has been designed from the start as a sustainable structure, with 40% higher insulation values than required by code, radiant concrete slab heating, efficient natural ventilation, large amounts of natural lighting, water-conserving plumbing fixtures, and locally sourced materials. Windows have high-performance LowE insulated glazing and are equipped with concealed shades. A radiant hydronic heat system with exposed concrete floors allows lower operating temperatures and higher occupant comfort levels. The concrete slabs conserve heat and provide great warmth and comfort for the feet.
Deep roof overhangs, built-in shades and high operating clerestory windows are used to reduce heat gain in summer months. During the winter, the lower sun angle is able to penetrate into living spaces and passively warm the exposed concrete floor. Low VOC paints and stains have been used throughout the house. The high level of craft evident in the house reflects another key principle of sustainable design: build it well and make it last for many years!
Photo by Benjamin Benschneider

 Always by Design ARCHITECTURE
Outdoor Pavilion with Shower and Storage
Shed - coastal shed idea in Philadelphia
Shed - coastal shed idea in Philadelphia

 CLC Landscape Design
This Livingston, New Jersey homeowner contacted CLC Landscape Design looking for a backyard that would function as a space for their young family to relax and play while also being a space to entertain family and friends.
Luckily for us, their backyard was a blank slate with little more than overgrown grass and some trees occupying the backyard. To meet both of the client's needs, a space that's functional for the family and for entertaining, we designed a backyard with multiple spaces.
First, we designed a deck off the back of the house. The composite deck contains an outdoor gas firepit as well as a built-in outdoor BBQ. As you descend from the deck onto the patio, there is a hot tub near the pool. Techo-Bloc Blu 60 Smooth in shale grey was chosen for the pool patio.
To go along with the architectural aesthetic of the home, we designed a rectangular vinyl-liner swimming pool with a pavilion aligned to the center axis of the pool. The pavilion includes a ceiling fan, ceiling lights, an outdoor television, and a bar. At 20' x 14', the pavilion is spacious enough for multiple chairs, outdoor sofas, and a small table.
To finish off the pool area, we selected a variety of plants to provide multiple seasons of interest. Some clients are indifferent when it comes to the plant palette. Others, like this client, share our passion for plants. As such, we worked closely with the homeowner on selecting the plants.
As you leave the pool area, there is a lawn area behind and next to it. We selected a spot near the pool area for a playset for the homeowner's children. It is close enough to the pool area that the parents can keep an eye on their children, but also far enough away so the adults can relax while their children play.
We'd be remiss if we failed to acknowledge the exquisite taste of the homeowner in selecting all the patio and deck furniture. We love everything the homeowner selected and think it all perfectly compliments our landscape design.

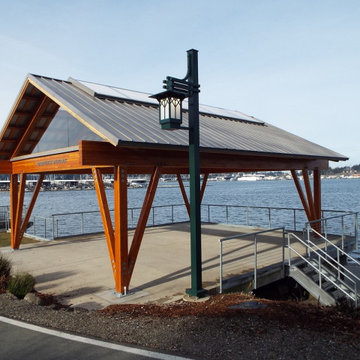

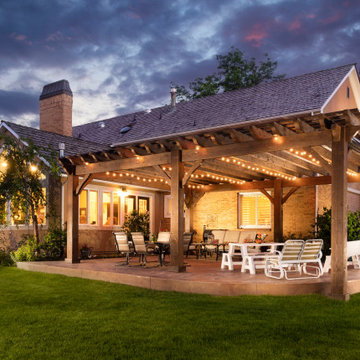
 Wrighttimber frame
Transform your backyard into a chic retreat with the Pavilion For Backyard in Utah, a masterpiece by Wright Timberframe. With its impeccable construction and timeless appeal, this pavilion exudes luxury and refinement. Embrace the splendor of Utah’s outdoors while basking in the sophistication of this exquisite addition to your home. Please get in touch with us at (801)-900–0633 or info@wrighttimberframe.com.
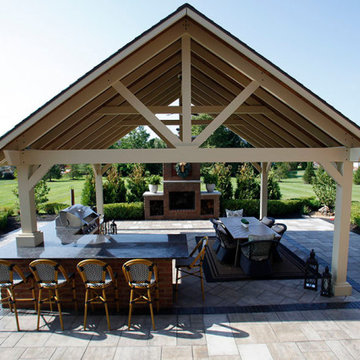
 Traditions Landscape Group
Patio with Berlin Gardens Breckenridge Pavilion in New AlbanyThis custom outdoor living space in New Albany, Ohio was designed and installed by Traditions Landscape Group to create a beautiful and functional area for outdoor entertaining. The patio features Unilock Beacon Hill Fossil pavers with Copthorne accenting, providing a durable and natural stone appearance that complements the surrounding landscape and architecture.A Berlin Gardens Breckenridge Pavilion serves as the centerpiece of the space, offering a covered gathering area that allows homeowners to enjoy outdoor dining and relaxation in comfort. Beneath the pavilion, the layout includes a spacious seating and dining area enhanced with high-quality outdoor furniture, creating an inviting atmosphere for hosting family and friends.The existing brick fireplace was refurbished with new limestone cap replacements, restoring the feature while maintaining its classic character and creating a warm focal point for the patio. Adjacent to the pavilion, a custom brick grill and bar island provides a fully functional outdoor cooking station. The island includes a stainless steel outdoor grill and appliances, along with granite countertops that offer a durable and elegant workspace for food preparation and serving.Together, these elements create a cohesive outdoor living environment that combines cooking, dining, and relaxation within a thoughtfully designed landscape. Projects like this are increasingly popular among homeowners in New Albany and throughout Central Ohio, offering a comfortable extension of the home and a perfect setting for enjoying outdoor living.
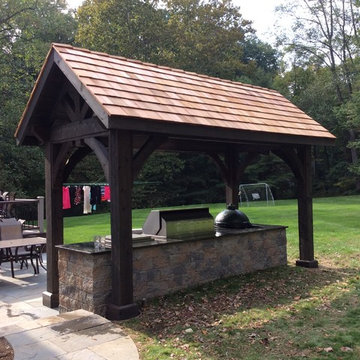
 Country Lane Gazebos
This Alpine Pavilion was custom made to provide shade and weather protection over this beautiful grill area on this customers patio area. The cedar shake shingles were added to match their existing house roof.
Country Lane Gazebos
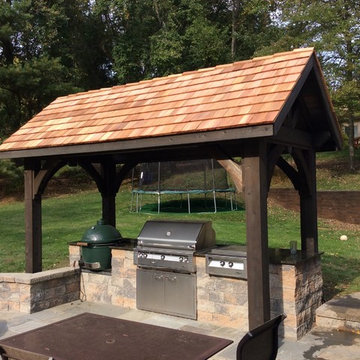 Country Lane Gazebos
This Alpine Pavilion was custom made to provide shade and weather protection over this beautiful grill area on this customers patio area. The cedar shake shingles were added to match their existing house roof.
Country Lane Gazebos
 The Site Group
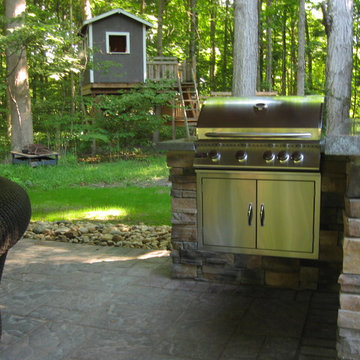
Inspiration for a large rustic backyard brick patio remodel in Other with a fire pit and a pergola
 Country Lane Gazebos
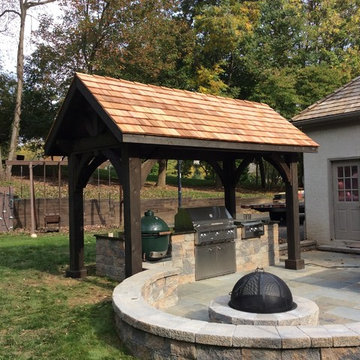
This Alpine Pavilion was custom made to provide shade and weather protection over this beautiful grill area on this customers patio area. The cedar shake shingles were added to match their existing house roof.
Country Lane Gazebos
12