
Search results for "Pedestal light" in Home Design Ideas

 Castle Homes
Reed Brown Photography
Laundry room - contemporary galley white floor laundry room idea in Nashville with an undermount sink, flat-panel cabinets, blue cabinets, white walls and white countertops
Laundry room - contemporary galley white floor laundry room idea in Nashville with an undermount sink, flat-panel cabinets, blue cabinets, white walls and white countertops

 David Cannon Photography
Inspiration for a transitional u-shaped dark wood floor and brown floor kitchen remodel in Atlanta with an undermount sink, shaker cabinets, white cabinets, white backsplash, stainless steel appliances and an island


Find the right local pro for your project

 Van Matre Construction, LLC
Powder room - small traditional gray tile powder room idea in Denver with an undermount sink, beige walls and granite countertops

 Moser Architects PLLC
Example of a small classic 3/4 medium tone wood floor and brown floor powder room design in Orange County with a two-piece toilet, a pedestal sink and multicolored walls

 Rachael Liberman Design LLC
This house had not been upgraded since the 1960s. As a result, it needed to be modernized for aesthetic and functional reasons. At first we worked on the powder room and small master bathroom. Over time, we also gutted the kitchen, originally three small rooms, and combined it into one large and modern space. The decor has a rustic style with a modern flair, which is reflected in much of the furniture choices. Interior Design by Rachael Liberman and Photos by Arclight Images

Example of a small classic marble floor and gray floor powder room design in Chicago with a two-piece toilet, white walls and a pedestal sink

Sponsored
Sunbury, OH

J.Holderby - Renovations
Franklin County's Leading General Contractors - 2X Best of Houzz!
 Debra Lynn Henno Design
Photography Alexander Vertikoff
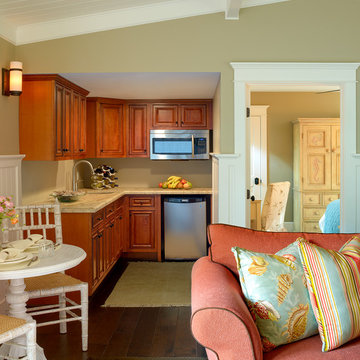
Kitchen - small coastal dark wood floor kitchen idea in Santa Barbara with beige walls, a standard fireplace and a stone fireplace
Kitchen - small coastal dark wood floor kitchen idea in Santa Barbara with beige walls, a standard fireplace and a stone fireplace
 Fleur de Lis Designs

Blue bathroom with ceramic tile, Niche & Bench in shower, pedestal sink with wide spread faucet. timeless design.
Example of a small classic 3/4 beige tile and porcelain tile porcelain tile alcove shower design in San Francisco with a pedestal sink, a two-piece toilet and blue walls
Example of a small classic 3/4 beige tile and porcelain tile porcelain tile alcove shower design in San Francisco with a pedestal sink, a two-piece toilet and blue walls
 Alloy Homes Incorporated

The compact powder room features a custom-cast concrete pedestal sink that integrates paper storage, magazine holder, sink, countertop and towel bar.
Example of a small minimalist gray tile powder room design in Calgary with furniture-like cabinets, concrete countertops and gray countertops
Example of a small minimalist gray tile powder room design in Calgary with furniture-like cabinets, concrete countertops and gray countertops
 Friday and Genter Interior Design
Robin Denoma

Example of a mid-sized mountain style walk-out and 3/4 porcelain tile bathroom design with brown walls and a pedestal sink
Example of a mid-sized mountain style walk-out and 3/4 porcelain tile bathroom design with brown walls and a pedestal sink
 Jody DeLuca Designs
Jody DeLuca Designs

Large transitional master white tile and marble tile marble floor freestanding bathtub photo in New York with beige walls and a pedestal sink
Large transitional master white tile and marble tile marble floor freestanding bathtub photo in New York with beige walls and a pedestal sink

 Hebert Design Build
With simple, clean lines and bright, open windows this bathroom invites all the calm simplicity craved at the end of a long work day.
Mid-sized trendy master white tile and ceramic tile marble floor freestanding bathtub photo in Providence with light wood cabinets, white walls, an integrated sink, flat-panel cabinets and a one-piece toilet
Mid-sized trendy master white tile and ceramic tile marble floor freestanding bathtub photo in Providence with light wood cabinets, white walls, an integrated sink, flat-panel cabinets and a one-piece toilet






 Ryan Street Architects
Alise O'Brien

Cottage powder room photo in Austin with a pedestal sink, blue walls and a one-piece toilet
Cottage powder room photo in Austin with a pedestal sink, blue walls and a one-piece toilet

 Beth Dana Design
Kitchen - traditional u-shaped kitchen idea in Santa Barbara with glass-front cabinets, white cabinets, soapstone countertops, white backsplash, subway tile backsplash and stainless steel appliances



 Plain & Posh
The homeowners wanted to improve the layout and function of their tired 1980’s bathrooms. The master bath had a huge sunken tub that took up half the floor space and the shower was tiny and in small room with the toilet. We created a new toilet room and moved the shower to allow it to grow in size. This new space is far more in tune with the client’s needs. The kid’s bath was a large space. It only needed to be updated to today’s look and to flow with the rest of the house. The powder room was small, adding the pedestal sink opened it up and the wallpaper and ship lap added the character that it needed
 Habachy Designs
Photo by Jeff Roffman

Example of a small trendy multicolored tile limestone floor powder room design in Atlanta with a vessel sink, wood countertops, brown walls and brown countertops
Example of a small trendy multicolored tile limestone floor powder room design in Atlanta with a vessel sink, wood countertops, brown walls and brown countertops


21