
Search results for "Pediment" in Home Design Ideas

 Reynolds Architecture- Design & Construction
Elegant front door photo in Chicago with a dark wood front door

 Kyle Hunt & Partners, Incorporated
Architect: Sharratt Design & Company,
Photography: Jim Kruger, LandMark Photography,
Landscape & Retaining Walls: Yardscapes, Inc.
Inspiration for a large timeless blue three-story wood gable roof remodel in Minneapolis with a shingle roof
Inspiration for a large timeless blue three-story wood gable roof remodel in Minneapolis with a shingle roof

Find the right local pro for your project
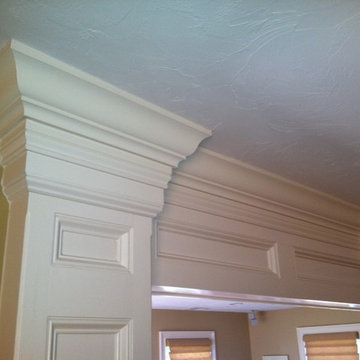
 CustomWorks Contracting, LLC
Pediment, cased opening
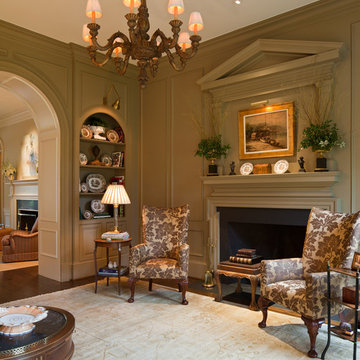
Inspiration for a timeless family room remodel in Boston
Inspiration for a timeless family room remodel in Boston


 User

UserExample of a large classic white two-story concrete fiberboard gable roof design with a tile roof
 Taylor Lombardo Architects
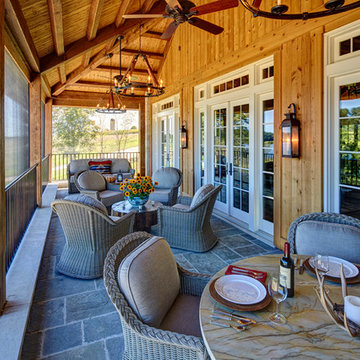
Inspiration for a rustic porch remodel in San Francisco with a roof extension
 Hierarchy Architecture + Design, PLLC
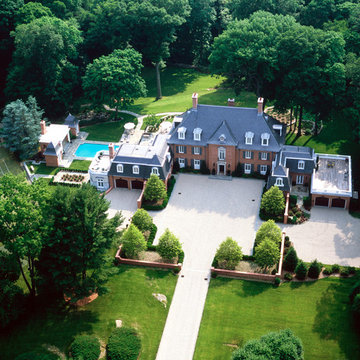

Original Red Brick Colonial was restored and new additions were constructed on the sides of the house. Renovation added black shutters and white window trim to original red brick portion of the home. Additions were completed with green siding.
Architect - Hierarchy Architects + Designers, TJ Costello
 Everything Home
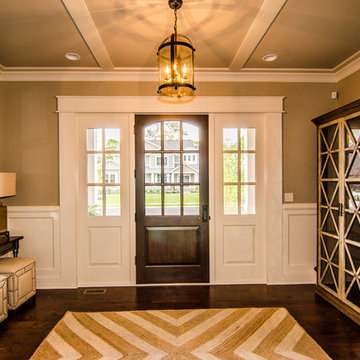
Unique textures, printed rugs, dark wood floors, and neutral-hued furnishings make this traditional home a cozy, stylish abode.
Project completed by Wendy Langston's Everything Home interior design firm, which serves Carmel, Zionsville, Fishers, Westfield, Noblesville, and Indianapolis.
For more about Everything Home, click here: https://everythinghomedesigns.com/

 Patrick Brickman
Photography by Patrick Brickman
Landscape by Charleston Landscape
Example of a classic beige two-story exterior home design in Charleston with a hip roof
Example of a classic beige two-story exterior home design in Charleston with a hip roof
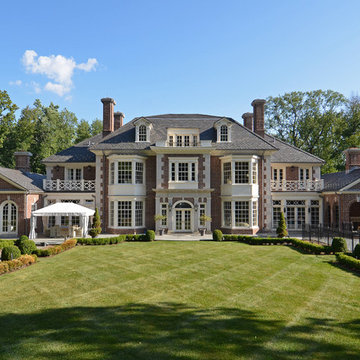
 VanderHorn Architects
The center bay of the garden façade, with its limestone pilasters supporting a Doric entablature, is framed by large two story bays. Side dependencies have arched top French doors for the Family Room on one side and open arches for the outdoor porch on the other.
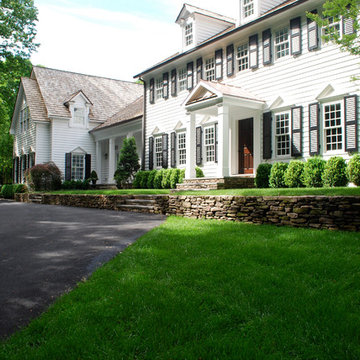
 Sisson Landscapes
The clean lines of the masonry create a gracious front entry.
Inspiration for a large traditional partial sun front yard driveway in DC Metro.
Inspiration for a large traditional partial sun front yard driveway in DC Metro.
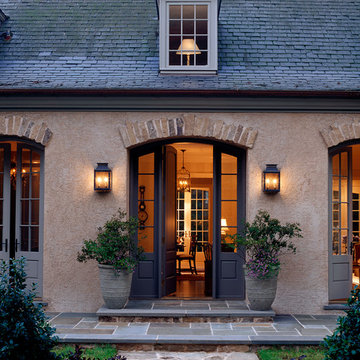

 Kingsley + Ginnodo Architects
Photo by Janee Hartman
Example of a classic two-story brick exterior home design in Chicago
Example of a classic two-story brick exterior home design in Chicago

 Lasley Brahaney Architecture + Construction
Our Princeton Architects designed this side entrance for everyday use to reflect the elegance and sophistication of the main front entrance.
Mid-sized classic stone side porch idea with a roof extension
Mid-sized classic stone side porch idea with a roof extension
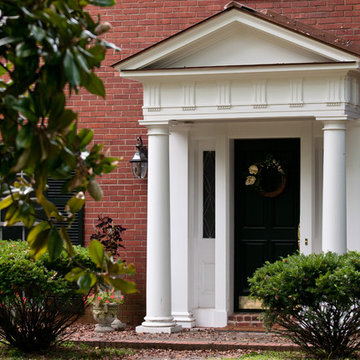
 Carbine and Associates, LLC
by Carbine & Associates
Front door - traditional front door idea in Nashville
Front door - traditional front door idea in Nashville
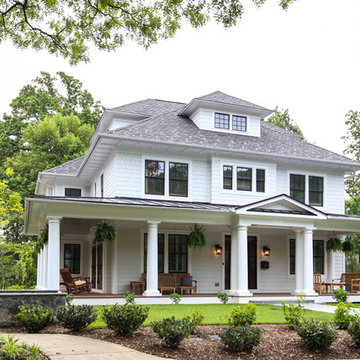
 McNeill Baker Design Associates
Large elegant white two-story mixed siding exterior home photo in DC Metro with a hip roof
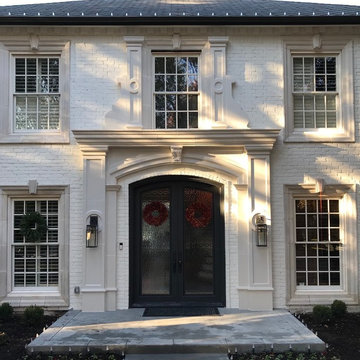
 Servigon Construction Group
Traditional Brick Home transformed by painting the brick and replacing the stone pediment
Large transitional white two-story brick house exterior photo in Dallas with a hip roof and a shingle roof
Large transitional white two-story brick house exterior photo in Dallas with a hip roof and a shingle roof

 SLC Homebuilding, LLC
J. Krupek Photography
Inspiration for a timeless white one-story gable roof remodel in Nashville with a shingle roof
Inspiration for a timeless white one-story gable roof remodel in Nashville with a shingle roof
15