
Search results for "Pediment" in Home Design Ideas
 Fryday & Doyne
Photograph by - Jim Graziano (snapWerx photography)

Inspiration for a large timeless red two-story brick exterior home remodel in Charlotte with a hip roof
Inspiration for a large timeless red two-story brick exterior home remodel in Charlotte with a hip roof


Find the right local pro for your project
 Linc Thelen Design

Transitional single-wall dark wood floor wet bar photo in Chicago with flat-panel cabinets and dark wood cabinets

 LCR Furniture & Design, Inc.
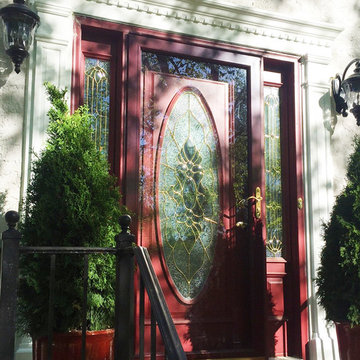
Inspiration for a transitional dutch front door remodel in Orange County with a yellow front door

 Twelve Stones Designs, LLC
C.L. Fry Photo
Example of a mid-sized transitional master gray tile and ceramic tile ceramic tile freestanding bathtub design in Austin with furniture-like cabinets, gray cabinets, white walls, an undermount sink and quartz countertops
Example of a mid-sized transitional master gray tile and ceramic tile ceramic tile freestanding bathtub design in Austin with furniture-like cabinets, gray cabinets, white walls, an undermount sink and quartz countertops
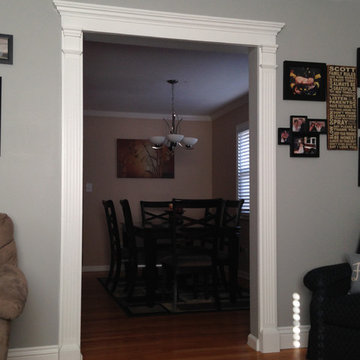

 Timber Trails Development Company
Country gray two-story mixed siding gable roof photo in Chicago with a shingle roof



 Buena Vista Development Corp
French Transitional Located in Toronto// Makow Architects
Inspiration for a timeless beige one-story stone house exterior remodel in Toronto with a shingle roof and a hip roof
Inspiration for a timeless beige one-story stone house exterior remodel in Toronto with a shingle roof and a hip roof

 Schoss Construction Inc
Example of a mid-sized classic beige two-story mixed siding house exterior design in New York with a hip roof and a shingle roof

 HEYDT DESIGNS
Photography by Golden Gate Creative
Mid-sized farmhouse white two-story wood and clapboard gable roof photo in San Francisco with a shingle roof and a gray roof
Mid-sized farmhouse white two-story wood and clapboard gable roof photo in San Francisco with a shingle roof and a gray roof


 VanderHorn Architects


The five bay main block of the façade features a pedimented center bay. Finely detailed dormers with arch top windows sit on a graduated slate roof, anchored by limestone topped chimneys.
 Bickford Construction Corporation

Greek Revival "Pediment" dormer.
Farmhouse white two-story vinyl gable roof idea in Burlington
Farmhouse white two-story vinyl gable roof idea in Burlington
 Haver & Skolnick LLC Architects

The original entrance facade is distinguished by massive columns and cut granite steps.
Robert Benson Photography
Mid-sized traditional white two-story wood gable roof idea in New York
Mid-sized traditional white two-story wood gable roof idea in New York
 Salerno Homes
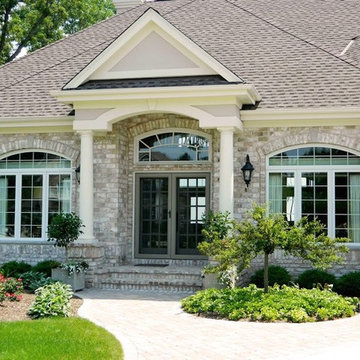
Inspiration for a mid-sized timeless gray one-story brick house exterior remodel in Milwaukee with a hip roof and a shingle roof
 Archer & Buchanan Architecture, Ltd.
Photo: Don Pearse Photographers
Traditional beige two-story stone gable roof idea in Philadelphia with a shingle roof
Traditional beige two-story stone gable roof idea in Philadelphia with a shingle roof
11