
Search results for "Pediment" in Home Design Ideas

 Blinds.com
HGTV Designer Emily Henderson partnered with Curbly bloggers and homeowners to style their master bedroom. Emily's infallible style is an effortless mixture of midcentury and eclectic finds. Emily wanted to give the Curbly house a light, airy feel, so she dressed the windows with the stunning Blinds.com Roman Shades in a crisp white.
Photo taken by Melissa Oholendt, styled by Emily Henderson, produced by Curbly.com
 Cathy Dykman Acinger Design

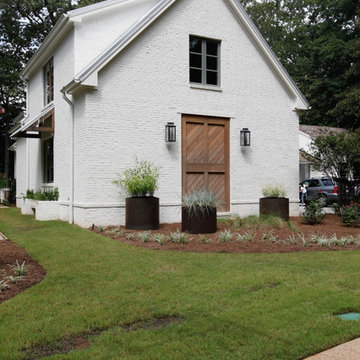
Remodeled brick ranch home, updated with painted brick, gables, trusses, shutters and deck porch
Brynn Burns Photography
Example of a mid-sized transitional beige one-story brick gable roof design in Kansas City with a shingle roof
Example of a mid-sized transitional beige one-story brick gable roof design in Kansas City with a shingle roof
 HomeStory Doors of Chicago
HomeStory Orange County

Inspiration for a small victorian bedroom remodel in Chicago
Inspiration for a small victorian bedroom remodel in Chicago
Find the right local pro for your project


 Studio Z Design Concepts
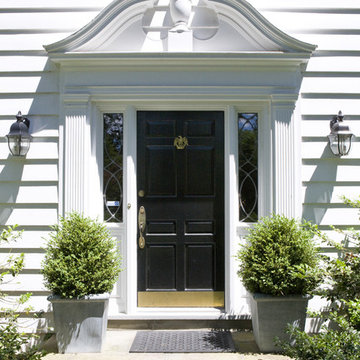
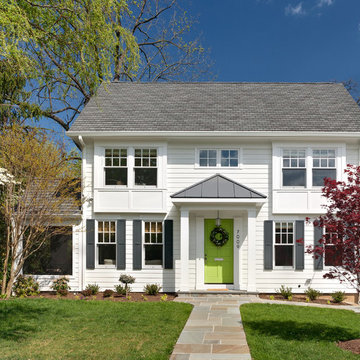
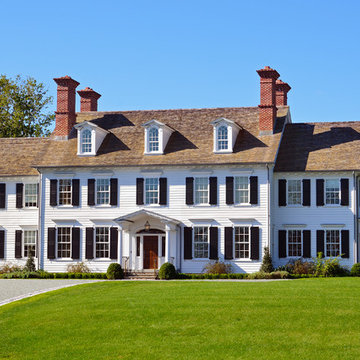
Inspiration for a timeless white two-story wood gable roof remodel in DC Metro
 User
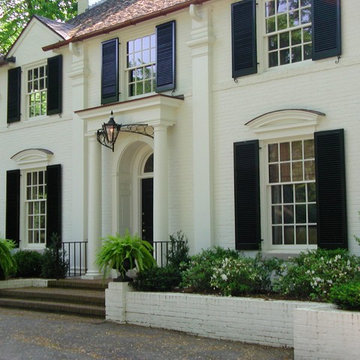
UserNew front porch with British lantern and brackets, new front pilasters with internal hidden downspouts, new cornices over front windows
photo by Tim Winters
 VanderHorn Architects
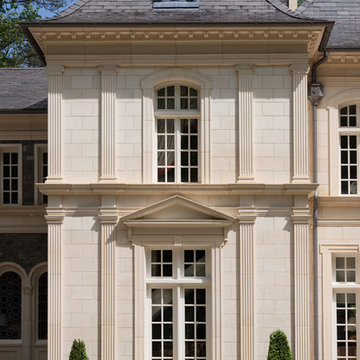

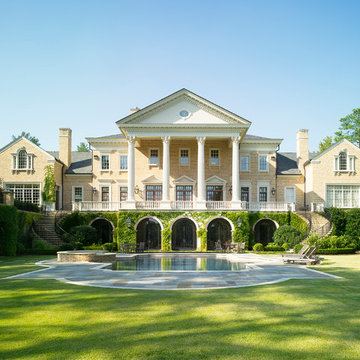
This pedimented center bay features a limestone ionic columned portico with Palladian window above.
Example of a large classic red three-story brick exterior home design
Example of a large classic red three-story brick exterior home design


 Donald Lococo Architects
Situated in Kenwood, Maryland just outside of Washington, D.C., this whole-house renovation reinterprets a 1950s split-level into a rustic French country house. Published 3 times, The French country house plans for this renovation inform and guide the remodel. Short double-hung existing windows of various sizes on a 1950s brick front wall (see below) were replaced by straightforward openings along the front facade. By replacing them with a series of similar openings, the end result is a principled, simple elegance inspired by French country style homes. The rustic application of field stone arches and rough stucco are both inviting and enchanting, echoing French country interior design.
Elements of French country home decor complement the home. The traditional French country home design has been widely published, including features in Renovation Style and Maryland Life magazines, among others. One singular continuous walkway runs the entire length of the main front under each of the French doors, and a courtyard created by stucco walls and stone piers create an inner sanctum in the front yard. In the back of the property, added French gates lead to a newly constructed pavilion.

 Simonsen-Hickok Interiors

One can enjoy the beautiful Florida sun while sitting in the McKinnon & Harris patio furniture, overlooking the pool deck & spa.
Taylor Architectural Photography

 VanderHorn Architects
Woodruff Brown Photography

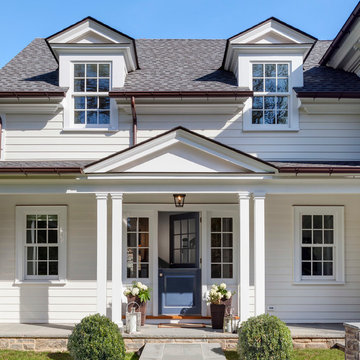
Large traditional white three-story wood gable roof idea
Large traditional white three-story wood gable roof idea
 User
UserEmily Gilbert Photography
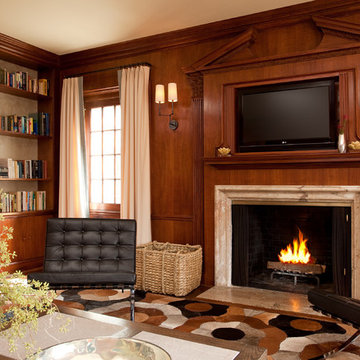
Example of a huge classic family room library design in Bridgeport with a wall-mounted tv
Example of a huge classic family room library design in Bridgeport with a wall-mounted tv


 Jagoe Homes Inc.
Jagoe Homes, Inc.
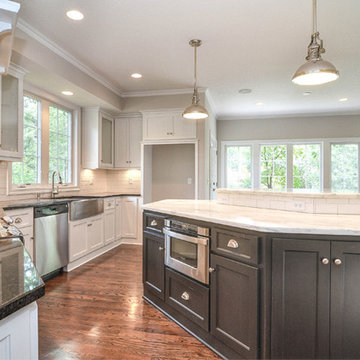
Project: Woodstone at Deer Valley, Van Gogh Model Home.
Location: Owensboro, Kentucky. Elevation: Craftsman-C, Site Number: WSDV 129.

 Barden's Decorating, Inc.
Inspiration for a mid-sized timeless single front door remodel in Richmond with a black front door and red walls
13