
Search results for "Pediment" in Home Design Ideas
 Jordan Rosenberg Architect

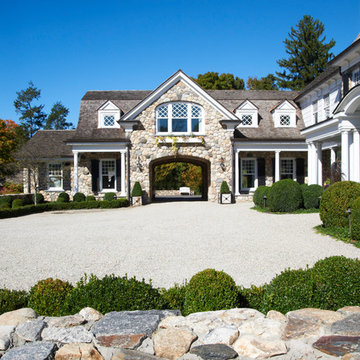
Our latest masterpiece: a new 12,000 S.F. grey Stone center hall colonial in Englewood, NJ. The success of this project is attributed to top quality cast stone entry vestibule and cast stone window surrounds, high quality masonry subcontractors, and a fond respect and understanding of the architectural proportions and scale of the architectural design by Jordan Rosenberg Architect.

Find the right local pro for your project
 William T Baker
James Lockheart photo

Huge mediterranean beige two-story stone exterior home idea in Atlanta with a hip roof
Huge mediterranean beige two-story stone exterior home idea in Atlanta with a hip roof
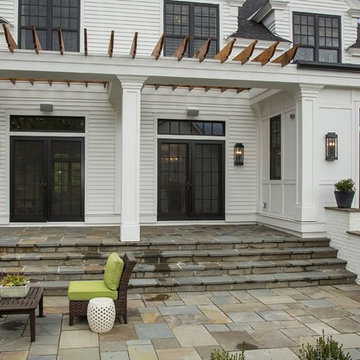
 ADŌR Homes
SpaceCrafting Real Estate Photography
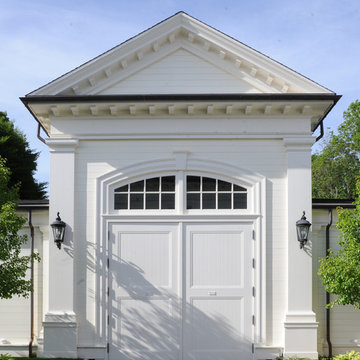
Mid-sized transitional white two-story wood gable roof idea in Minneapolis
Mid-sized transitional white two-story wood gable roof idea in Minneapolis


 Bergeron Custom Homes, LLC
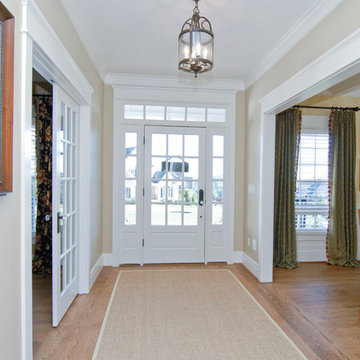
Main foyer flanked by study with French doors and formal dining room.
Inspiration for a farmhouse entryway remodel in Charleston
Inspiration for a farmhouse entryway remodel in Charleston
 New River Building Co.
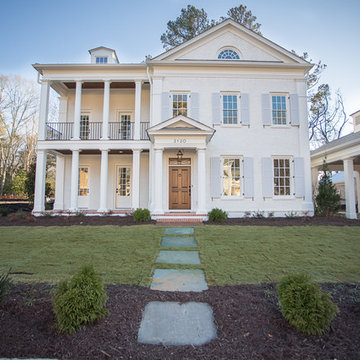
Traditional Southern home designed by renowned architect, Stephen Fuller, marrying modern and traditional fixtures in one seamless flow.
Mid-sized transitional white two-story brick gable roof photo in Atlanta with a shingle roof
Mid-sized transitional white two-story brick gable roof photo in Atlanta with a shingle roof
 Brooke Wagner Design

Inspiration for a huge timeless three-story wood gable roof remodel in Los Angeles
 W Design Interiors

Inspiration for a large timeless brown two-story brick gable roof remodel in Orange County
 Sims Luxury Builders

French country three-story brick house exterior photo in Houston with a hip roof

 Simonsen-Hickok Interiors
From the McKinnon Harris chaise lounges on the pool deck in this Florida home, one can overlook a fishing inlet.
Taylor Architectural Photography
Example of a huge tuscan backyard stone and custom-shaped lap pool design in Miami
Example of a huge tuscan backyard stone and custom-shaped lap pool design in Miami
 Brooks and Falotico Associates, Inc.
Jeff McNamara
Ornate three-story stone exterior home photo in New York
Ornate three-story stone exterior home photo in New York
 Closet Art
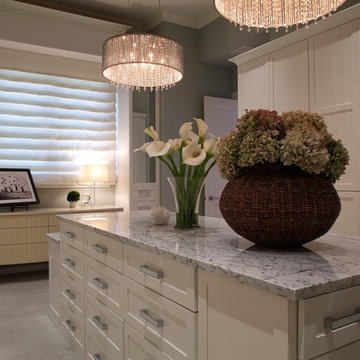
Walk In Master Closet: Transitional Style, Painted White, Shaker Touch Latch Doors, No Handles Required. Double and Long Hang Behind All Doors. Pediment Over Window, Mirrored Doors
 Stephen T. Terhune, Architect

This is the side that faces the pasture. The tower acts as a pivot point for the two facades that are at 90 degree angles to one another. It led to the unique character of the plan and elevations.
 Jodi Fleming Design
jeri koegel
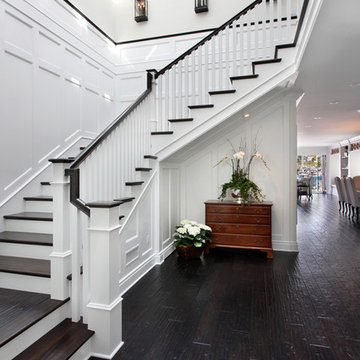
Staircase - coastal wooden dark wood floor staircase idea in Orange County with white walls and wooden risers
Staircase - coastal wooden dark wood floor staircase idea in Orange County with white walls and wooden risers
 The Ley Group
Paul Burk Photography, Designed by Matthew Ossolinski Architects, Built by The Ley Group, Square Form

Example of a large classic tile patio design in DC Metro with a roof extension and a fireplace
Example of a large classic tile patio design in DC Metro with a roof extension and a fireplace

 C Weaks Interiors
C. Weaks Interiors is a premier interior design firm with offices in Atlanta. Our reputation reflects a level of attention and service designed to make decorating your home as enjoyable as living in it.
 Kirkshire Design Group


Large traditional red two-story brick house exterior idea in Detroit with a shingle roof
12