
Search results for "Pediment" in Home Design Ideas




 ART WORKS
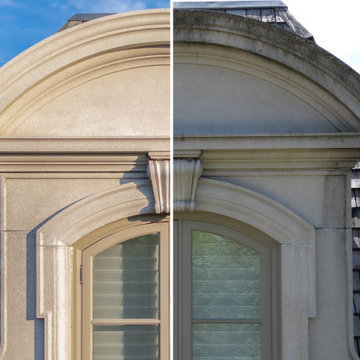
An exterior wall became an interior wall when the house was remodeled, leaving a large opening in the stucco wall of the master bedroom. This is how John Espinola filled it. The window has been braced to prevent sagging and is glazed on both sides so it won't rattle.
Find the right local pro for your project
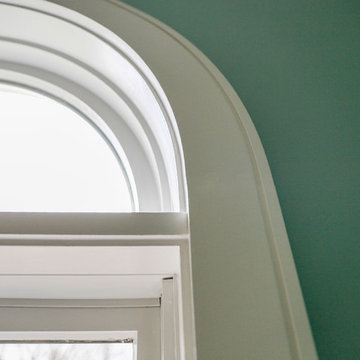

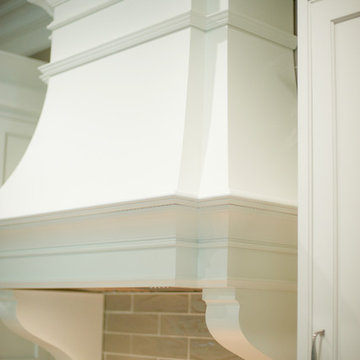


 Image Contracting
Tight miters!
Inspiration for a mid-sized timeless l-shaped light wood floor eat-in kitchen remodel in Manchester with a drop-in sink, recessed-panel cabinets, white cabinets, laminate countertops, gray backsplash, stone tile backsplash, stainless steel appliances and an island
Inspiration for a mid-sized timeless l-shaped light wood floor eat-in kitchen remodel in Manchester with a drop-in sink, recessed-panel cabinets, white cabinets, laminate countertops, gray backsplash, stone tile backsplash, stainless steel appliances and an island


 A Plus Gutter Systems
 Inc.
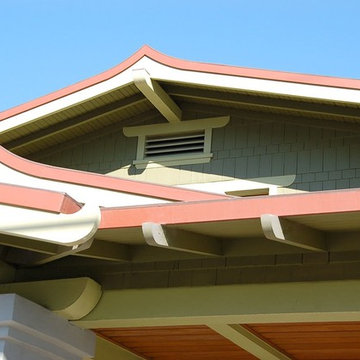
Example of a minimalist exterior home design in Los Angeles
Example of a minimalist exterior home design in Los Angeles



 Century Stair Company
This extraordinary floating curved staircase transforms the foyer into a grand entrance, setting an elegant tone for the entire home. Inspired by European architecture, the design features warm Brazilian cherry treads that appear to float as they sweep gracefully upward. A custom-forged iron railing in black and gold adds opulent detail, creating a sophisticated contrast against the rich wood tones.
1976-2026 © Century Stair Company



 Koenig Collection
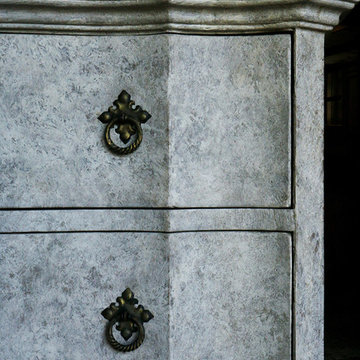
Here is a sneak peek of our new designs! A few finish style on a new furniture build. Follow us to be one of the first that sees it.
Inspiration for a transitional home design remodel in Houston
Inspiration for a transitional home design remodel in Houston


 User
Inspiration for a mid-sized medium tone wood floor kitchen/dining room combo remodel with beige walls


178