
Search results for "Penetrating" in Home Design Ideas

 Seattle Staged to Sell and Design LLC
The exterior of a blue-painted Craftsman-style home with tan trimmings and a stone garden fountain.
Arts and crafts blue three-story wood house exterior photo in Seattle
Arts and crafts blue three-story wood house exterior photo in Seattle

 Cedar Country Lumber
Nothing compares to the warmth and beauty of natural Western Red Cedar Siding. After custom milling the 1x6" clear, vertical grain Western Red Cedar T&G, we had it custom coated with a factory flood coat of high quality penetrating oil on all four sides prior to shipment to Half Moon Bay

 Alpine SnowGuards
Utilizes oval point set screws / Extruded and Milled Aluminum fabrication / Uniquely shaped flag provides visual interest to any roof / Available in a multitude of RAL TIGER Drylac® Exterior Powder Coating colors / Made in the USA using recycled materials / Set screws provide a secure attachment point without penetrating roofing materials / Clamp-to-Seam technology will not void panel manufacturers warranties
Find the right local pro for your project

 Revient Reclaimed Wood
The long term exposure of natural ammonia off gases react with existing tannins in the oak which created the darkening of the wood. Naturally fumed wood is produced over long periods of time and the ammonia concentration levels are very low. This slow process produces a much more uniform look and penetrates deeper.

 8TFive Studio
Large southern windows at a designed slope allow winter sun to penetrate deep into the living area while high summer heat are primary blocked by the 2' overhangs on the roofing structure.
Photography by Design Imaging Studios
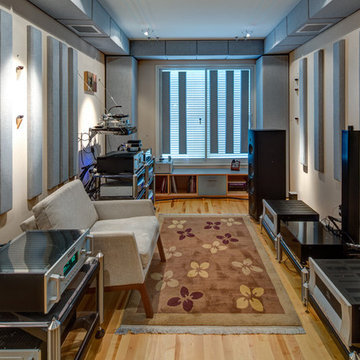
 Hammer & Hand
 built this custom listening room for a Portland audiophile. To isolate the room from the rest of the home and improve the listening experience the space includes a self-contained minisplit heat pump and a dedicated cryogenically-treated electricity system. Tibetan bowls allow the client to tune the room. Noted acoustic engineer Art Noxon positioned gray bass traps along the walls of the room so bass frequencies penetrate the walls instead of bouncing around the room. The team removed a bathroom to increase the size of the space to 11 x 17. Double sound attenuating doors lock sound into the room and keep the rest of the home quiet. A small storage room adjoining the listening room includes a custom built bookshelf for holding records, CDs, and other items.
Photos by Jeff Amram Photography.

 Rebecca Schnier Architecture
Window between WC area and shower. Light from skylight in shower penetrates into small toilet room. Borrowed natural light. Photographer: Lisa Sze
Bathroom - contemporary bathroom idea in San Francisco
Bathroom - contemporary bathroom idea in San Francisco


 Cedar Country Lumber
Nothing compares to the warmth and beauty of natural Western Red Cedar Siding. After custom milling the 1x6" clear, vertical grain Western Red Cedar T&G, we had it custom coated with a factory flood coat of high quality penetrating oil on all four sides prior to shipment to Half Moon Bay

 Richard Manion Architecture Inc.
Our intent was to create a contemporary beach house that would combine the simplicity of geometrical spaces and volumes with warm materials. This family weekend house is entered at the upper street level through a translucent glass gate that is set between the simple geometric volumes of the house and adjacent monumental gate pier, giving the feeling of penetrating a solid volume of architecture to arrive at your destination.
This leads down to the entry courtyard space, defined by the bold architecture on three sides, dense landscape on the other side and a reflecting pool to contrast the manmade with the natural. The solid entry facade, creating intrigue and providing privacy, contrasts with the glass oceanside facades, providing view and transparency. The house is organized around a dramatic skylit central hall with a monumental stair made of wood treads that seem to float on brushed stainless steel supports—the stair is both art/sculpture and architecture. Materials in muted and warm colors—beige plaster walls, floors in random ashlar limestone at the lower seaside level, wire-brushed oak floors at the second floor and stair, and travertine baths—maintain a united color scheme that is punctuated by colorful fabrics and the owner’s collection of tribal art and modern furnishings.
Interior design by Atelier AM
Landscape architecture by Mark Beall
 Cedar Country Lumber
Nothing compares to the warmth and beauty of natural Western Red Cedar Siding. After custom milling the 1x6" clear, vertical grain Western Red Cedar T&G, we had it custom coated with a factory flood coat of high quality penetrating oil on all four sides prior to shipment to Half Moon Bay

 Nu-Look Cabinet Refacing
White “painted” finishes are very popular these days. But they are not really painted. Paint sits on the surface of whatever substrate and covers but can also get dirty and chip. Our maple wood doors have a more durable finish of high solids opaque stain that penetrates into the wood and a catalyzed conversion topcoat sealer. At this house the cabinets were less than twenty years old, but refacing was inexpensive enough for the homeowner to update the kitchen to the white finish she wanted.
 Cedar Country Lumber
Nothing compares to the warmth and beauty of natural Western Red Cedar Siding. After custom milling the 1x6" clear, vertical grain Western Red Cedar T&G, we had it custom coated with a factory flood coat of high quality penetrating oil on all four sides prior to shipment to Half Moon Bay
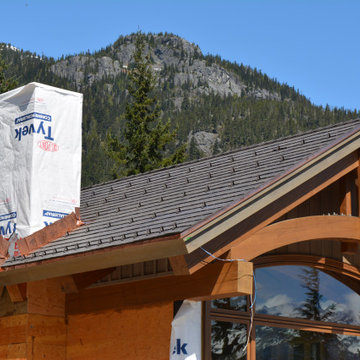
 Homeguard Roofing & Renovations Inc
Detailed metal work round chimneys and penetrations to ensure no leak fit
Give us a call at 604-308-1698 for a FREE no-obligation quote from our qualified professionals.
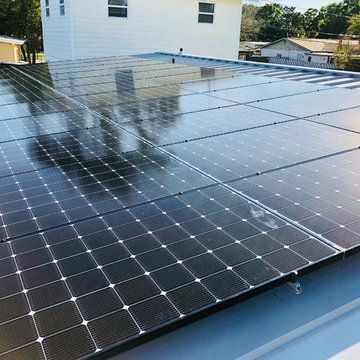
 SolarMax
Up close photo of our 330 Watt LG solar panels installed on this home with a brand new metal roof in Seminole, Fl. Our special brackets do not penetrate the metal roof, making for a seamless installation without the worry of having holes in your new metal roof!

 J&J Building
This home located in the Oakland Park Community in Winter Garden, FL features a double stacked front porch. The gray and white exterior paint colors are sophisticated and fresh (Cityscape SW7067 and Pure White SW7005). The single front door has a glass panel and a transom above to allow nature light to penetrate and is painted Tricorn Black by Sherwan Williams (SW6258). Lot's of room for sitting and relaxing on the front porch here.
 Revient Reclaimed Wood
The long term exposure of natural ammonia off gases react with existing tannins in the oak which created the darkening of the wood. Naturally fumed wood is produced over long periods of time and the ammonia concentration levels are very low. This slow process produces a much more uniform look and penetrates deeper.
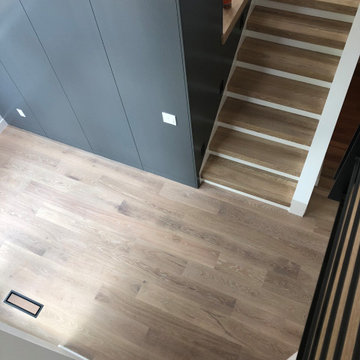
 Young Brothers Hardwood Floors
Custom milled, 3.5 inch drop face white oak, lock metered together, finished with penetrating oil, manufacture is Loba.
Example of a small minimalist staircase design in Denver
Example of a small minimalist staircase design in Denver


 Deep River Partners
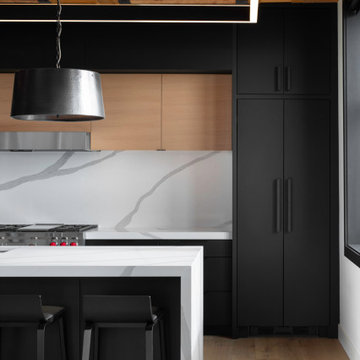
Special attention was paid to lighting effects in the Kitchen and throughout the condo. One of the greatest challenges of the Kitchen was illuminating it without penetrating the existing wood ceiling. A rectangular LED fixture frames the island from above and provides the main source of light, with both indirect ambient up lighting, and overall down lighting for cooking. Lighting underneath the upper cabinets and island counter emphasize the strong horizontal lines and illuminates the stools below. Within the Kitchen layout, the sink and gas range are on center with tall cabinets providing visual balance on either side. The one on the right opens to reveal a beverage center. On the left, the tall appliances are paneled. The elements of white oak, white and black are balanced throughout the space.
35