
Search results for "Penetrating" in Home Design Ideas
 Young Brothers Hardwood Floors
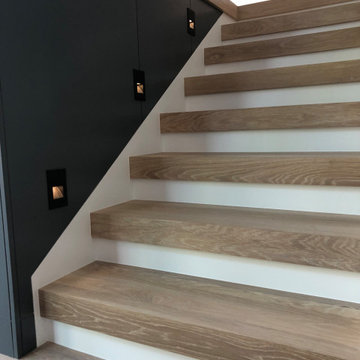
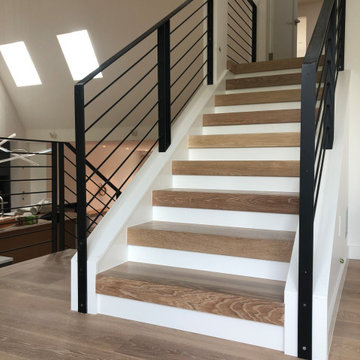
Custom milled, 3.5 inch drop face white oak, lock metered together, finished with penetrating oil, manufacture is Loba.
Example of a small minimalist staircase design in Denver
Example of a small minimalist staircase design in Denver

 Joi S Tannert, ASID/ Artist Eye Designs
The powder room carries the natural theme with the seagrass mirror, wood shelf, tiles and hand torn wallpaper. The wood for the shelf and the vanity top are douglas fir...sanded and planed from the packing material shipped with the beams. The small upper shelf was a necessary workaround design since I could not penetrate structural framing in the timber wall to run my plumbing pipes for the vanity.
Joi S Tannert, ASID
 Practical Spaces Home Organizing Professionals
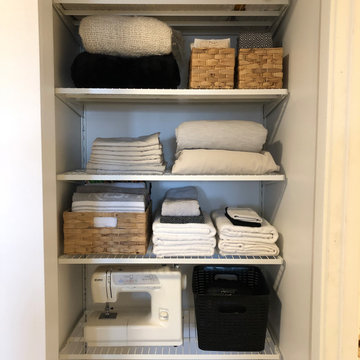
The shelving in this small linen closet was replaced with the customizable Boaxel system from Ikea. The shelf heights are adjustable using brackets, allowing for the storage of unusually sized items (such as the vacuum), as well as the potential for adding additional shelves in the future. Wire shelving was chosen to reduce the need to dust and to improve light penetration into the closet. The colour uniformity of the blankets, sheets, pillow cases, bath and hand towels, and table linens in this closet, along with the square woven baskets in natural tones, help to create a cohesive finished look.
Find the right local pro for your project
 Young Brothers Hardwood Floors
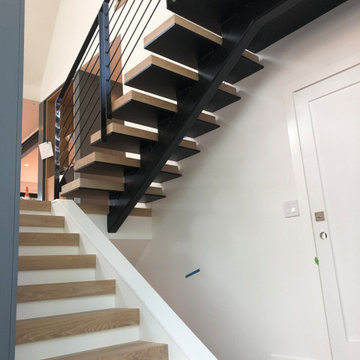
Custom milled, 3.5 inch drop face white oak, lock metered together, finished with penetrating oil, manufacture is Loba.
Staircase - small modern staircase idea in Denver
Staircase - small modern staircase idea in Denver

 Matheu Architects PC
The Highland Avenue House project includes an expansion and renovation of an existing kitchen, a new master bedroom suite, and a new gallery salon and entry foyer. The addition encircles a south facing courtyard from which views and daylight penetrate the house. A large steel beam supporting an original exterior wall provides a focal point in the kitchen. North facing clerestory windows in the gallery salon provide soft natural light for the Client's art collection.

 FINNE Architects
The Mazama house is located in the Methow Valley of Washington State, a secluded mountain valley on the eastern edge of the North Cascades, about 200 miles northeast of Seattle.
The house has been carefully placed in a copse of trees at the easterly end of a large meadow. Two major building volumes indicate the house organization. A grounded 2-story bedroom wing anchors a raised living pavilion that is lifted off the ground by a series of exposed steel columns. Seen from the access road, the large meadow in front of the house continues right under the main living space, making the living pavilion into a kind of bridge structure spanning over the meadow grass, with the house touching the ground lightly on six steel columns. The raised floor level provides enhanced views as well as keeping the main living level well above the 3-4 feet of winter snow accumulation that is typical for the upper Methow Valley.
To further emphasize the idea of lightness, the exposed wood structure of the living pavilion roof changes pitch along its length, so the roof warps upward at each end. The interior exposed wood beams appear like an unfolding fan as the roof pitch changes. The main interior bearing columns are steel with a tapered “V”-shape, recalling the lightness of a dancer.
The house reflects the continuing FINNE investigation into the idea of crafted modernism, with cast bronze inserts at the front door, variegated laser-cut steel railing panels, a curvilinear cast-glass kitchen counter, waterjet-cut aluminum light fixtures, and many custom furniture pieces. The house interior has been designed to be completely integral with the exterior. The living pavilion contains more than twelve pieces of custom furniture and lighting, creating a totality of the designed environment that recalls the idea of Gesamtkunstverk, as seen in the work of Josef Hoffman and the Viennese Secessionist movement in the early 20th century.
The house has been designed from the start as a sustainable structure, with 40% higher insulation values than required by code, radiant concrete slab heating, efficient natural ventilation, large amounts of natural lighting, water-conserving plumbing fixtures, and locally sourced materials. Windows have high-performance LowE insulated glazing and are equipped with concealed shades. A radiant hydronic heat system with exposed concrete floors allows lower operating temperatures and higher occupant comfort levels. The concrete slabs conserve heat and provide great warmth and comfort for the feet.
Deep roof overhangs, built-in shades and high operating clerestory windows are used to reduce heat gain in summer months. During the winter, the lower sun angle is able to penetrate into living spaces and passively warm the exposed concrete floor. Low VOC paints and stains have been used throughout the house. The high level of craft evident in the house reflects another key principle of sustainable design: build it well and make it last for many years!
Photo by NIls Finne

 JA Design
We expanded the kitchen and opened up the room using lots of glass windows, note the kitchen corner window; and used mirrors to expand the size and show off the amazing expansive ocean view.
 Matheu Architects PC
The Highland Avenue House project includes an expansion and renovation of an existing kitchen, a new master bedroom suite, and a new gallery salon and entry foyer. The addition encircles a south facing courtyard from which views and daylight penetrate the house. A large steel beam supporting an original exterior wall provides a focal point in the kitchen. North facing clerestory windows in the gallery salon provide soft natural light for the Client's art collection.

 Exterior Crew
Cedar provides beautiful accent details, and when properly installed with metal flashing, it also protects from potentially damaging water penetration.

 Extraordinary Structures
The wall bed is supported by the modular storage cube seating. No extra hardware on the bed and the cube seating is out of the way in the night.
Photo by Kate Russell
 Young Brothers Hardwood Floors
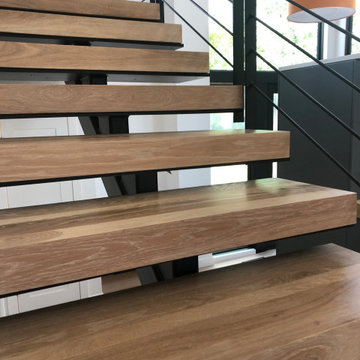
Custom milled, 3.5 inch drop face white oak, lock metered together, finished with penetrating oil, manufacture is Loba.
Example of a small minimalist staircase design in Denver
Example of a small minimalist staircase design in Denver
 Young Brothers Hardwood Floors
Custom milled, 3.5 inch drop face white oak, lock metered together, finished with penetrating oil, manufacture is Loba.
Example of a small minimalist staircase design in Denver
Example of a small minimalist staircase design in Denver

 Scott Edwards Architecture
Pete Eckert
Inspiration for a contemporary exterior home remodel in Portland
Inspiration for a contemporary exterior home remodel in Portland
 Young Brothers Hardwood Floors
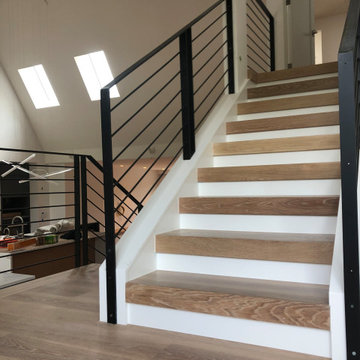
Custom milled, 3.5 inch drop face white oak, lock metered together, finished with penetrating oil, manufacture is Loba.
Small minimalist staircase photo in Denver
Small minimalist staircase photo in Denver

 Drewett Works
The unique opportunity and challenge for the Joshua Tree project was to enable the architecture to prioritize views. Set in the valley between Mummy and Camelback mountains, two iconic landforms located in Paradise Valley, Arizona, this lot “has it all” regarding views. The challenge was answered with what we refer to as the desert pavilion.
This highly penetrated piece of architecture carefully maintains a one-room deep composition. This allows each space to leverage the majestic mountain views. The material palette is executed in a panelized massing composition. The home, spawned from mid-century modern DNA, opens seamlessly to exterior living spaces providing for the ultimate in indoor/outdoor living.
Project Details:
Architecture: Drewett Works, Scottsdale, AZ // C.P. Drewett, AIA, NCARB // www.drewettworks.com
Builder: Bedbrock Developers, Paradise Valley, AZ // http://www.bedbrock.com
Interior Designer: Est Est, Scottsdale, AZ // http://www.estestinc.com
Photographer: Michael Duerinckx, Phoenix, AZ // www.inckx.com


 Carrie Johnson
Homeowners aimed to bring the lovely outdoors into better view when they removed the two 90's dated columns that divided the kitchen from the family room and eat-in area. They also transformed the range wall when they added two wood encasement windows which frame the custom zinc hood and allow a soft light to penetrate the kitchen. Custom beaded inset cabinetry was designed with a busy family of 5 in mind. A coffee station hides behind the appliance garage, the paper towel holder is partially concealed in a rolling drawer and three custom pullout drawers with soft close hinges hold many items that would otherwise be located on the countertop or under the sink. A 48" Viking gas range took the place of a 30" electric cooktop and a Bosch microwave drawer is now located in the island to make space for the newly added beverage cooler. Due to size and budget constaints, we kept the basic footprint so every space was carefully planned for function and design. The family stayed true to their casual lifestyle with the black honed countertops but added a little bling with the rustic crystal chandelier, crystal prism arched sconces and calcutta gold herringbone backsplash. But the owner's favorite add was the custom island designed as an antique furniture piece with the essenza blue quartzite countertop cut with a demi-bull stepout. The kids can now sit at the ample sized counter and enjoy breakfast or finish homework in the comfortable cherry red swivel chairs which add a pop to the otherwise understated tones. This newly remodeled kitchen checked all the homeowner's desires.
 Hammer & Hand
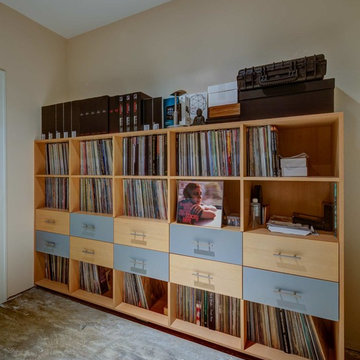
 built this custom listening room for a Portland audiophile. To isolate the room from the rest of the home and improve the listening experience the space includes a self-contained minisplit heat pump and a dedicated cryogenically-treated electricity system. Tibetan bowls allow the client to tune the room. Noted acoustic engineer Art Noxon positioned gray bass traps along the walls of the room so bass frequencies penetrate the walls instead of bouncing around the room. The team removed a bathroom to increase the size of the space to 11 x 17. Double sound attenuating doors lock sound into the room and keep the rest of the home quiet. A small storage room adjoining the listening room includes a custom built bookshelf for holding records, CDs, and other items.
Photos by Jeff Amram Photography.

 Prassas Landscape Studio LLC
The rear of this Central Street Neighborhood yard floods regularly during heavy rains. Rather than fight mother nature, Prassas Landscape Studio created a rain garden to store excess stormwater until it can percolate into the soil. The rain garden is also fed by the roof’s runoff and basement’s sump pump through a contemporary steel runnel. Stone steppers penetrate a curved wall to lead to the back firepit seating area. The upper terrace stairs were modernized and the lower terrace was reconfigured.
Darris Lee Harris Photography

 Wellborn + Wright
An American classic, Townsend is characterized by an elegant patina of aged chestnut with a smooth, satin finish. Originally one of the most popular building materials for American homes, chestnut has all but disappeared due to a chestnut blight in the early 1900s and can now only be sourced through reclaiming historic structures. Here tung oil, first used to waterproof naval ships in the 14th century, penetrates deep into the pores of this rare wood and enhances its warm golden tones while providing a durable and radiant product.
36