
Search results for "Peninsula bar" in Home Design Ideas

 Artistic Cabinetry
HM Photography
Featuring Dura Supreme Cabinetry
Eat-in kitchen - small transitional u-shaped light wood floor and brown floor eat-in kitchen idea in New York with an undermount sink, recessed-panel cabinets, gray cabinets, solid surface countertops, white backsplash, subway tile backsplash, stainless steel appliances and a peninsula
Eat-in kitchen - small transitional u-shaped light wood floor and brown floor eat-in kitchen idea in New York with an undermount sink, recessed-panel cabinets, gray cabinets, solid surface countertops, white backsplash, subway tile backsplash, stainless steel appliances and a peninsula
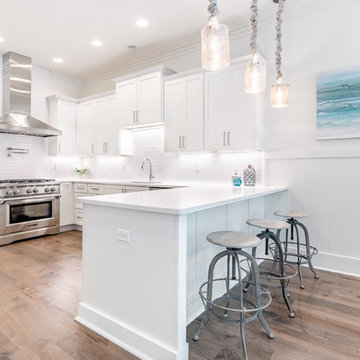
 Design and Dwell Homes LLC
Mid-sized beach style u-shaped medium tone wood floor and brown floor eat-in kitchen photo in Other with an undermount sink, shaker cabinets, white cabinets, white backsplash, subway tile backsplash, stainless steel appliances, a peninsula, white countertops and quartzite countertops
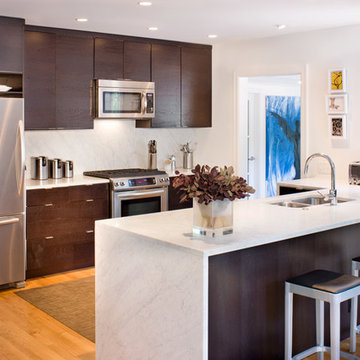
 FAB Architecture
Kitchen - transitional galley kitchen idea in Austin with a double-bowl sink, flat-panel cabinets, dark wood cabinets, white backsplash, stone slab backsplash, stainless steel appliances and marble countertops
Find the right local pro for your project

 Magdalena Keck Interior Design
Photography: Jeff Cate
Minimalist u-shaped eat-in kitchen photo in New York with flat-panel cabinets, marble countertops, stainless steel appliances, white backsplash and marble backsplash
Minimalist u-shaped eat-in kitchen photo in New York with flat-panel cabinets, marble countertops, stainless steel appliances, white backsplash and marble backsplash

 E & S Builders
Seated home bar - mid-sized transitional u-shaped medium tone wood floor and brown floor seated home bar idea in Phoenix with black cabinets, concrete countertops and gray countertops

 Able And Baker
Example of a mid-sized 1950s galley black floor and slate floor open concept kitchen design in Los Angeles with an undermount sink, flat-panel cabinets, multicolored backsplash, stainless steel appliances, a peninsula, white countertops, medium tone wood cabinets, mosaic tile backsplash and quartz countertops

 LANGSTON
Alexander nesbitt photography
Eclectic l-shaped medium tone wood floor kitchen photo in Providence with flat-panel cabinets, medium tone wood cabinets, beige backsplash and a peninsula
Eclectic l-shaped medium tone wood floor kitchen photo in Providence with flat-panel cabinets, medium tone wood cabinets, beige backsplash and a peninsula

Sponsored
Plain City, OH

Kuhns Contracting, Inc.
Central Ohio's Trusted Home Remodeler Specializing in Kitchens & Baths

 Main Line Kitchen Design
Bishop Cherry Richmond door style in medium stain. with Soapstone countertops. Cherry flooring. G shaped Kitchen.
Linda McManus
Large elegant u-shaped medium tone wood floor eat-in kitchen photo in Philadelphia with an undermount sink, raised-panel cabinets, medium tone wood cabinets, soapstone countertops, black backsplash, stone slab backsplash, stainless steel appliances and a peninsula
Large elegant u-shaped medium tone wood floor eat-in kitchen photo in Philadelphia with an undermount sink, raised-panel cabinets, medium tone wood cabinets, soapstone countertops, black backsplash, stone slab backsplash, stainless steel appliances and a peninsula

 Chestnut Design Studio
Example of a mountain style u-shaped dark wood floor kitchen design in Birmingham with an undermount sink, gray cabinets, multicolored backsplash, stainless steel appliances, a peninsula and flat-panel cabinets

 Element Home Builders
Inspiration for a timeless dark wood floor and brown floor open concept kitchen remodel in Orlando with shaker cabinets, white cabinets, white backsplash, stainless steel appliances, an island and white countertops

 Dependable Renovations Ltd
Inspiration for a large contemporary l-shaped dark wood floor and black floor eat-in kitchen remodel in Calgary with an undermount sink, shaker cabinets, gray cabinets, marble countertops, yellow backsplash, subway tile backsplash, stainless steel appliances and a peninsula

 WaterPlace
Eat-in kitchen - mid-sized contemporary galley brown floor and medium tone wood floor eat-in kitchen idea in Chicago with flat-panel cabinets, light wood cabinets, black backsplash, stainless steel appliances, an island and solid surface countertops

 Monarch Homes Inc.
Inspiration for a country l-shaped dark wood floor and brown floor kitchen remodel in Denver with a drop-in sink, glass-front cabinets, beige cabinets, beige backsplash, stainless steel appliances, an island and beige countertops


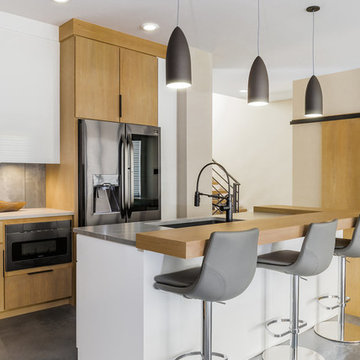
 Krumvieda Companies
Example of a trendy concrete floor and gray floor kitchen design in Other with an undermount sink, flat-panel cabinets, light wood cabinets, gray backsplash, stainless steel appliances and an island

 Cantoni Irvine
Designed By: Richard Bustos Photos By: Jeri Koegel
Ron and Kathy Chaisson have lived in many homes throughout Orange County, including three homes on the Balboa Peninsula and one at Pelican Crest. But when the “kind of retired” couple, as they describe their current status, decided to finally build their ultimate dream house in the flower streets of Corona del Mar, they opted not to skimp on the amenities. “We wanted this house to have the features of a resort,” says Ron. “So we designed it to have a pool on the roof, five patios, a spa, a gym, water walls in the courtyard, fire-pits and steam showers.”
To bring that five-star level of luxury to their newly constructed home, the couple enlisted Orange County’s top talent, including our very own rock star design consultant Richard Bustos, who worked alongside interior designer Trish Steel and Patterson Custom Homes as well as Brandon Architects. Together the team created a 4,500 square-foot, five-bedroom, seven-and-a-half-bathroom contemporary house where R&R get top billing in almost every room. Two stories tall and with lots of open spaces, it manages to feel spacious despite its narrow location. And from its third floor patio, it boasts panoramic ocean views.
“Overall we wanted this to be contemporary, but we also wanted it to feel warm,” says Ron. Key to creating that look was Richard, who selected the primary pieces from our extensive portfolio of top-quality furnishings. Richard also focused on clean lines and neutral colors to achieve the couple’s modern aesthetic, while allowing both the home’s gorgeous views and Kathy’s art to take center stage.
As for that mahogany-lined elevator? “It’s a requirement,” states Ron. “With three levels, and lots of entertaining, we need that elevator for keeping the bar stocked up at the cabana, and for our big barbecue parties.” He adds, “my wife wears high heels a lot of the time, so riding the elevator instead of taking the stairs makes life that much better for her.”

 Aggregate Architecture & Design
This sophisticated double-height bar area features a custom dark wood peninsula with a marble countertop and elegant upholstered stools. The bar includes a recessed, lighted back bar against a stone backdrop, while French doors with a transom window lead to the outdoor living space. The room is finished with custom classic wall paneling and neutral large-format tile flooring for a refined, modern Georgian look.

 NOMI - Luxury Bathroom Remodel
Elegant kitchen refresh with fresh light gray cabinets, under-cabinet lightning, and graphite eye-catching kitchen island & extra large venthood.
Enclosed kitchen - traditional u-shaped dark wood floor and brown floor enclosed kitchen idea in Dallas with stainless steel appliances, raised-panel cabinets, beige cabinets, multicolored backsplash, a peninsula and multicolored countertops
Enclosed kitchen - traditional u-shaped dark wood floor and brown floor enclosed kitchen idea in Dallas with stainless steel appliances, raised-panel cabinets, beige cabinets, multicolored backsplash, a peninsula and multicolored countertops



 Ornare
Inspiration for a contemporary u-shaped black floor kitchen remodel in New York with flat-panel cabinets, light wood cabinets, beige backsplash, wood backsplash, stainless steel appliances, two islands and gray countertops
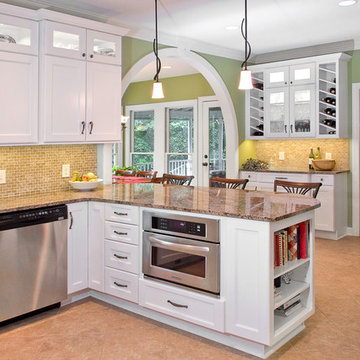
 Marsh Kitchen & Bath
Marsh Kitchens
Large elegant ceramic tile and beige floor enclosed kitchen photo in Other with an undermount sink, shaker cabinets, white cabinets, granite countertops, beige backsplash, stone tile backsplash, stainless steel appliances and a peninsula
Large elegant ceramic tile and beige floor enclosed kitchen photo in Other with an undermount sink, shaker cabinets, white cabinets, granite countertops, beige backsplash, stone tile backsplash, stainless steel appliances and a peninsula

 RAJ Kitchen and Bath, LLC
This Kitchen was transformed from an enclosed, dark and dreary space to an elegant, open and inviting family friendly area.
Design features are: White Paint grade Shaker style Cabinet, Peninsula that accommodates 4 comfortable seating, wine rack, stainless steel handles and appliances
16