
Search results for "Peninsula bar" in Home Design Ideas
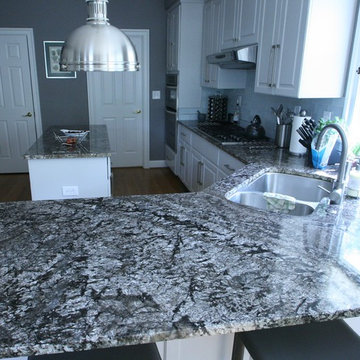
 Stellar Remodeling and Design
Large transitional l-shaped medium tone wood floor kitchen photo in Other with a double-bowl sink, raised-panel cabinets, white cabinets, granite countertops, white backsplash, subway tile backsplash, stainless steel appliances and an island
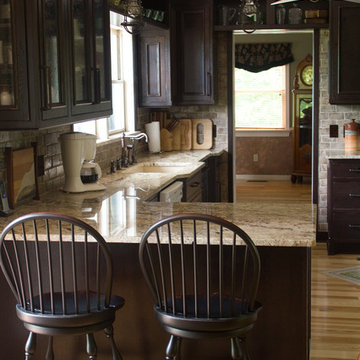 Stellar Remodeling and Design
Example of a mid-sized transitional l-shaped light wood floor eat-in kitchen design in Other with an undermount sink, recessed-panel cabinets, dark wood cabinets, granite countertops, beige backsplash, ceramic backsplash, white appliances and a peninsula

 Springhouse Architects, LLC
Reading nook. Adjacent to kitchen. Built in book shelves and just enough space without dedicating a separate room for the desired function.
Inspiration for a mid-sized modern open concept light wood floor living room library remodel in Cincinnati with brown walls
Inspiration for a mid-sized modern open concept light wood floor living room library remodel in Cincinnati with brown walls
Find the right local pro for your project
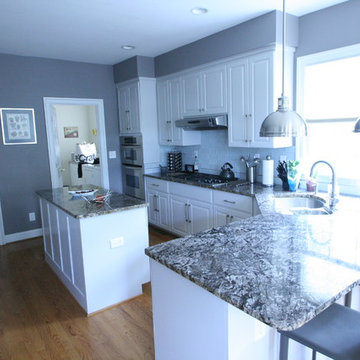 Stellar Remodeling and Design
Kitchen - large transitional l-shaped medium tone wood floor kitchen idea in Other with a double-bowl sink, raised-panel cabinets, white cabinets, granite countertops, white backsplash, subway tile backsplash, stainless steel appliances and an island

 Leslie Driscoll Design
This unusual hutch was assembled from two existing narrower ,pantry cabinets. Made wider with a center bank of shelving. Bracket feet and crown moulding complete the hutch then a painted and glazed finish.
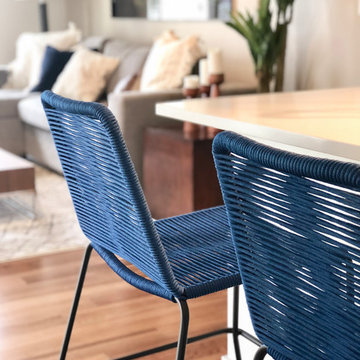
 Fabiola Avelino Interiors
Open concept kitchen - small modern single-wall medium tone wood floor and brown floor open concept kitchen idea in Las Vegas with an undermount sink, flat-panel cabinets, medium tone wood cabinets, quartz countertops, stainless steel appliances, a peninsula and white countertops

 6degree Millwork
Eat-in kitchen - large transitional u-shaped porcelain tile and beige floor eat-in kitchen idea in Phoenix with raised-panel cabinets, white cabinets, quartz countertops, beige backsplash, porcelain backsplash, white appliances, a peninsula and black countertops

Sponsored
Delaware, OH

Buckeye Basements, Inc.
Central Ohio's Basement Finishing ExpertsBest Of Houzz '13-'21
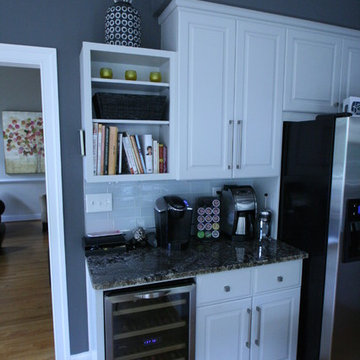 Stellar Remodeling and Design
Large transitional l-shaped medium tone wood floor kitchen photo in Other with a double-bowl sink, raised-panel cabinets, white cabinets, granite countertops, white backsplash, subway tile backsplash, stainless steel appliances and an island

 Weil Friedman Architects
Every inch is important in small spaces. Custom cabinetry with built in appliances assure that the design flows in a clean uninterrupted way.
Small trendy u-shaped light wood floor and brown floor eat-in kitchen photo in New York with an undermount sink, shaker cabinets, white cabinets, quartz countertops, stainless steel appliances and a peninsula
Small trendy u-shaped light wood floor and brown floor eat-in kitchen photo in New York with an undermount sink, shaker cabinets, white cabinets, quartz countertops, stainless steel appliances and a peninsula
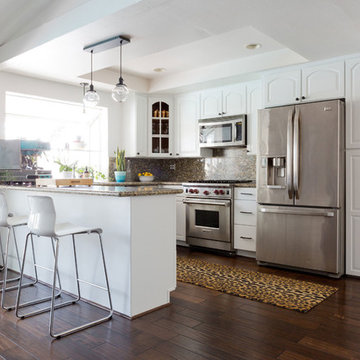
 Soko Design
Inspiration for a mid-sized mid-century modern u-shaped dark wood floor eat-in kitchen remodel in Los Angeles with white cabinets, granite countertops, multicolored backsplash, stone slab backsplash, stainless steel appliances and a peninsula
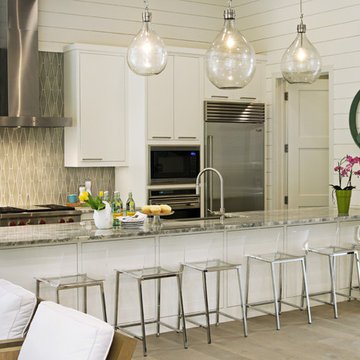
 Glynis Wood Interiors
Photographed by Chris Patunas
Example of a trendy galley kitchen design in Austin with gray backsplash and a peninsula
Example of a trendy galley kitchen design in Austin with gray backsplash and a peninsula

 Morrison Interiors
Kitchen - mediterranean u-shaped dark wood floor and brown floor kitchen idea in Orange County with an undermount sink, glass-front cabinets, medium tone wood cabinets, brown backsplash and a peninsula

 SPS Designs
Mid-sized trendy u-shaped ceramic tile and brown floor kitchen photo in Austin with shaker cabinets, white cabinets, granite countertops, beige backsplash, ceramic backsplash, a peninsula, an undermount sink and stainless steel appliances



 Island Time Renovation & Design
Inspiration for a mid-sized contemporary galley wet bar remodel in Miami with an undermount sink, flat-panel cabinets, white cabinets, quartzite countertops and mirror backsplash

 Ku Interior Design
Wall cabinets were removed to open up the space and make way for open shelving. New countertops, door & drawer fronts, and wood finish on the peninsula complete the revamped bar / kitchen.
Copyright -©Teri Fotheringham Photography 2013

 Peter Pawlak Design Studio LLC
Bruce Buck photographer
Kitchen cabinets in pear wood combined with vintage St. Charles metal upper cabinets with clear glass doors. Metal cabinetry was sandblasted and clear finish was applied. Polished Stainless steel was used on appliances with white countertops and glass backsplash.

 Cynthia Kriz Design
Small minimalist u-shaped porcelain tile and beige floor eat-in kitchen photo in Miami with an undermount sink, flat-panel cabinets, white cabinets, quartzite countertops, stainless steel appliances, a peninsula and white countertops


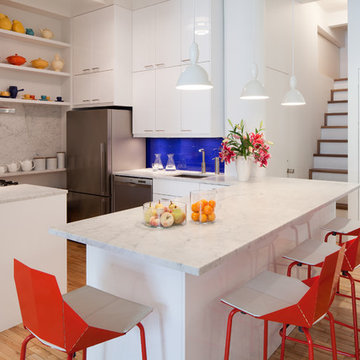
 I-Beam Design
Travis Dubreuil and Thomas Loof
Example of a trendy u-shaped light wood floor kitchen design in New York with an undermount sink, flat-panel cabinets, white cabinets, blue backsplash, stainless steel appliances and a peninsula
Example of a trendy u-shaped light wood floor kitchen design in New York with an undermount sink, flat-panel cabinets, white cabinets, blue backsplash, stainless steel appliances and a peninsula

 ACR Construction
Mid-sized arts and crafts walk-out carpeted basement photo in Other with white walls
 Ed Saloga Design Build
Jon Huelskamp Landmark Photography

Seated home bar - large rustic u-shaped porcelain tile and beige floor seated home bar idea in Chicago with a drop-in sink, wood countertops, stone tile backsplash, dark wood cabinets, gray backsplash and brown countertops
Seated home bar - large rustic u-shaped porcelain tile and beige floor seated home bar idea in Chicago with a drop-in sink, wood countertops, stone tile backsplash, dark wood cabinets, gray backsplash and brown countertops
20