
Search results for "Peninsula bar" in Home Design Ideas
 Britta Design Inc
ericrothphoto.com

Home bar - contemporary l-shaped medium tone wood floor and brown floor home bar idea in Boston with wood countertops, mirror backsplash and brown countertops
Home bar - contemporary l-shaped medium tone wood floor and brown floor home bar idea in Boston with wood countertops, mirror backsplash and brown countertops


Inspiration for a rustic galley medium tone wood floor seated home bar remodel in Vancouver with flat-panel cabinets and medium tone wood cabinets
 JH Builders

Inspiration for a rustic medium tone wood floor eat-in kitchen remodel in Other with shaker cabinets, medium tone wood cabinets, stainless steel appliances and a peninsula
Find the right local pro for your project
 Timberidge Custom Homes

Inspiration for a large cottage u-shaped concrete floor open concept kitchen remodel in Salt Lake City with an undermount sink, flat-panel cabinets, light wood cabinets, quartzite countertops, white backsplash, brick backsplash, stainless steel appliances and a peninsula
 Studio Trejo
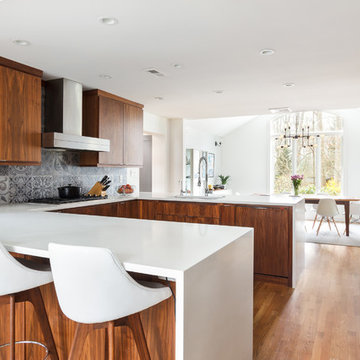
Example of a trendy u-shaped medium tone wood floor eat-in kitchen design in Other with an undermount sink, flat-panel cabinets, medium tone wood cabinets, multicolored backsplash, a peninsula and white countertops
 Jaureguy's Design & Construction
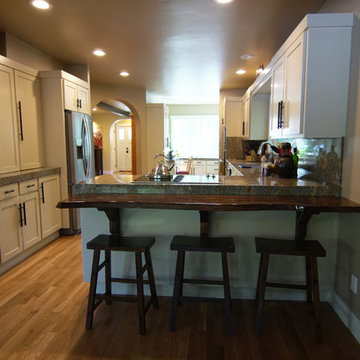
Mid-sized transitional u-shaped light wood floor and beige floor eat-in kitchen photo in Sacramento with a double-bowl sink, shaker cabinets, white cabinets, granite countertops, beige backsplash, stone slab backsplash, stainless steel appliances, a peninsula and beige countertops
 The Cottage Door Interiors

Mid-sized mountain style u-shaped light wood floor and beige floor wet bar photo in Other with raised-panel cabinets, gray cabinets and granite countertops

Sponsored
Columbus, OH

Wannemacher Interiors
Customized Award-Winning Interior Design Solutions in Franklin Cnty OH
 Holliday Architects

Wet bar - mid-sized l-shaped vinyl floor and brown floor wet bar idea in Philadelphia with an undermount sink, glass-front cabinets, dark wood cabinets, wood countertops, wood backsplash and brown countertops
 Grove Park Construction
Beach style single-wall concrete floor and brown floor wet bar photo in Nashville with shaker cabinets, dark wood cabinets and gray backsplash
 RAJ Kitchen and Bath, LLC

This Kitchen was transformed from an enclosed, dark and dreary space to an elegant, open and inviting family friendly area.
Design features are: White Paint grade Shaker style Cabinet, Peninsula that accommodates 4 comfortable seating, wine rack, stainless steel handles and appliances
 Lampert Lumber - Fargo

Inspiration for a large timeless galley light wood floor seated home bar remodel in Other with an undermount sink, raised-panel cabinets, dark wood cabinets, granite countertops and multicolored backsplash
 Visual Jill Inc.
Open Homes Photography

Inspiration for a mid-sized contemporary u-shaped concrete floor open concept kitchen remodel in San Francisco with flat-panel cabinets, medium tone wood cabinets, quartz countertops, glass tile backsplash, stainless steel appliances, a peninsula, an undermount sink and gray backsplash
Inspiration for a mid-sized contemporary u-shaped concrete floor open concept kitchen remodel in San Francisco with flat-panel cabinets, medium tone wood cabinets, quartz countertops, glass tile backsplash, stainless steel appliances, a peninsula, an undermount sink and gray backsplash

 Glynis Wood Interiors
Inspiration for a contemporary medium tone wood floor kitchen remodel in Austin with flat-panel cabinets, medium tone wood cabinets, wood countertops, black backsplash, stainless steel appliances and a peninsula

Sponsored
Sunbury, OH

J.Holderby - Renovations
Franklin County's Leading General Contractors - 2X Best of Houzz!
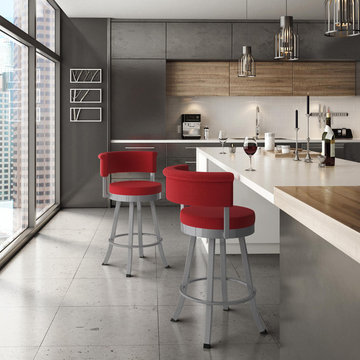
 ARTEFAC
Open concept kitchen - large modern galley concrete floor and gray floor open concept kitchen idea in Toronto with flat-panel cabinets, medium tone wood cabinets, quartz countertops, a peninsula, a double-bowl sink, white backsplash, ceramic backsplash, stainless steel appliances and white countertops

 Miklos Architecture
Wet bar - transitional u-shaped brown floor wet bar idea in Miami with an undermount sink, gray backsplash and white countertops

 Taos Sunrise Builders
Example of a mid-sized mountain style u-shaped travertine floor eat-in kitchen design in Albuquerque with raised-panel cabinets, dark wood cabinets, granite countertops, multicolored backsplash, glass tile backsplash, stainless steel appliances and a peninsula

 Kitchenology
Example of a large minimalist u-shaped porcelain tile and beige floor enclosed kitchen design in New York with an undermount sink, flat-panel cabinets, white cabinets, quartz countertops, blue backsplash, glass sheet backsplash, stainless steel appliances, a peninsula and white countertops

Sponsored
Columbus, OH

Hope Restoration & General Contracting
Columbus Design-Build, Kitchen & Bath Remodeling, Historic Renovations
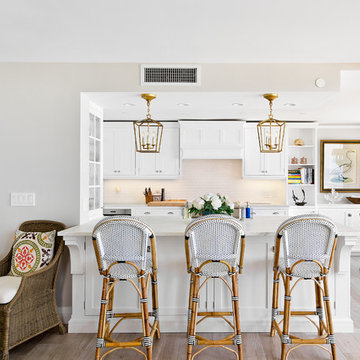
 Distinguished Kitchens & Bath
Beach style light wood floor and beige floor open concept kitchen photo in Miami with shaker cabinets, white cabinets, white backsplash, a peninsula and white countertops
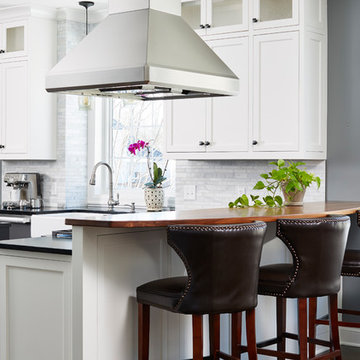
 Molly Howe Design
Kitchen - transitional kitchen idea in Minneapolis with a farmhouse sink, shaker cabinets, white cabinets, gray backsplash, a peninsula and black countertops
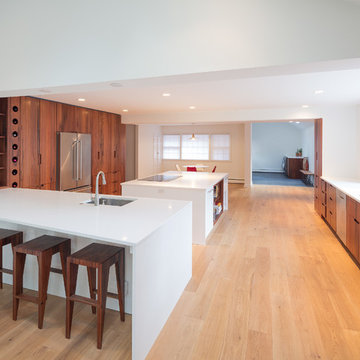
 Kole Made Design/Build
Photo: Sam Oberter Photography
Inspiration for a large modern u-shaped light wood floor and beige floor eat-in kitchen remodel in Philadelphia with a drop-in sink, flat-panel cabinets, dark wood cabinets, stainless steel appliances, an island, quartz countertops and white countertops
Inspiration for a large modern u-shaped light wood floor and beige floor eat-in kitchen remodel in Philadelphia with a drop-in sink, flat-panel cabinets, dark wood cabinets, stainless steel appliances, an island, quartz countertops and white countertops
18