
Search results for "Peninsula bar" in Home Design Ideas
 Lampert Lumber - Fargo

Seated home bar - large traditional galley light wood floor seated home bar idea in Other with an undermount sink, raised-panel cabinets, dark wood cabinets, granite countertops and multicolored backsplash
 Lampert Lumber - Fargo
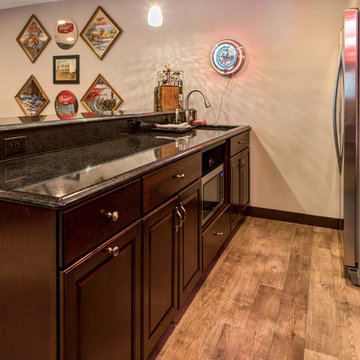
Inspiration for a large timeless galley light wood floor seated home bar remodel in Other with an undermount sink, raised-panel cabinets, dark wood cabinets, granite countertops and multicolored backsplash
 Lampert Lumber - Fargo

Large elegant galley light wood floor seated home bar photo in Other with an undermount sink, raised-panel cabinets, dark wood cabinets, granite countertops, multicolored backsplash and mosaic tile backsplash
Find the right local pro for your project
 Lampert Lumber - Fargo

Large elegant galley light wood floor seated home bar photo in Other with an undermount sink, raised-panel cabinets, dark wood cabinets, granite countertops and multicolored backsplash
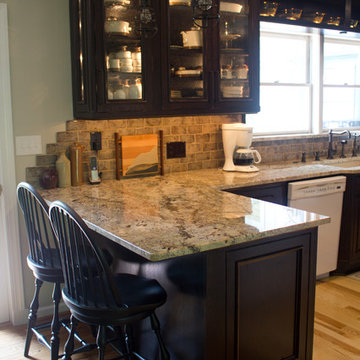
 Stellar Remodeling and Design
Eat-in kitchen - transitional l-shaped light wood floor eat-in kitchen idea in Other with an undermount sink, dark wood cabinets, granite countertops, beige backsplash, ceramic backsplash, recessed-panel cabinets, white appliances and a peninsula
 Lampert Lumber - Fargo
Example of a large classic galley light wood floor seated home bar design in Other with an undermount sink, raised-panel cabinets, dark wood cabinets, granite countertops and multicolored backsplash
 Lampert Lumber - Fargo
Example of a large classic galley light wood floor seated home bar design in Other with an undermount sink, raised-panel cabinets, dark wood cabinets, granite countertops and multicolored backsplash



 DeVos Custom Woodworking
Texas gun room includes Texas Walnut custom bar with drink rail and peninsula.
Category: bar top and peninsula,
Wood species: Texas Walnut,
Construction method: face grain
Features: drink rail for bar top, special shape on peninsula top
Size & thickness: bar top 28.25" wide by 11.5" long joined via a mitre joint to 28.5" wide by 54.5" long by 1.75" thick
Edge profile: wave with fillet
Finish: Food safe Tung Oil/Citrus solvent finish
bar top & peninsula top by: DeVos Custom Woodworking
Project location: New Braunfels, TX
Photos by:DeVos Custom Woodworking
 Far Hills Design Build

Large transitional l-shaped dark wood floor and brown floor seated home bar photo in New York with an undermount sink, recessed-panel cabinets, gray cabinets, granite countertops, beige backsplash and stone tile backsplash
 Planika Fires

Seated home bar - contemporary l-shaped dark wood floor and brown floor seated home bar idea in New York with mirror backsplash and white countertops


 Michael Norpell's Wall To Wall
Photography by Mike Kaskel Photography

Example of a mid-sized farmhouse u-shaped dark wood floor open concept kitchen design in Other with a farmhouse sink, recessed-panel cabinets, gray cabinets, quartz countertops, white backsplash, subway tile backsplash, stainless steel appliances and a peninsula
Example of a mid-sized farmhouse u-shaped dark wood floor open concept kitchen design in Other with a farmhouse sink, recessed-panel cabinets, gray cabinets, quartz countertops, white backsplash, subway tile backsplash, stainless steel appliances and a peninsula
 SANDBOX

Photo by Vance Fox showing the bar with large window view to the forest and custom refrigerated wine wall.
Inspiration for a mid-sized contemporary galley light wood floor and brown floor wet bar remodel in Sacramento with an undermount sink, flat-panel cabinets, medium tone wood cabinets and quartz countertops
Inspiration for a mid-sized contemporary galley light wood floor and brown floor wet bar remodel in Sacramento with an undermount sink, flat-panel cabinets, medium tone wood cabinets and quartz countertops

Sponsored
Columbus, OH
Free consultation for landscape design!

Peabody Landscape Group
Columbus' Reliable Landscape Design & Contracting

 ART Agency
Kitchen - contemporary u-shaped light wood floor and beige floor kitchen idea in Raleigh with an integrated sink, flat-panel cabinets, dark wood cabinets, black backsplash, black appliances and black countertops

 Evergreen Building Systems LLC
Kitchen - coastal dark wood floor kitchen idea in Bridgeport with an undermount sink, white cabinets, white backsplash, a peninsula and black countertops

 EL Studio
Pepper Watkins
Inspiration for a scandinavian galley light wood floor kitchen remodel in DC Metro with a double-bowl sink, flat-panel cabinets, white cabinets, blue backsplash, subway tile backsplash, white appliances and a peninsula
Inspiration for a scandinavian galley light wood floor kitchen remodel in DC Metro with a double-bowl sink, flat-panel cabinets, white cabinets, blue backsplash, subway tile backsplash, white appliances and a peninsula

 Metropolis Drafting and Construction Inc

Like most homes that were built as part of a development project in Thousand oaks the kitchen in this home was extremely small and enclosed from all sides with only 2 small pathways leading to it.
The first think on the list was to remove the largest wall and opening the space to the living area.
The kitchen is comprised from an L-shape gray cabinets and a 11' long peninsula from pewter colored cabinet and a fantastic black noir countertop.
The peninsula acts as a division between the living area and the kitchen.
a large window brings a lot of natural light into the space and the light pastel almost colored backsplash adds a light and bright contrast to the grays and black colors of the kitchen.
The large dark cabinet pulls tie together the two portions of the kitchen.


 Form + Field
Vivian Johnson
Example of a small mid-century modern galley dark wood floor and brown floor eat-in kitchen design in San Francisco with recessed-panel cabinets, white cabinets, solid surface countertops, multicolored backsplash, mosaic tile backsplash, stainless steel appliances, a peninsula and gray countertops
Example of a small mid-century modern galley dark wood floor and brown floor eat-in kitchen design in San Francisco with recessed-panel cabinets, white cabinets, solid surface countertops, multicolored backsplash, mosaic tile backsplash, stainless steel appliances, a peninsula and gray countertops
 Strecker Homes
Gerry Effinger

Example of a large classic single-wall carpeted seated home bar design in Denver with raised-panel cabinets, dark wood cabinets, granite countertops, beige backsplash and an undermount sink
Example of a large classic single-wall carpeted seated home bar design in Denver with raised-panel cabinets, dark wood cabinets, granite countertops, beige backsplash and an undermount sink

 Betsy Bassett Interiors
This new kitchen design was created to eliminate dog pens. An L-shaped design allowed for a dog den base cabinet to be incorporated into the kitchen layout.
Photo Credit: Betsy Bassett
19