
Search results for "Peninsula bar" in Home Design Ideas
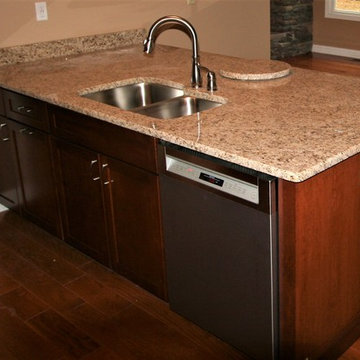
 Wabash Valley Kitchens
Inspiration for a mid-sized timeless l-shaped brown floor and porcelain tile enclosed kitchen remodel in Other with an undermount sink, granite countertops, beige backsplash, stainless steel appliances, a peninsula, raised-panel cabinets and light wood cabinets
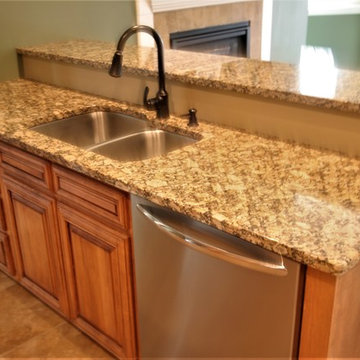 Wabash Valley Kitchens
Inspiration for a mid-sized timeless l-shaped porcelain tile and brown floor enclosed kitchen remodel in Other with an undermount sink, raised-panel cabinets, light wood cabinets, granite countertops, stainless steel appliances and a peninsula
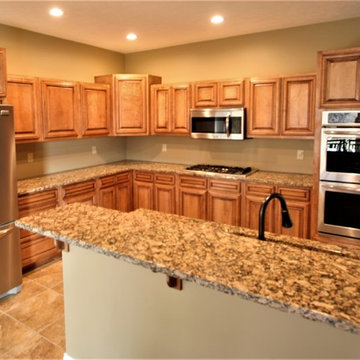 Wabash Valley Kitchens
Inspiration for a mid-sized timeless l-shaped porcelain tile and brown floor enclosed kitchen remodel in Other with an undermount sink, raised-panel cabinets, light wood cabinets, granite countertops, stainless steel appliances and a peninsula
Find the right local pro for your project
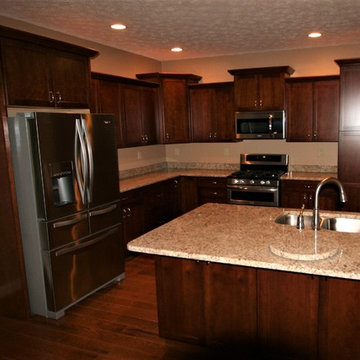 Wabash Valley Kitchens
Example of a mid-sized classic l-shaped brown floor and porcelain tile enclosed kitchen design in Other with an undermount sink, granite countertops, beige backsplash, stone slab backsplash, stainless steel appliances, a peninsula, raised-panel cabinets and light wood cabinets
 Wabash Valley Kitchens
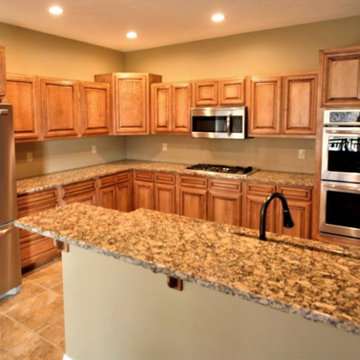
Inspiration for a mid-sized timeless l-shaped porcelain tile and brown floor enclosed kitchen remodel in Other with an undermount sink, raised-panel cabinets, light wood cabinets, granite countertops, stainless steel appliances and a peninsula

Trendy home bar photo in Las Vegas with flat-panel cabinets, dark wood cabinets and mosaic tile backsplash
 User
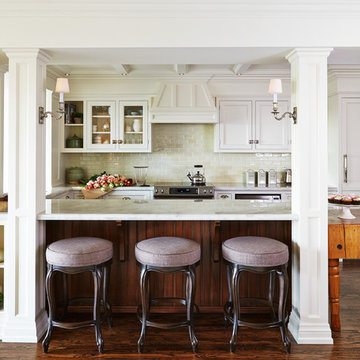
UserKitchen - traditional l-shaped dark wood floor kitchen idea in Toronto with recessed-panel cabinets, marble countertops, beige backsplash, subway tile backsplash and a peninsula

Sponsored
Delaware, OH

Buckeye Basements, Inc.
Central Ohio's Basement Finishing ExpertsBest Of Houzz '13-'21
 TNT Simmonds

Example of a transitional galley dark wood floor and brown floor wet bar design in Los Angeles with flat-panel cabinets, blue cabinets, mirror backsplash and gray countertops

 Sato Architects, Inc.
This 80's style Mediterranean Revival house was modernized to fit the needs of a bustling family. The home was updated from a choppy and enclosed layout to an open concept, creating connectivity for the whole family. A combination of modern styles and cozy elements makes the space feel open and inviting.
Photos By: Paul Vu

 User
UserWindows reaching a grand 12’ in height fully capture the allurement of the area, bringing the outdoors into each space. Furthermore, the large 16’ multi-paneled doors provide the constant awareness of forest life just beyond. The unique roof lines are mimicked throughout the home with trapezoid transom windows, ensuring optimal daylighting and design interest. A standing-seam metal, clads the multi-tiered shed-roof line. The dark aesthetic of the roof anchors the home and brings a cohesion to the exterior design. The contemporary exterior is comprised of cedar shake, horizontal and vertical wood siding, and aluminum clad panels creating dimension while remaining true to the natural environment.
The Glo A5 double pane windows and doors were utilized for their cost-effective durability and efficiency. The A5 Series provides a thermally-broken aluminum frame with multiple air seals, low iron glass, argon filled glazing, and low-e coating. These features create an unparalleled double-pane product equipped for the variant northern temperatures of the region. With u-values as low as 0.280, these windows ensure year-round comfort.
 American Cabinet Suppliers

Kitchen - small modern u-shaped light wood floor and gray floor kitchen idea in Seattle with flat-panel cabinets, dark wood cabinets, quartz countertops, gray backsplash, glass tile backsplash, stainless steel appliances, a single-bowl sink and a peninsula
 Bearded Builders
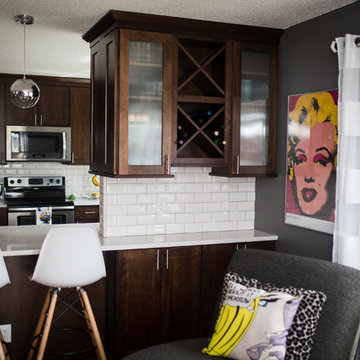
Enclosed kitchen - mid-sized transitional u-shaped enclosed kitchen idea in Omaha with shaker cabinets, dark wood cabinets, quartz countertops, white backsplash, subway tile backsplash, stainless steel appliances and a peninsula



 Davenport Designs
Emily Followill
Example of a mid-sized country medium tone wood floor and brown floor kitchen design in Atlanta with white cabinets, stainless steel appliances, a peninsula, an undermount sink, marble countertops, white backsplash, white countertops and beaded inset cabinets
Example of a mid-sized country medium tone wood floor and brown floor kitchen design in Atlanta with white cabinets, stainless steel appliances, a peninsula, an undermount sink, marble countertops, white backsplash, white countertops and beaded inset cabinets
 Tirmizi Campbell
Elizabeth Fellicella
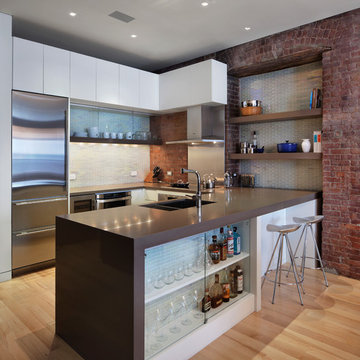
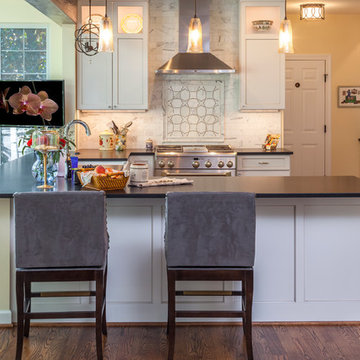
Example of a trendy u-shaped medium tone wood floor open concept kitchen design in New York with a double-bowl sink, flat-panel cabinets, white cabinets, stainless steel appliances and a peninsula
Example of a trendy u-shaped medium tone wood floor open concept kitchen design in New York with a double-bowl sink, flat-panel cabinets, white cabinets, stainless steel appliances and a peninsula
 Drury House Designs, LLC
curtis martin photography
Example of a large transitional u-shaped kitchen design in Baltimore with a farmhouse sink, recessed-panel cabinets, white cabinets, white backsplash and a peninsula
Example of a large transitional u-shaped kitchen design in Baltimore with a farmhouse sink, recessed-panel cabinets, white cabinets, white backsplash and a peninsula
 rk MILES, Inc.
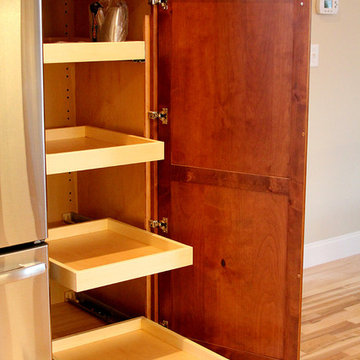
Cabinet Brand: Medallion
Door Style: Lancaster
Finish Style/Color: Knotty Alder/Chestnut Stain
Countertop Material: Granite
Counter Top Color: new Venetian Gold
Special Notes: New Construction Bungalow with upgraded features.
Builder: Kevin Netto Construction

 PDZ Studio

Inspiration for a mid-sized contemporary single-wall light wood floor and brown floor eat-in kitchen remodel in Miami with shaker cabinets, medium tone wood cabinets, quartz countertops, mirror backsplash, a peninsula and black countertops
 Sheri's Design and Consulting
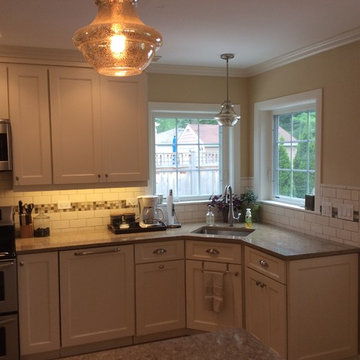
The two pendants over the peninsula provide beauty and light when using this area for seating in this kitchen.
La Grange Park, Illinois
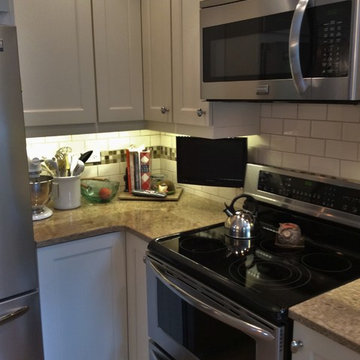
Example of a mid-sized classic u-shaped light wood floor eat-in kitchen design in Chicago with an undermount sink, shaker cabinets, white cabinets, quartz countertops, white backsplash, subway tile backsplash, stainless steel appliances and a peninsula
Example of a mid-sized classic u-shaped light wood floor eat-in kitchen design in Chicago with an undermount sink, shaker cabinets, white cabinets, quartz countertops, white backsplash, subway tile backsplash, stainless steel appliances and a peninsula
 Sheri's Design and Consulting
The two pendants over the peninsula provide beauty and light when using this area for seating in this kitchen.
La Grange Park, Illinois
Inspiration for a mid-sized timeless u-shaped light wood floor eat-in kitchen remodel in Chicago with an undermount sink, shaker cabinets, white cabinets, quartz countertops, white backsplash, subway tile backsplash, stainless steel appliances and a peninsula
Inspiration for a mid-sized timeless u-shaped light wood floor eat-in kitchen remodel in Chicago with an undermount sink, shaker cabinets, white cabinets, quartz countertops, white backsplash, subway tile backsplash, stainless steel appliances and a peninsula
22