
Search results for "Peninsula" in Home Design Ideas


 Sellars Lathrop Architects, llc
michael biondo
Seated home bar - contemporary u-shaped medium tone wood floor and brown floor seated home bar idea in New York with flat-panel cabinets, dark wood cabinets and mirror backsplash
Seated home bar - contemporary u-shaped medium tone wood floor and brown floor seated home bar idea in New York with flat-panel cabinets, dark wood cabinets and mirror backsplash

 Dura Supreme Cabinetry
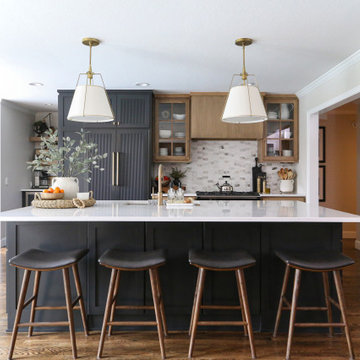
This gray and transitional kitchen remodel bridges the gap between contemporary style and traditional style. The dark gray cabinetry, light gray walls, and white subway tile backsplash make for a beautiful, neutral canvas for the bold teal blue and yellow décor accented throughout the design.
Designer Gwen Adair of Cabinet Supreme by Adair did a fabulous job at using grays to create a neutral backdrop to bring out the bright, vibrant colors that the homeowners love so much.
This Milwaukee, WI kitchen is the perfect example of Dura Supreme's recent launch of gray paint finishes, it has been interesting to see these new cabinetry colors suddenly flowing across our manufacturing floor, destined for homes around the country. We've already seen an enthusiastic acceptance of these new colors as homeowners started immediately selecting our various shades of gray paints, like this example of “Storm Gray”, for their new homes and remodeling projects!
Dura Supreme’s “Storm Gray” is the darkest of our new gray painted finishes (although our current “Graphite” paint finish is a charcoal gray that is almost black). For those that like the popular contrast between light and dark finishes, Storm Gray pairs beautifully with lighter painted and stained finishes.
Request a FREE Dura Supreme Brochure Packet:
http://www.durasupreme.com/request-brochure
Find the right local pro for your project
 Alexander Otis collection Llc.

Example of a large trendy galley porcelain tile and white floor eat-in kitchen design in Dallas with flat-panel cabinets, dark wood cabinets, marble countertops, blue backsplash, matchstick tile backsplash, a peninsula, an undermount sink and stainless steel appliances

Mid-sized transitional medium tone wood floor eat-in kitchen photo in San Francisco with an undermount sink, shaker cabinets, white cabinets, marble countertops, white backsplash, marble backsplash, stainless steel appliances and a peninsula

 Edgell Building, Inc.
Example of a large mountain style l-shaped dark wood floor kitchen design with a farmhouse sink, raised-panel cabinets, distressed cabinets, brown backsplash, paneled appliances, an island and copper countertops
 User
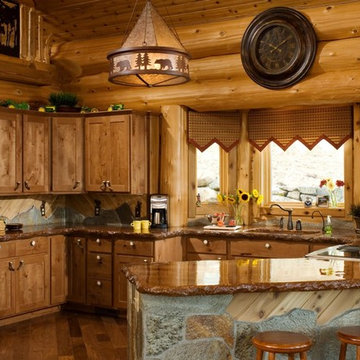
UserMountain style kitchen photo in Boise with shaker cabinets, medium tone wood cabinets and stainless steel appliances

Sponsored
Westerville, OH

Custom Home Works
Franklin County's Award-Winning Design, Build and Remodeling Expert

 Leicht Westchester-Greenwich
Open concept kitchen - huge modern galley light wood floor open concept kitchen idea in New York with flat-panel cabinets, black cabinets, an island, an undermount sink, solid surface countertops and black appliances

 DesignWorks Development
Kitchen - rustic l-shaped kitchen idea in Denver with dark wood cabinets, beige backsplash and paneled appliances

 RAHokanson Photography
Rolfe Hokanson
Inspiration for a large country l-shaped dark wood floor eat-in kitchen remodel with white cabinets, white backsplash, subway tile backsplash, stainless steel appliances, white walls and recessed-panel cabinets
Inspiration for a large country l-shaped dark wood floor eat-in kitchen remodel with white cabinets, white backsplash, subway tile backsplash, stainless steel appliances, white walls and recessed-panel cabinets

 Hammer Architects
Peter Vanderwarker
View of Kitchen
Open concept kitchen - mid-sized 1960s galley medium tone wood floor and brown floor open concept kitchen idea in Boston with a single-bowl sink, flat-panel cabinets, medium tone wood cabinets, wood countertops, black backsplash, stone tile backsplash, paneled appliances, an island and black countertops
Open concept kitchen - mid-sized 1960s galley medium tone wood floor and brown floor open concept kitchen idea in Boston with a single-bowl sink, flat-panel cabinets, medium tone wood cabinets, wood countertops, black backsplash, stone tile backsplash, paneled appliances, an island and black countertops
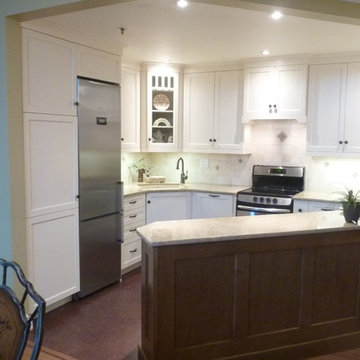
 Barbara Purdy - Purdy & Associates Design
Barbara Purdy
Small transitional eat-in kitchen photo in Ottawa with a peninsula
Small transitional eat-in kitchen photo in Ottawa with a peninsula

 Kohler
There’s something about apron-front sinks that hearkens back to a simpler era. These Utilitarian fixtures reflect a hard-working history as everything from canning workspaces to washbasins for dogs and small children. No wonder they remain an iconic element in traditional-style kitchens.



 Kitchen Studio: Kansas City
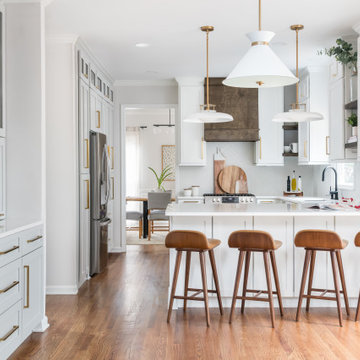
This storage area features a bar sink and stainless accents to complement the adjacent kitchen. A special cabinet designed to house all of the homeowners electronics while charging or not in use was a must have. The new barn door in the background covers the laundry room in a stylish and fun way.
Matt Kocourek Photography
 YB Interiors, LLC
Mid-sized transitional u-shaped medium tone wood floor and brown floor kitchen pantry photo in Atlanta with an undermount sink, shaker cabinets, white cabinets, quartz countertops, gray backsplash, ceramic backsplash, an island and gray countertops
 Designs for Living by Wendy, LLC

Inspiration for a timeless u-shaped medium tone wood floor home design remodel in Jacksonville with a farmhouse sink, recessed-panel cabinets, green cabinets, soapstone countertops, white backsplash, ceramic backsplash, stainless steel appliances, a peninsula and black countertops
 Shadow Creek Homes
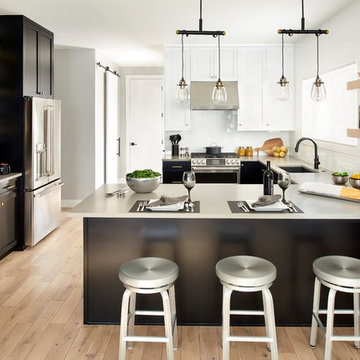
Mid-sized transitional u-shaped light wood floor kitchen photo in Denver with a single-bowl sink, shaker cabinets, black cabinets, quartz countertops, white backsplash, stainless steel appliances, a peninsula, gray countertops and subway tile backsplash


 Karlovec & Company Design Build/Remodel
Pixelate
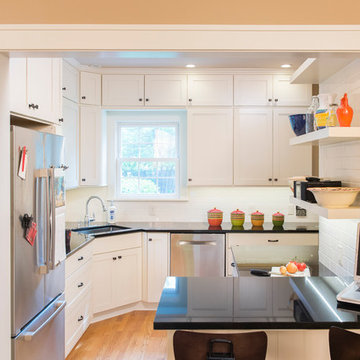
Elegant kitchen photo in Cleveland with shaker cabinets and white cabinets
Elegant kitchen photo in Cleveland with shaker cabinets and white cabinets
 Bakes & Kropp Fine Cabinetry

Inspiration for a mid-sized industrial u-shaped light wood floor kitchen remodel in New York with white cabinets, quartz countertops, white backsplash, subway tile backsplash, stainless steel appliances and a peninsula

 Lauren Rubin Architecture
Alyssa Kirsten
Open concept kitchen - small industrial u-shaped medium tone wood floor open concept kitchen idea in New York with recessed-panel cabinets, white cabinets, white backsplash, subway tile backsplash, stainless steel appliances, an undermount sink, quartz countertops and a peninsula
Open concept kitchen - small industrial u-shaped medium tone wood floor open concept kitchen idea in New York with recessed-panel cabinets, white cabinets, white backsplash, subway tile backsplash, stainless steel appliances, an undermount sink, quartz countertops and a peninsula
56