
Search results for "Penthouse" in Home Design Ideas
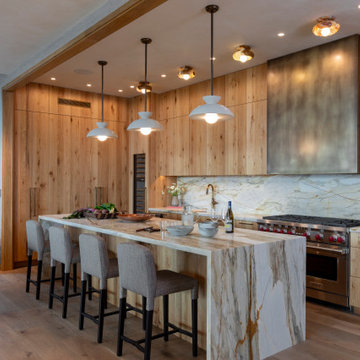
 Cravotta Interiors
Kitchen at Proper Vibes Penthouse condo. All millwork designed by Cravotta Interiors. Phillip Jeffries natural wallcovering. Venetian plaster ceilings. Architectural lighting replaced with high-quality art lighting: solid cast ceramic pendants and surface mount lights carved from onyx.

 Mike Reid
This stunning 4,500 sq/ft one-level penthouse was purchased as a retirement home for a young at heart couple who enjoys featuring their art with the backdrop of the beautiful city skyline. The kitchen and bathrooms were personalized with this client’s taste of clean and modern surfaces, while a third bedroom was converted into a full-size walk-in closet for wardrobe items to be clearly displayed. The specialized art lighting highlights the eclectic art made up of both sculpture and wall pieces. A gorgeous home with an amazing view right in the heart of the city.
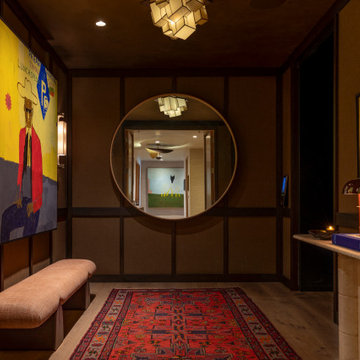 Cravotta Interiors
Private owner's elevator vestibule at Proper Vibes Penthouse condo. Wood paneling carries the project's principle of no painted surfaces. Antique rug. Monumental BDDW mirror. Vintage travertine console. Ceiling light by Jason Kuharik. Sconces by Fuse Lighting. Painting by Danny Fox.
Find the right local pro for your project
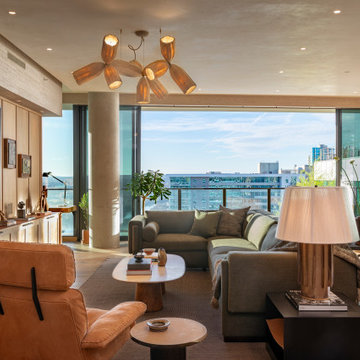 Cravotta Interiors
Living room at Proper Vibes Penthouse condo. All millwork designed by Cravotta Interiors. Handmade chandelier by Egg Collective. Wide plank floors by Sawyer Mason. Table lamp by Dumais Made. Lounge chair by De Sede. All art and accessories sourced by Cravotta from travels.
 Nar Design Studio
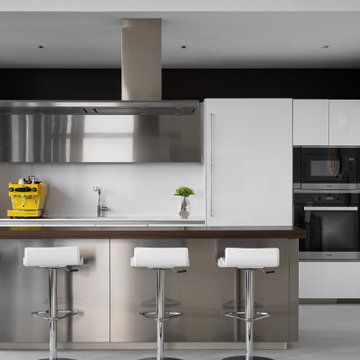
Kitchen in JZ Apartment with metallic finishes, white stools, and minimalist detailing. Frontal kitchen view showing metallic cabinetry, white stools, integrated appliances, and a restrained material composition that supports the apartment’s gallery-like interior language.
 Red House Design Build
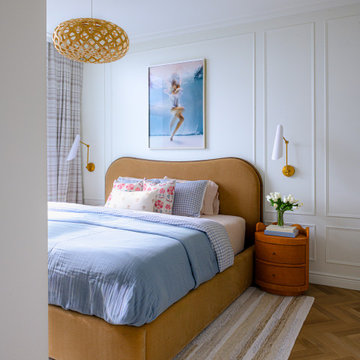
This penthouse underwent a full facelift from top to bottom. The result is a grand space boasting endless detail, color, luxury, and personality. The small space combines style and function effortlessly.
 Plum Design West, Inc.
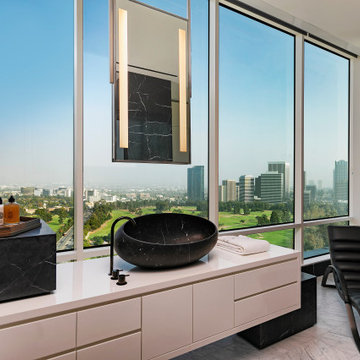
Inspiration for a contemporary gray floor and single-sink bathroom remodel in Los Angeles with flat-panel cabinets, white cabinets, white walls, a vessel sink, white countertops and a floating vanity
 Chapter Renovation
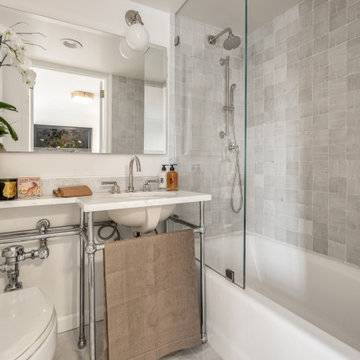
Situated in Tudor City, one of New York City's most prestigious and time-honored neighborhoods, we witnessed the saying “The sky's the limit” come true with this project that not only is touching the sky being a Luxury Penthouse but also that it had a high vision of turning its spaces to an even more luxurious oasis.
One of the biggest challenges in renovation is trying to make what's already a great place into something even greater. The key areas of the renovation included the kitchen, staircase, HVAC systems, and overall interior ambiance.
 Haas Home Technologies
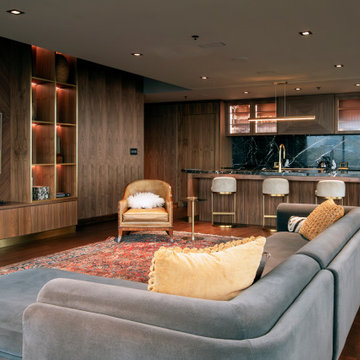
This gorgeous penthouse condo is situated at the top of a skyscraper in Austin, Texas. The space has it all: an incredible downtown location, vibrant interior design, complete home automation, and an unbeatable view, too! The team at Haas Home Technologies partnered with Crowell Builders and McWalters Collaborative to create a beautiful home for these ATX residents. Learn more: http://www.haasht.com/blog/austinluxurypenthouse
 Hermitage Kitchen Gallery LLC
The living room was designed as a seamless extension of the kitchen, creating a warm and inviting space that celebrates both architecture and comfort. Floor-to-ceiling windows frame sweeping city views while rich walnut millwork wraps the room, concealing storage and adding warmth to the contemporary interior. A custom entertainment wall with illuminated brass shelving serves as a striking focal point, complemented by layered textures, sculptural furnishings, and a vintage-inspired rug that introduces color and character. The result is a refined urban retreat where timeless materials and thoughtful craftsmanship create an atmosphere of understated luxury.
 Chapter Renovation
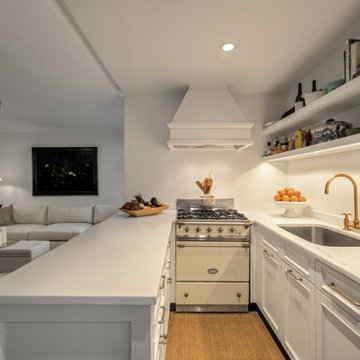
Situated in Tudor City, one of New York City's most prestigious and time-honored neighborhoods, we witnessed the saying “The sky's the limit” come true with this project that not only is touching the sky being a Luxury Penthouse but also that it had a high vision of turning its spaces to an even more luxurious oasis.
One of the biggest challenges in renovation is trying to make what's already a great place into something even greater. The key areas of the renovation included the kitchen, staircase, HVAC systems, and overall interior ambiance.
 Cravotta Interiors
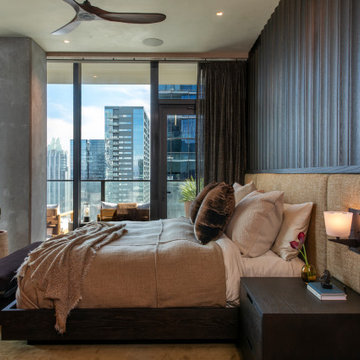
Primary bedroom at Proper Vibes Penthouse condo. Custom oak paneled bed wall and custom bed with integrated nightstands designed by Cravotta Interiors.
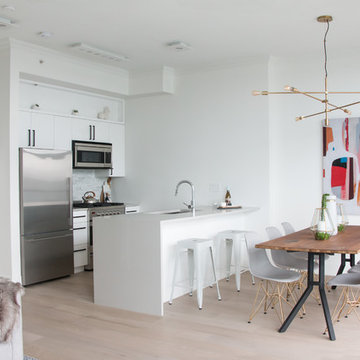
 Marino General Contracting
Trendy living in the penthouse suite of one of the most sought after residences in Vancouver, BC. The kitchen, dining, and living room were thoughtfully redesigned to showcase the expansive views and create a more functional space.
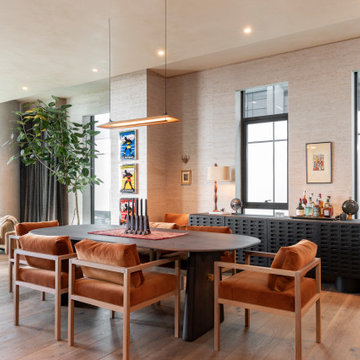 Cravotta Interiors
Dining room at Proper Vibes Penthouse condo. Adjoining the living room facing west and the river beyond. Dining chairs by Croft House. Credenza by Agnes Studio. Dining table designed by Cravotta Interiors.
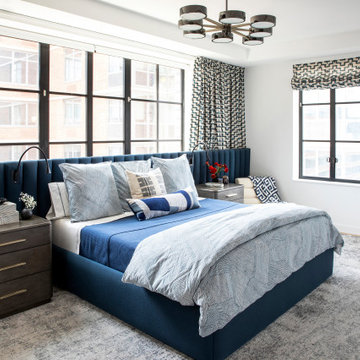
 Studio Ness
Primary suite in Hudson Yards penthouse with custom channeled bed and motorized drapery.
Bedroom - contemporary carpeted, gray floor and tray ceiling bedroom idea in New York with white walls
Bedroom - contemporary carpeted, gray floor and tray ceiling bedroom idea in New York with white walls

 Prima Kitchen New York
A unique and bold kitchen design for a contemporary penthouse in the heart of Harlem.
This design was curated using a two-tone split between upper and base cabinets and merged together via a stunningly striking blended countertop. This color split allows the kitchen space to take advantage of the ambient lighting during the day while maintaining a slick look through fine details at all times.
 Cravotta Interiors
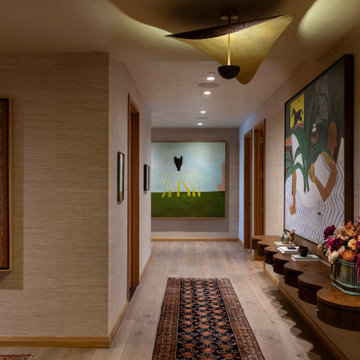
Entry hall at Proper Vibes Penthouse condo. Handmade bronze sculptural pendant. Wall-hung credenza by Emmanuel Simon. Antique runner. Painting by Tyler Hayes.

 Chapter Renovation

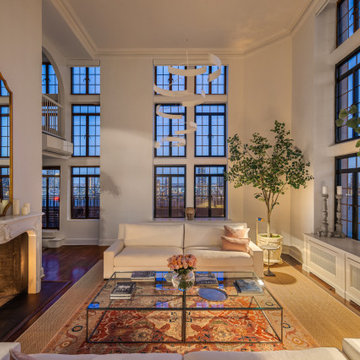
Situated in Tudor City, one of New York City's most prestigious and time-honored neighborhoods, we witnessed the saying “The sky's the limit” come true with this project that not only is touching the sky being a Luxury Penthouse but also that it had a high vision of turning its spaces to an even more luxurious oasis.
One of the biggest challenges in renovation is trying to make what's already a great place into something even greater. The key areas of the renovation included the kitchen, staircase, HVAC systems, and overall interior ambiance.
 Nar Design Studio
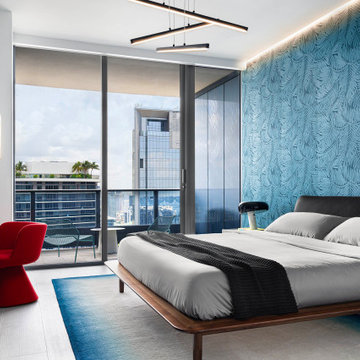
Primary bedroom in JZ Apartment with blue textured wallcovering, custom lighting, and balcony view. Wide view of the primary bedroom, showing the blue textured wallcovering, low platform bed, sculptural lighting, red accent chair, and balcony beyond the glazing.
82