
Search results for "People utilize" in Home Design Ideas
 Lindsey Markel
Photo By: Lindsey Neumann
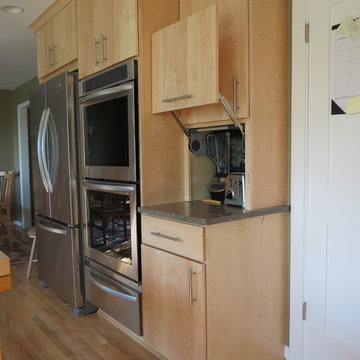
Cabinetry; Dura Supreme, Camden door style, Maple, Natural, Counters; Zodiaq Quartz, Nutmeg, Sink; Blanco Precision, Faucet; Hansgrohe Focus 2-spray, Tile; Gendai Natural, Color Sanna Natural, Hardware; Top Knobs, Hood; Broan Elite

 Studio Durham Architects
View of main hallway and living room, with art wall.
Christian Sauer Images
Hallway - mid-sized industrial light wood floor hallway idea in St Louis with white walls
Hallway - mid-sized industrial light wood floor hallway idea in St Louis with white walls

 mackmiller design+build
The sink base features two full extension rollouts that handle trash and recyclables in the front and have divided storage for cleaning supplies in the back. No more getting on your hands and knees to access this cabinet. Idea found in Fine Homebuilding magazine. Small tilt drawer holds sponges.
The raised panel, French blue cabinets are finished with a dark brown glazing. These are full overlay doors and drawers, constructed with high precision to maintain a 1/8” gap between every side of a door and drawer.
PHOTO CREDIT: John Ray
Find the right local pro for your project
 Monogram Decor
Photo by Adza

Small trendy dark wood floor living room photo in San Francisco with gray walls
Small trendy dark wood floor living room photo in San Francisco with gray walls
 Acorn Deck House Company
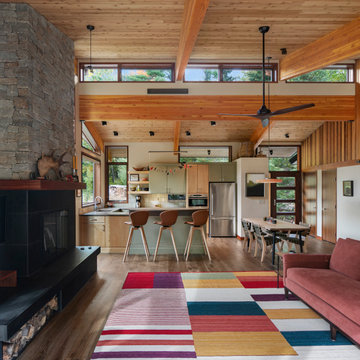
With a grand total of 1,247 square feet of living space, the Lincoln Deck House was designed to efficiently utilize every bit of its floor plan. This home features two bedrooms, two bathrooms, a two-car detached garage and boasts an impressive great room, whose soaring ceilings and walls of glass welcome the outside in to make the space feel one with nature.

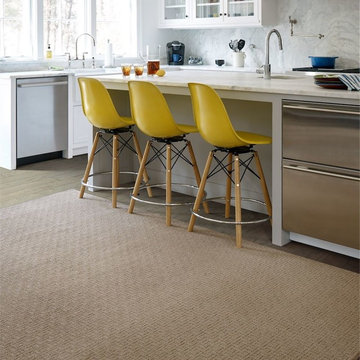
 America’s Floor Source - Memphis
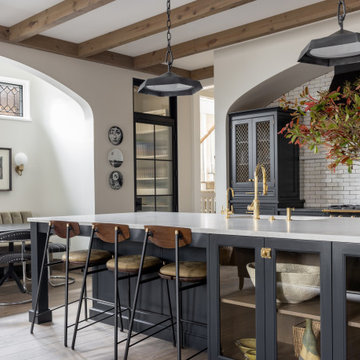
Colors come and go and sometimes they should stay gone! But one thing never changes, people want warm, inviting area rugs to soften their spaces. Talk to us about Shaw's Cut-a-Rug program today!

Sponsored
Sunbury, OH

J.Holderby - Renovations
Franklin County's Leading General Contractors - 2X Best of Houzz!

 TOMHILL STUDIO
The principal Bathroom is a clean, modern space where everything has its place. The double sinks are a single, integrated top that sits upon a custom designed vanity that floats above the heated tile floor. Tall storage cabinets sit on either side with an open niche and glass shelf for often used items. Wall mounted faucets keep the countertop tidy and a wide mirror with 3 LED light strips make morning prep a little easier. The large scale porcelain floor tile wraps up the vanity wall as well as into the shower.
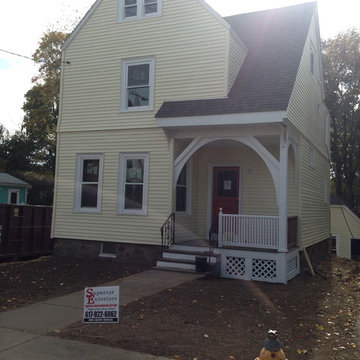
 Superior Exteriors Roofing
after
Inspiration for a mid-sized timeless three-story vinyl exterior home remodel in Boston
Inspiration for a mid-sized timeless three-story vinyl exterior home remodel in Boston
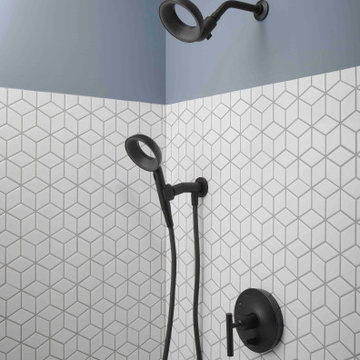

 Sigmar
The loft kitchenette is a small space of the house that is connected to the house guest area. Sigmar choose soft and natural colours to complement the natural lighting that rinse through the loft window.
 Ronnette Riley Architect

The existing 90 square foot galley kitchen was small and narrow, with limited storage and counterspace. By utilizing the hallway and master closet opposite, we expanded the kitchen across the hall, creating a 5’-6”x 2’-0”x 7’-0” niche for the Subzero refrigerator and under counter wine storage unit. The existing kitchen doorway was widened to unify the two spaces. Separating the tall elements from the original galley, the new design was able to provide uninterrupted counterspace and extra storage. Because of its proximity to the living area, the niche is also able to serve a dual role as an easily accessible bar with glass storage above when the client is entertaining.
Modern, high-gloss cabinetry was extended to the ceiling, replacing the existing traditional millwork and capitalizing on previously unused space. An existing breakfast nook with a view of the East River, which had been one of the client’s favorite features, was awkwardly placed and provided for tight and uncomfortable seating. We rebuilt the banquettes, pushing them back for easier access and incorporating hidden storage compartments into the seats.
 Ottolia & Barnes Architecture
Open concept kitchen - large country galley medium tone wood floor and brown floor open concept kitchen idea in Los Angeles with quartz countertops, multicolored backsplash, stainless steel appliances, two islands, an undermount sink, raised-panel cabinets, dark wood cabinets, cement tile backsplash and white countertops
Sponsored
Sunbury, OH
J.Holderby - Renovations
Franklin County's Leading General Contractors - 2X Best of Houzz!
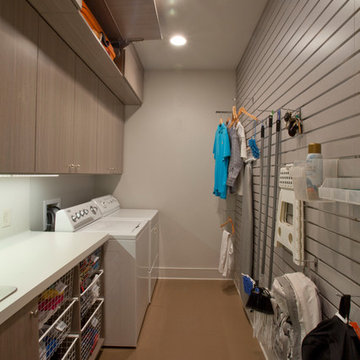
 Inspired Closets Baton Rouge
Slatwall, Laundry Room
Created by Ultimate Closet Systems
http://www.ultimateclosetsystems.com
 Harmonious Interiors and Design, LLC
Martha Everson Photography
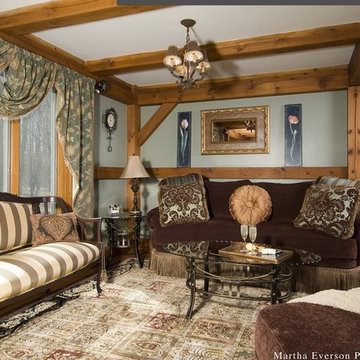
A Maine post and beam with a twist. We utilized the clients antique settee, refinished in silk. Then added a custom sofa, ottoman and drapes. Several fabrics, textures and forms finally grounded by a multi patterned carpet, all unite to lend a air of sophistication that matches the personality of the people who will occupy the space.
 Rachel Loewen Photography
Photo: Rachel Loewen © 2019 Houzz
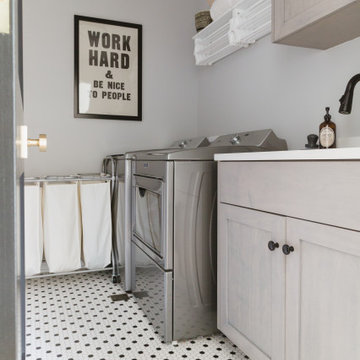
Inspiration for a scandinavian laundry room remodel in Chicago
Inspiration for a scandinavian laundry room remodel in Chicago
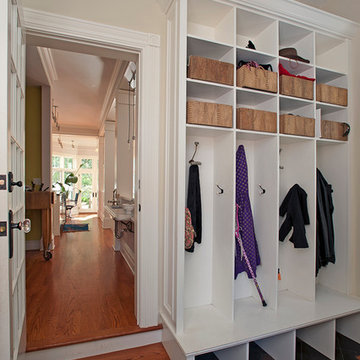
 Home Improvement Plus LLC
Example of a mid-sized classic slate floor and black floor mudroom design in New York with beige walls and a white front door
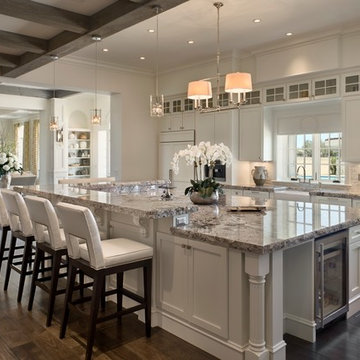
Open concept kitchen - huge transitional u-shaped dark wood floor open concept kitchen idea in Orlando with shaker cabinets, white cabinets, white backsplash, stainless steel appliances and an island

 ReVision Design + Build
WINNER OF THE 2017 SOUTHEAST REGION NATIONAL ASSOCIATION OF THE REMODELING INDUSTRY (NARI) CONTRACTOR OF THE YEAR (CotY) AWARD FOR BEST KITCHEN OVER $150k |
© Deborah Scannell Photography
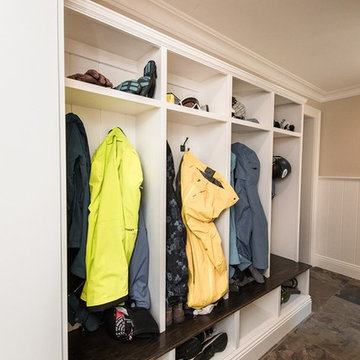
 Passacantando Architects AIA
Construction: John Muolo
Photographer: Kevin Colquhoun
Example of a large beach style gender-neutral dressing room design in New York with open cabinets and white cabinets
Example of a large beach style gender-neutral dressing room design in New York with open cabinets and white cabinets
20