
Search results for "People utilize" in Home Design Ideas

 User
UserPhoto: Ten Ten Creative
Wet bar - transitional single-wall dark wood floor and brown floor wet bar idea in Dallas with shaker cabinets, black cabinets, black backsplash, subway tile backsplash and gray countertops
Wet bar - transitional single-wall dark wood floor and brown floor wet bar idea in Dallas with shaker cabinets, black cabinets, black backsplash, subway tile backsplash and gray countertops
 Centered Interiors

Inspiration for a small transitional l-shaped medium tone wood floor eat-in kitchen remodel in Louisville with a single-bowl sink, recessed-panel cabinets, green cabinets, quartzite countertops, gray backsplash, stone slab backsplash, stainless steel appliances, a peninsula and gray countertops
 Jonathan Miller Architects

Example of a country dark wood floor and brown floor utility room design with a farmhouse sink, recessed-panel cabinets, white cabinets, laminate countertops, white walls and a side-by-side washer/dryer
Find the right local pro for your project
 Studio 2G Architects

Shale Oak Winery is in Paso Robles, California and is LEED Gold accredited. The project consists of a wine tasting facility, approx. 2,570 sq ft and a wine processing facility, approx. 3,700 sq ft. To best utilize the site for solar gain and rainwater harvesting, the wine processing facility and the wine tasting facility are two separate buildings, fused together by landscaping and a patio. The project is designed to harvest 500,000 gal of rainwater, which is used for flushing the toilets and irrigating the vineyard.
AIACCC 2013 Award of Merit
AIACCC 2013 People's Choice Award
USGBC CCC 2012 Green Tourism Award
 Affecting Spaces Design Studio
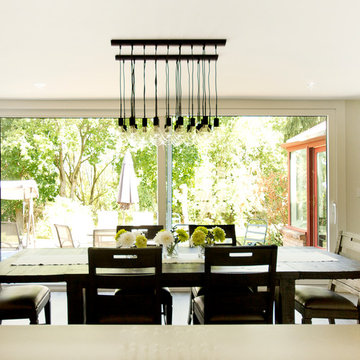
The original eat in kitchen was able to seat 6 people in a very tight space. After the renovation, they are able to seat 16 easily, while also having access to the best view in the house.
 Premier Service
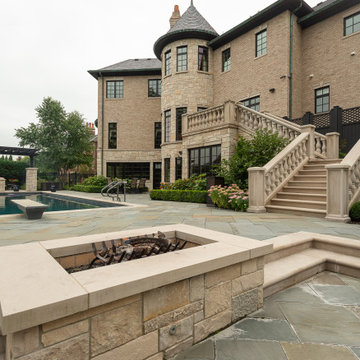
Initial programming revolved around the disconnect between parking, kitchen, upper entertaining spaces, and the pool.
Accessibility was solved through the installation of the new multi-tiered, limestone balustrade lined, staircase in place of a previously disregarded space.
Additional hardscape features included a sunken fire pit, tiered fountain and multiple entertaining spaces to accommodate all needs. Plantings focused on providing structure to the space and bringing down the scale of the house. The highlights of larger Hydrangea and Arborvitae, added screening and privacy at the perimeter while utilization of evergreens bring interest to a space that allows nearly year round use. Lastly, heavy annual planting areas within the pool deck area give year-round interest to help draw people through the space.
 Premier Service
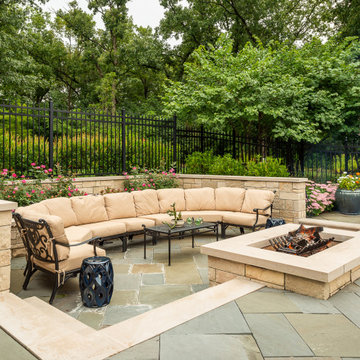
Initial programming revolved around the disconnect between parking, kitchen, upper entertaining spaces, and the pool.
Accessibility was solved through the installation of the new multi-tiered, limestone balustrade lined, staircase in place of a previously disregarded space.
Additional hardscape features included a sunken fire pit, tiered fountain and multiple entertaining spaces to accommodate all needs. Plantings focused on providing structure to the space and bringing down the scale of the house. The highlights of larger Hydrangea and Arborvitae, added screening and privacy at the perimeter while utilization of evergreens bring interest to a space that allows nearly year round use. Lastly, heavy annual planting areas within the pool deck area give year-round interest to help draw people through the space.

Sponsored
Sunbury, OH

J.Holderby - Renovations
Franklin County's Leading General Contractors - 2X Best of Houzz!
 Studio 2G Architects

Shale Oak Winery is in Paso Robles, California and is LEED Gold accredited. The project consists of a wine tasting facility, approx. 2,570 sq ft and a wine processing facility, approx. 3,700 sq ft. To best utilize the site for solar gain and rainwater harvesting, the wine processing facility and the wine tasting facility are two separate buildings, fused together by landscaping and a patio. The project is designed to harvest 500,000 gal of rainwater, which is used for flushing the toilets and irrigating the vineyard.
AIACCC 2013 Award of Merit
AIACCC 2013 People's Choice Award
USGBC CCC 2012 Green Tourism Award
 Grothouse Wood Countertops

Grothouse Wood Countertop Details:
Countertop Wood: African Mahogany
Construction Style: Flat Grain
Countertop Thickness: 1-1/2" thick
Countertop Edge Profile: 1/8" Roundover
Wood Countertop Finish: Durata® Permanent Finish in 55 Sheen
Wood Stain: The Favorite #03012
Designer: Collaborative Interiors
Photography: NW Architectural / Homeworks by Kelly
 Premier Service
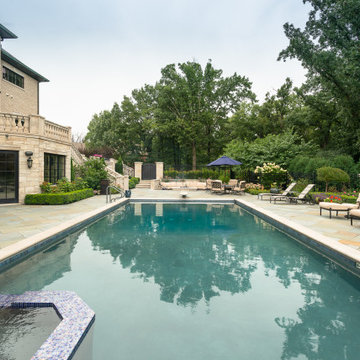
Initial programming revolved around the disconnect between parking, kitchen, upper entertaining spaces, and the pool.
Accessibility was solved through the installation of the new multi-tiered, limestone balustrade lined, staircase in place of a previously disregarded space.
Additional hardscape features included a sunken fire pit, tiered fountain and multiple entertaining spaces to accommodate all needs. Plantings focused on providing structure to the space and bringing down the scale of the house. The highlights of larger Hydrangea and Arborvitae, added screening and privacy at the perimeter while utilization of evergreens bring interest to a space that allows nearly year round use. Lastly, heavy annual planting areas within the pool deck area give year-round interest to help draw people through the space.
 Premier Service
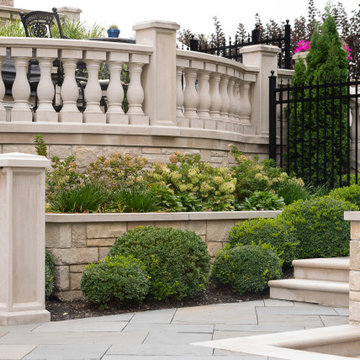
Initial programming revolved around the disconnect between parking, kitchen, upper entertaining spaces, and the pool.
Accessibility was solved through the installation of the new multi-tiered, limestone balustrade lined, staircase in place of a previously disregarded space.
Additional hardscape features included a sunken fire pit, tiered fountain and multiple entertaining spaces to accommodate all needs. Plantings focused on providing structure to the space and bringing down the scale of the house. The highlights of larger Hydrangea and Arborvitae, added screening and privacy at the perimeter while utilization of evergreens bring interest to a space that allows nearly year round use. Lastly, heavy annual planting areas within the pool deck area give year-round interest to help draw people through the space.
 US Cellar Systems
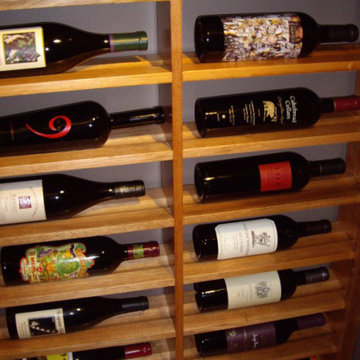
To create a stable environment, they utilized one of US Cellar Systems' products: the RM2600 cooling system. It was placed above the racking and hidden in a wooden grill box.
This image shows the horizontal wine racks can store standard and large format bottles. Wine Cellar Specialists always makes sure that their client's wine room is both appealing and safe.
Take a video tour of the project: https://www.youtube.com/watch?v=TOByQpwakws
US Cellar Systems
2470 Brayton Ave.
Signal Hill, California 90755
(562) 513-3017
dan@uscellarsystems.com
See what people say about us: https://www.google.com/search?q=us%20cellar%20systems&lrd=0x80dd338b17b6e057%3A0x9995f30dbfee9fc1%2C1%2C&rct=j
http://www.winecellarrefrigerationsystems.com/
 Premier Service
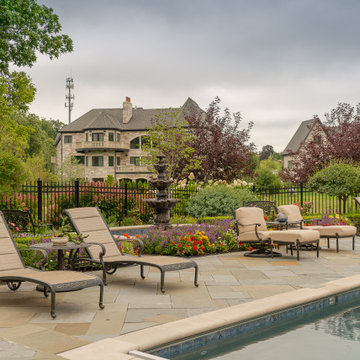
Initial programming revolved around the disconnect between parking, kitchen, upper entertaining spaces, and the pool.
Accessibility was solved through the installation of the new multi-tiered, limestone balustrade lined, staircase in place of a previously disregarded space.
Additional hardscape features included a sunken fire pit, tiered fountain and multiple entertaining spaces to accommodate all needs. Plantings focused on providing structure to the space and bringing down the scale of the house. The highlights of larger Hydrangea and Arborvitae, added screening and privacy at the perimeter while utilization of evergreens bring interest to a space that allows nearly year round use. Lastly, heavy annual planting areas within the pool deck area give year-round interest to help draw people through the space.
Sponsored
Sunbury, OH
J.Holderby - Renovations
Franklin County's Leading General Contractors - 2X Best of Houzz!
 Earth & Spirit
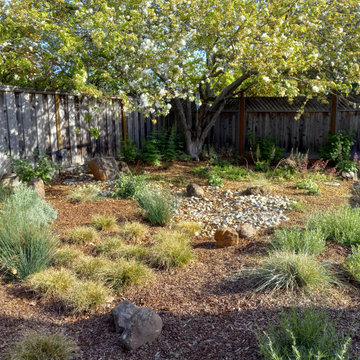
This backyard garden, showcased one year into its spring growth, features a rain garden and dry creek bed. The lawn conversion enhances interest for both wildlife and people while effectively utilizing rainwater. With the use of drought-tolerant native plants, the garden also significantly reduces the water bill.
 Tom Bassett-Dilley Architect, Ltd.
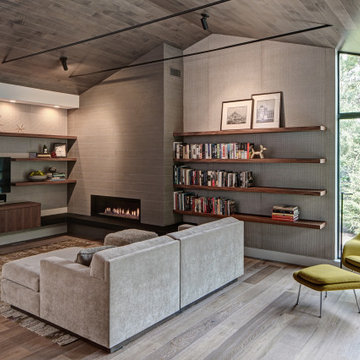
This 1960 house was in need of updating from both design and performance standpoints, and the project turned into a comprehensive deep energy retrofit, with thorough airtightness and insulation, new space conditioning and energy-recovery-ventilation, triple glazed windows, and an interior of incredible elegance. While we maintained the foundation and overall massing, this is essentially a new house, well equipped for a new generation of use and enjoyment.
 STORIE

This family of 6 had 4 kids under the age of 6 years old, and needed a kind friendly space that could comfortably seat the whole family. The double heigh ceiling meant bringing in a large scale chandelier and commissioning this artwork to fill the space and pull the colors together.
 Karen Spiritoso Designs LLC
Kris Palen

Study room - mid-sized transitional built-in desk porcelain tile and gray floor study room idea in Dallas with green walls
Study room - mid-sized transitional built-in desk porcelain tile and gray floor study room idea in Dallas with green walls
 Coastal Home Design Studio
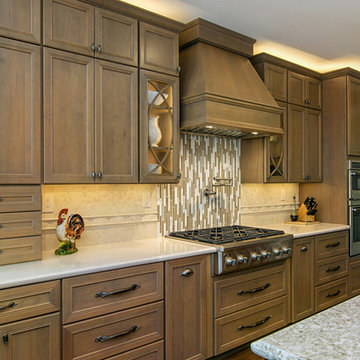
This kitchen started as a builder basic with no personality or charm. The layout didn't have the best function and the island was poorly placed. The homeowners purchased this house with remodeling and upgrading in mind. The layout was changed to accommodate two people cooking together. Zones were created for meal prepping, cooking and baking. The island was expanded to fill the space and utilize bar seating. The walk through butlers pantry was turned in to a wine bar with a fridge, storage and custom glass cabinets. A medium toned hardwood floor was layed throughout the entire lower level

 Ponds For People Pools and Spas
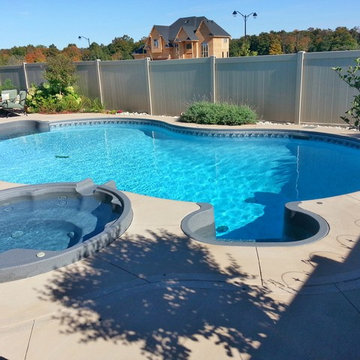
Acrylic/fiberglass pool steps utilize rigid-elastic technology for structural integrity and torsion resistance.
Acrylic fiberglass steps are inherently rigid and strong, creating a stable entry way into your pool.
This beautiful step is easy to keep clean and impervious to the elements. Multiple designs and colors enable you to create your dream pool. Built-in lounges, seats, and benches make a wonderful gathering place. Opting for a 4' stair in the deep end adds a seamless look and you don't have to struggle to pull yourself out using a ladder.
23