
Search results for "People utilize" in Home Design Ideas

 Creative Touch Interiors
Julie Soefer
Inspiration for a timeless guest carpeted bedroom remodel in Houston with brown walls
Inspiration for a timeless guest carpeted bedroom remodel in Houston with brown walls

 JAE Interiors LLC
Every inch of this small kitchen needed to be utilized in a smart and efficient manner. This was achieved by bringing the upper cabinets to the ceiling, adding roll out trays, and maximizing counter space which allows for two people to easily enjoy the space together. White glossy subway tiles brings in the natural light to bounce around the room.

 Designs by Craig Veenker
Large transitional u-shaped white floor utility room photo in Salt Lake City with white walls, an undermount sink, shaker cabinets, white cabinets, granite countertops and a side-by-side washer/dryer
Find the right local pro for your project


 Kathleen Jacobson, The Couture Closet
This long, narrow closet is bright, airy with extra storage, wardrobe pull downs and a shoe carousel. Mirrored upper cabinets go to the 10 foot ceiling.

 Kitchen Design Concepts
With a little bit of love, you can transform your kitchen into a space you love to spend time in! Many people are so used to their surroundings that we don’t realize what a little bit of paint and new finishes can do to change a room. That’s exactly the case of this kitchen. Actually, the cabinetry was already refinished prior to us coming into the picture, our clients couldn’t wait! So, we had the opportunity to incorporate those finishing touches to really seal the deal of this space. Today, this kitchen is up-to-date and classic. It really will stand the test of time! To learn more about this space, continue reading below:
Cabinets
The cabinetry was already refinished prior to us doing our magic. But we love how the crisp and clean finishes of the cabinetry pairs so well with the new finishes and materials we incorporated. To elevate the cabinetry, we embellished the doors and drawers with 5 inch “Emerald” hardware from Top Knobs (TK288BSN).
Countertops
At first glance, you may have noticed we incorporated beautiful marble countertops to this space. So, what if we told you those countertops are not made of marble? Actually, not even close! These countertops are a beautiful 3cm Cambria quartz in the finish “Ironsbridge”. The specs of grey and veining in the countertops might have fooled you! We love the way it looks in this space.
Backsplash
Subway tiles have been around a long time. Still, we love the classic look of subway tile and our clients are always requesting it! A simple way to add interested to subway tile is to utilize tile with beveling, create a contrasting pattern, and add contrasting grout color, as we have done here. Here we have utilized a 3×6 Daltile Rittenhouse Square with beveled edges as the main tile. Then, over the range, we have framed the tile and changed the pattern to herringbone to add some pop!
Fixtures
The fixtures of this space are classically styled as well. From Blanco, we have the main sink in a Precis Super Single Bowl in White paired with an Atura kitchen faucet with pull-down spray in stainless steel. Then on the island, we have a Precis Medium Bowl in White and an Atura Pulldown bar faucet in stainless steel, also from Blanco.

 CarsonSpeer Builders
This mid-century modern was a full restoration back to this home's former glory. The vertical grain fir ceilings were reclaimed, refinished, and reinstalled. The floors were a special epoxy blend to imitate terrazzo floors that were so popular during this period. Reclaimed light fixtures, hardware, and appliances put the finishing touches on this remodel.
Photo credit - Inspiro 8 Studios

Sponsored
Sunbury, OH

J.Holderby - Renovations
Franklin County's Leading General Contractors - 2X Best of Houzz!

 Inndesign Inc.
This area was originally a small kitchen and laundry utility room. We used both spaces to make this long double L-shaped kitchen with plenty of storage and a place for a couple of people to sit. Specialty glass doors and a very modern hood keeps the lines simple and inviting.
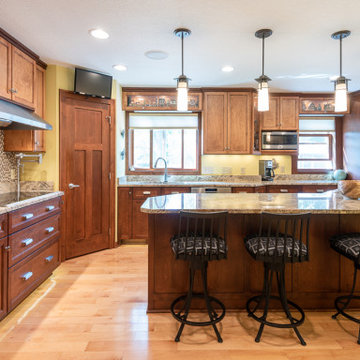
 Roberts Residential Remodeling
Opening up Your Floor Plan: Many times, people have the space they need within their current homes, it is just not utilized correctly. Rearranging and opening up your floor plan can often offer exactly what you are looking for in both storage and ease in efficiency. A free-flowing living room and kitchen, moving into outdoor spaces offer ample opportunities to spend time together while having the privacy you desire.
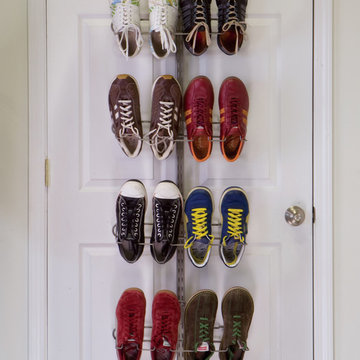
 Organized Living
Let's face it. Some people just have a lot of stuff and not a big enough closet to house it all. With Organized Living's Over The Door, you can utilize all organizational ideas in an orderly way, as seen in this image.

 Sheila Mayden Interiors
Mudroom in Modern Farmhouse style home
Inspiration for a mid-sized transitional medium tone wood floor and brown floor mudroom remodel in Seattle with gray walls
Inspiration for a mid-sized transitional medium tone wood floor and brown floor mudroom remodel in Seattle with gray walls



 MERGAL Architecture & Design
Complete renovation of a 1930's classical townhouse kitchen in New York City's Upper East Side.
Inspiration for a large transitional u-shaped porcelain tile and gray floor enclosed kitchen remodel in New York with an integrated sink, flat-panel cabinets, white cabinets, stainless steel countertops, multicolored backsplash, cement tile backsplash, stainless steel appliances, an island and gray countertops
Inspiration for a large transitional u-shaped porcelain tile and gray floor enclosed kitchen remodel in New York with an integrated sink, flat-panel cabinets, white cabinets, stainless steel countertops, multicolored backsplash, cement tile backsplash, stainless steel appliances, an island and gray countertops

Sponsored
Columbus, OH

Wannemacher Interiors
Customized Award-Winning Interior Design Solutions in Franklin Cnty OH


 Nest Designs
In the laundry room we went with the same tile as the entry way. The dog wash has a resin floor pan and gray ceramic tiles layed in a brick pattern.
Dedicated laundry room - mid-sized farmhouse galley brick floor and gray floor dedicated laundry room idea with gray walls and a side-by-side washer/dryer
Dedicated laundry room - mid-sized farmhouse galley brick floor and gray floor dedicated laundry room idea with gray walls and a side-by-side washer/dryer

 PHX Architecture
Photography by Werner Segarra
Interior Design: Kim Scodro Interiors
Builder: Sommer Custom Homes
Living room - traditional formal medium tone wood floor living room idea in Los Angeles with white walls, a standard fireplace and a tv stand
Living room - traditional formal medium tone wood floor living room idea in Los Angeles with white walls, a standard fireplace and a tv stand



Sponsored
Columbus, OH
Wannemacher Interiors
Customized Award-Winning Interior Design Solutions in Franklin Cnty OH

 Studio McGee
Example of a large beach style one-story white front door design in Salt Lake City with a gray front door


 Randolph Design + Build
Mid-sized trendy porcelain tile and gray floor bathroom photo in Oklahoma City with shaker cabinets, gray cabinets, gray walls and white countertops
19