
Search results for "People utilize" in Home Design Ideas
 Studio 2G Architects
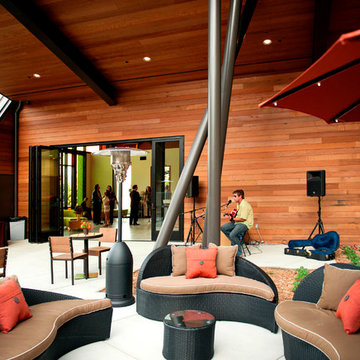
Shale Oak Winery is in Paso Robles, California and is LEED Gold accredited. The project consists of a wine tasting facility, approx. 2,570 sq ft and a wine processing facility, approx. 3,700 sq ft. To best utilize the site for solar gain and rainwater harvesting, the wine processing facility and the wine tasting facility are two separate buildings, fused together by landscaping and a patio. The project is designed to harvest 500,000 gal of rainwater, which is used for flushing the toilets and irrigating the vineyard.
AIACCC 2013 Award of Merit
AIACCC 2013 People's Choice Award
USGBC CCC 2012 Green Tourism Award
Photos by Studio 101 West Photography
 Coastal Home Design Studio
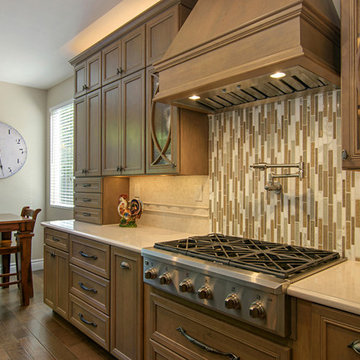
This kitchen started as a builder basic with no personality or charm. The layout didn't have the best function and the island was poorly placed. The homeowners purchased this house with remodeling and upgrading in mind. The layout was changed to accommodate two people cooking together. Zones were created for meal prepping, cooking and baking. The island was expanded to fill the space and utilize bar seating. The walk through butlers pantry was turned in to a wine bar with a fridge, storage and custom glass cabinets. A medium toned hardwood floor was layed throughout the entire lower level
 Tamara Hubinsky Interiors

Pool House Kitchenette
Inspiration for an eclectic kitchen remodel in New York
Inspiration for an eclectic kitchen remodel in New York
Find the right local pro for your project
 Hargrove Construction Co. Inc.
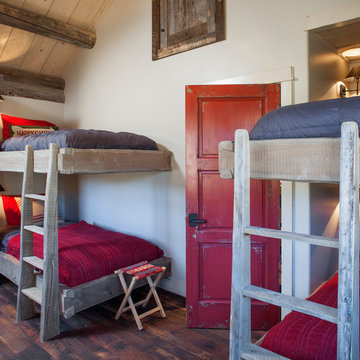
Example of a mountain style dark wood floor kids' room design in Denver with white walls
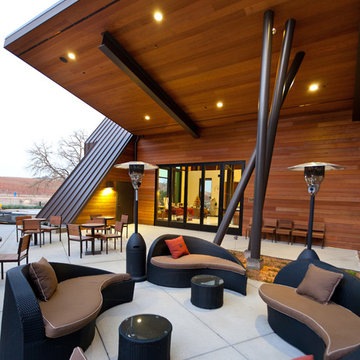 Studio 2G Architects
Shale Oak Winery is in Paso Robles, California and is LEED Gold accredited. The project consists of a wine tasting facility, approx. 2,570 sq ft and a wine processing facility, approx. 3,700 sq ft. To best utilize the site for solar gain and rainwater harvesting, the wine processing facility and the wine tasting facility are two separate buildings, fused together by landscaping and a patio. The project is designed to harvest 500,000 gal of rainwater, which is used for flushing the toilets and irrigating the vineyard.
AIACCC 2013 Award of Merit
AIACCC 2013 People's Choice Award
USGBC CCC 2012 Green Tourism Award
Photos by Studio 101 West Photography
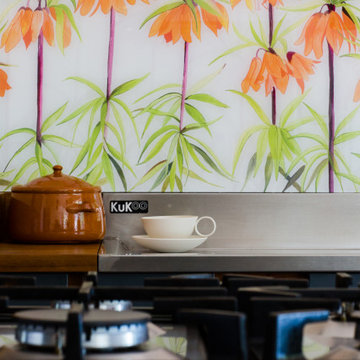
 Emma Britton Decorative Glass Designer
Sunset is a bold, statement glass splashback design capturing the beauty of orange fritillaria imperialis in the sunshine with a subtle shadow, Sunset is a great sink splashback for a bathroom or utility room.
Or try the design behind your cooker and along your worktop for a really vibrant look.
Sunset glass splashback design is inspired by a trip to Kew Gardens. Try pairing orange with dark kitchen units or worktops and warm woods for maximum colour impact. Available in a blue and grey colourway too.
Sunset is from Emma’s GLASSHOUSE Collection of leafy splashbacks offering a touch of greenery for your home to enjoy everyday. Great for those people who don't have a garden too.

 Hamilton-Gray Design, Inc.
Dennis Mayer Photography
Large transitional galley dark wood floor utility room photo in San Francisco with shaker cabinets, white cabinets, gray walls and a stacked washer/dryer
Large transitional galley dark wood floor utility room photo in San Francisco with shaker cabinets, white cabinets, gray walls and a stacked washer/dryer

Sponsored
Sunbury, OH

J.Holderby - Renovations
Franklin County's Leading General Contractors - 2X Best of Houzz!
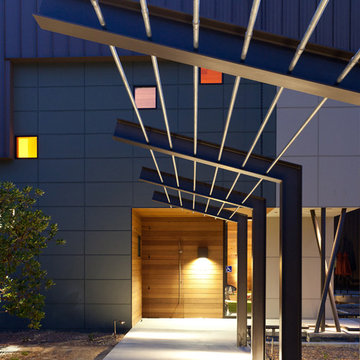 Studio 2G Architects
Shale Oak Winery is in Paso Robles, California and is LEED Gold accredited. The project consists of a wine tasting facility, approx. 2,570 sq ft and a wine processing facility, approx. 3,700 sq ft. To best utilize the site for solar gain and rainwater harvesting, the wine processing facility and the wine tasting facility are two separate buildings, fused together by landscaping and a patio. The project is designed to harvest 500,000 gal of rainwater, which is used for flushing the toilets and irrigating the vineyard.
AIACCC 2013 Award of Merit
AIACCC 2013 People's Choice Award
USGBC CCC 2012 Green Tourism Award
Photos by Studio 101 West Photography
 Jared Weggeland
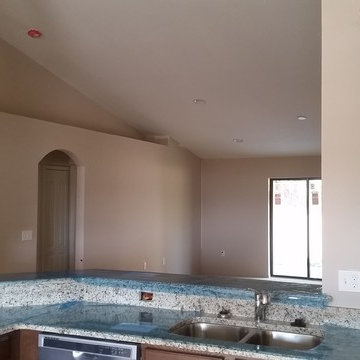
This kitchen is almost complete! The 42 inch upper cabinets with crown moulding and flat panel doors make for a very prestigious look. People love the open bar area that leads into the great room.
 Studio 2G Architects

Shale Oak Winery is in Paso Robles, California and is LEED Gold accredited. The project consists of a wine tasting facility, approx. 2,570 sq ft and a wine processing facility, approx. 3,700 sq ft. To best utilize the site for solar gain and rainwater harvesting, the wine processing facility and the wine tasting facility are two separate buildings, fused together by landscaping and a patio. The project is designed to harvest 500,000 gal of rainwater, which is used for flushing the toilets and irrigating the vineyard.
AIACCC 2013 Award of Merit
AIACCC 2013 People's Choice Award
USGBC CCC 2012 Green Tourism Award
Photos by 101 West Photography
 Teness Herman
Photo: Teness Herman © 2015 Houzz
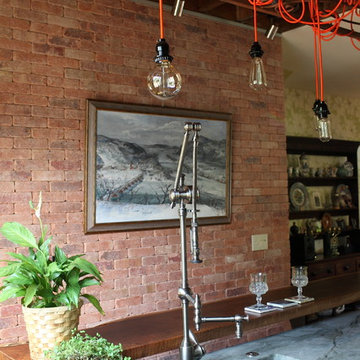
Inspiration for an eclectic kitchen remodel in Portland
Inspiration for an eclectic kitchen remodel in Portland
 Tracy Berman Interiors

This beverage center is located adjacent to the kitchen and joint living area composed of greys, whites and blue accents. Our main focus was to create a space that would grab people’s attention, and be a feature of the kitchen. The cabinet color is a rich blue (amalfi) that creates a moody, elegant, and sleek atmosphere for the perfect cocktail hour.
This client is one who is not afraid to add sparkle, use fun patterns, and design with bold colors. For that added fun design we utilized glass Vihara tile in a iridescent finish along the back wall and behind the floating shelves. The cabinets with glass doors also have a wood mullion for an added accent. This gave our client a space to feature his beautiful collection of specialty glassware. The quilted hardware in a polished chrome finish adds that extra sparkle element to the design. This design maximizes storage space with a lazy susan in the corner, and pull-out cabinet organizers for beverages, spirits, and utensils.
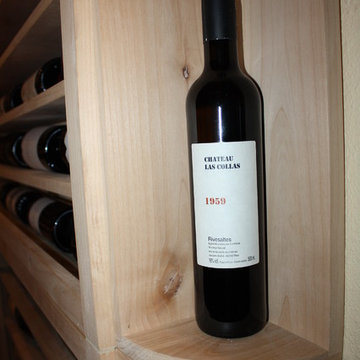
 US Cellar Systems
Wine Cellar Specialists created a custom wine cellar design combining various racking configurations. In this photo, you can see a mini quarter round wine rack with a bottle displayed vertically. The unfinished Knotty Alder wine racks look attractive.
For the cooling system, Wine Cellar Specialists utilized our RM2600 refrigeration unit. They installed the evaporator at the top section of the left wall and hid it in a wooden grill and cover.
http://www.winecellarrefrigerationsystems.com/home-wine-cellar-cooling-project-in-texas/
US Cellar Systems
2470 Brayton Ave.
Signal Hill, California 90755
(562) 513-3017
dan@uscellarsystems.com
See what people say about us: https://www.google.com/search?q=us%20cellar%20systems&lrd=0x80dd338b17b6e057%3A0x9995f30dbfee9fc1%2C1%2C&rct=j
http://www.winecellarrefrigerationsystems.com/
Sponsored
Sunbury, OH
J.Holderby - Renovations
Franklin County's Leading General Contractors - 2X Best of Houzz!
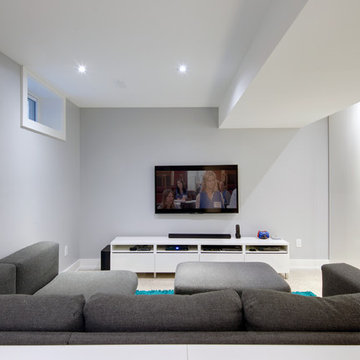
 Eurodale Developments Inc
Andrew Snow
Small trendy look-out concrete floor basement photo in Toronto with no fireplace and gray walls
Small trendy look-out concrete floor basement photo in Toronto with no fireplace and gray walls
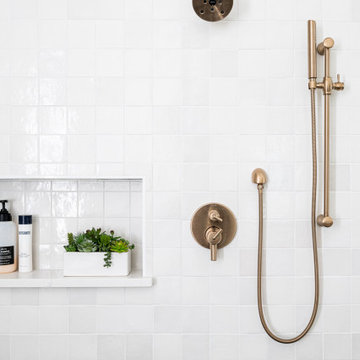

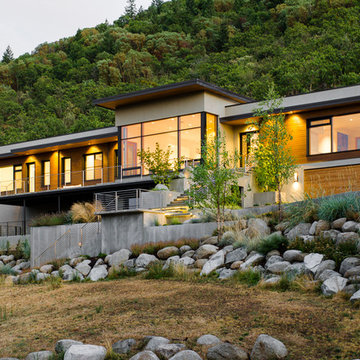
 Green Hammer
This LEED-H Platinum-certified custom luxury home in Oregon demonstrates an exceptional commitment to excellence. Designed by Green Hammer architect Jan Fillinger, the Fineline House was designed and built with unprecedented precision — from the interior finishes to the state-of-the-art lighting, ventilation, and built-in home energy-monitoring systems. It utilizes Passivhaus detailing and 100% of the lumber used for the structure and framing of the project was Forest Stewardship Council® (FSC)-certified.
 TK Building & Design
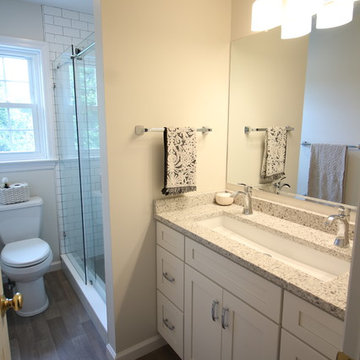
This bathroom is shared by a family of four, and can be close quarters in the mornings with a cramped shower and single vanity. However, without having anywhere to expand into, the bathroom size could not be changed. Our solution was to keep it bright and clean. By removing the tub and having a clear shower door, you give the illusion of more open space. The previous tub/shower area was cut down a few inches in order to put a 48" vanity in, which allowed us to add a trough sink and double faucets. Though the overall size only changed a few inches, they are now able to have two people utilize the sink area at the same time. White subway tile with gray grout, hexagon shower floor and accents, wood look vinyl flooring, and a white vanity kept this bathroom classic and bright.
 Linden L.A.N.D. Group

Living simply in smaller spaces means having storage that is customized for the habits and lifestyle of the inhabitants. Cubbies helps encourage accountability and the development of systems and organizational skills. Photo Credit: Rebecca Lindenmeyr

 B Street Design
Remy Haynes
Inspiration for a large contemporary concrete floor and brown floor eat-in kitchen remodel with a single-bowl sink, flat-panel cabinets, light wood cabinets, marble countertops, stainless steel appliances and an island
Inspiration for a large contemporary concrete floor and brown floor eat-in kitchen remodel with a single-bowl sink, flat-panel cabinets, light wood cabinets, marble countertops, stainless steel appliances and an island
 Tracy Berman Interiors

This beverage center is located adjacent to the kitchen and joint living area composed of greys, whites and blue accents. Our main focus was to create a space that would grab people’s attention, and be a feature of the kitchen. The cabinet color is a rich blue (amalfi) that creates a moody, elegant, and sleek atmosphere for the perfect cocktail hour.
This client is one who is not afraid to add sparkle, use fun patterns, and design with bold colors. For that added fun design we utilized glass Vihara tile in a iridescent finish along the back wall and behind the floating shelves. The cabinets with glass doors also have a wood mullion for an added accent. This gave our client a space to feature his beautiful collection of specialty glassware. The quilted hardware in a polished chrome finish adds that extra sparkle element to the design. This design maximizes storage space with a lazy susan in the corner, and pull-out cabinet organizers for beverages, spirits, and utensils.
24