
Search results for "People utilize" in Home Design Ideas
 Premier Outdoor Environments, Inc.
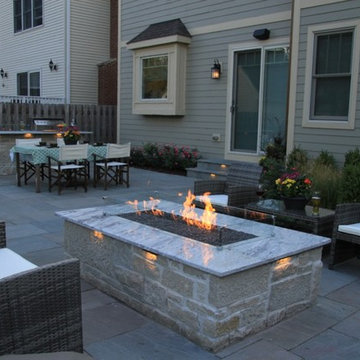
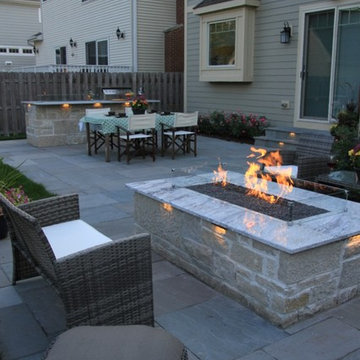
We created a traditional and modern patio for these homeowners with the nice straight lines and square corners. This patio feature a few different spaces utilizing natural stone for the floor and masonry fire pit and outdoor kitchen. They have a complete grill island with seating for multiple people, it also features custom linear fire feature that is built in to the counter top. The middle part of the patio feature the dining space and at the opposite end of the patio features the living space with the custom built fire pit and fire table.
 Coastal Home Design Studio
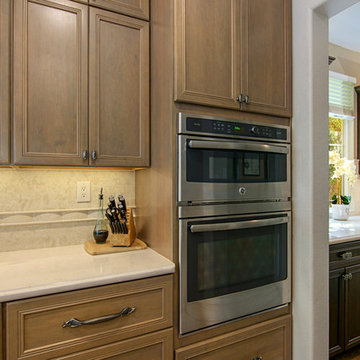
This kitchen started as a builder basic with no personality or charm. The layout didn't have the best function and the island was poorly placed. The homeowners purchased this house with remodeling and upgrading in mind. The layout was changed to accommodate two people cooking together. Zones were created for meal prepping, cooking and baking. The island was expanded to fill the space and utilize bar seating. The walk through butlers pantry was turned in to a wine bar with a fridge, storage and custom glass cabinets. A medium toned hardwood floor was layed throughout the entire lower level
 Tracy Berman Interiors

This beverage center is located adjacent to the kitchen and joint living area composed of greys, whites and blue accents. Our main focus was to create a space that would grab people’s attention, and be a feature of the kitchen. The cabinet color is a rich blue (amalfi) that creates a moody, elegant, and sleek atmosphere for the perfect cocktail hour.
This client is one who is not afraid to add sparkle, use fun patterns, and design with bold colors. For that added fun design we utilized glass Vihara tile in a iridescent finish along the back wall and behind the floating shelves. The cabinets with glass doors also have a wood mullion for an added accent. This gave our client a space to feature his beautiful collection of specialty glassware. The quilted hardware in a polished chrome finish adds that extra sparkle element to the design. This design maximizes storage space with a lazy susan in the corner, and pull-out cabinet organizers for beverages, spirits, and utensils.
Find the right local pro for your project
 Cascade West Development
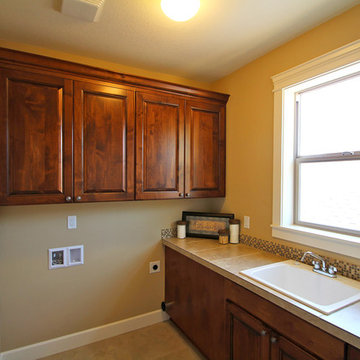
The Ridgeback - Craftsman Ranch with Daylight Basement in Happy Valley, Oregon by Cascade West Development Inc.
Cascade West Facebook: https://goo.gl/MCD2U1
Cascade West Website: https://goo.gl/XHm7Un
These photos, like many of ours, were taken by the good people of ExposioHDR - Portland, Or
Exposio Facebook: https://goo.gl/SpSvyo
Exposio Website: https://goo.gl/Cbm8Ya
 User
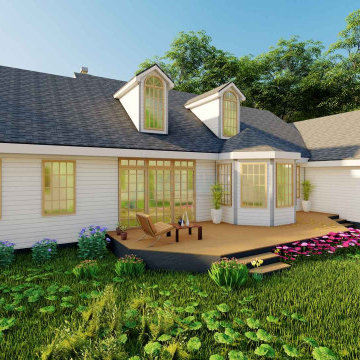
UserIt is a tiny cottage home for outdoor purposes that is perfect to get a single-family home. It can be utilized as a vacation home.
However, the monolithic slab construction looks stunning 2-story house plan with large covered front porch designs for expansive shaded entrance to impress guests along with two-car garages with workshop room A deck connected to the formal dining room idea with a fireplace design together with the formal dining room idea, so no lack of pure light and air and the people living here will interact with nature and spend their leisure time. The master bedroom has a master bath designed with a double vanity sink and separate tub and shower. Other features are a kitchen island in the modern style which has a butler's pantry idea with an eating bar, a utility area, a guest suite and a child room with a common bath and a storeroom. Upstairs only a media room idea to refresh themselves and add the value to this home.
House with 3 Bedrooms was built for A relaxed and beneficial stay that's superb.
 Home Staging by SPC
Joanne Bechhoff
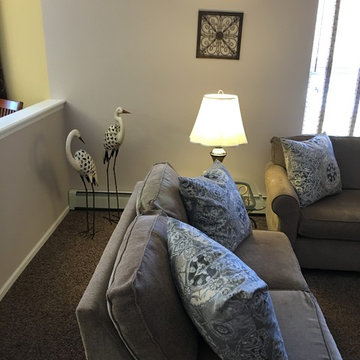
Occupied Staging - This family room is very long and narrow. We staged the space utilizing the Owner's sectional couch. Sectionals have been very popular over the years, but many times take up a lot of space in a room. Many people don't realize you can break up the sectional to create more cohesive entertaining spaces. In this instance, since the room is so long we pulled part of the sectional away from the 1/2 wall allowing for walking space behind the couch with a large end table between the two pieces. This allows for a lamp bringing additional lighting and a more comfortable seating arrangement.
 Premier Outdoor Environments, Inc.
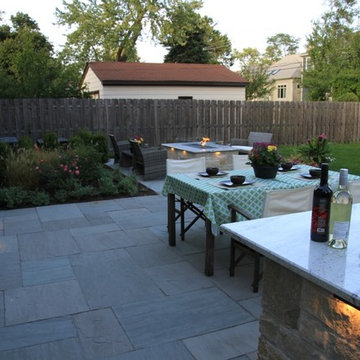
We created a traditional and modern patio for these homeowners with the nice straight lines and square corners. This patio feature a few different spaces utilizing natural stone for the floor and masonry fire pit and outdoor kitchen. They have a complete grill island with seating for multiple people, it also features custom linear fire feature that is built in to the counter top. The middle part of the patio feature the dining space and at the opposite end of the patio features the living space with the custom built fire pit and fire table.

Sponsored
Sunbury, OH

J.Holderby - Renovations
Franklin County's Leading General Contractors - 2X Best of Houzz!
 User
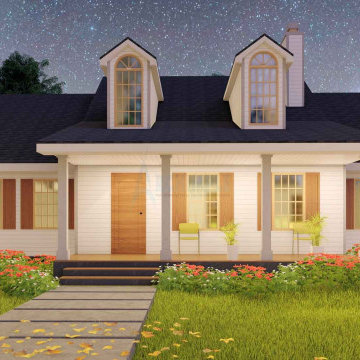
UserIt is a tiny cottage home for outdoor purposes that is perfect to get a single-family home. It can be utilized as a vacation home.
However, the monolithic slab construction looks stunning 2-story house plan with large covered front porch designs for expansive shaded entrance to impress guests along with two-car garages with workshop room A deck connected to the formal dining room idea with a fireplace design together with the formal dining room idea, so no lack of pure light and air and the people living here will interact with nature and spend their leisure time. The master bedroom has a master bath designed with a double vanity sink and separate tub and shower. Other features are a kitchen island in the modern style which has a butler's pantry idea with an eating bar, a utility area, a guest suite and a child room with a common bath and a storeroom. Upstairs only a media room idea to refresh themselves and add the value to this home.
House with 3 Bedrooms was built for A relaxed and beneficial stay that's superb.
 Premier Outdoor Environments, Inc.
We created a traditional and modern patio for these homeowners with the nice straight lines and square corners. This patio feature a few different spaces utilizing natural stone for the floor and masonry fire pit and outdoor kitchen. They have a complete grill island with seating for multiple people, it also features custom linear fire feature that is built in to the counter top. The middle part of the patio feature the dining space and at the opposite end of the patio features the living space with the custom built fire pit and fire table.
 Coastal Home Design Studio
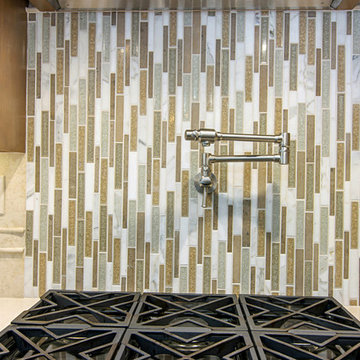
This kitchen started as a builder basic with no personality or charm. The layout didn't have the best function and the island was poorly placed. The homeowners purchased this house with remodeling and upgrading in mind. The layout was changed to accommodate two people cooking together. Zones were created for meal prepping, cooking and baking. The island was expanded to fill the space and utilize bar seating. The walk through butlers pantry was turned in to a wine bar with a fridge, storage and custom glass cabinets. A medium toned hardwood floor was layed throughout the entire lower level
 User
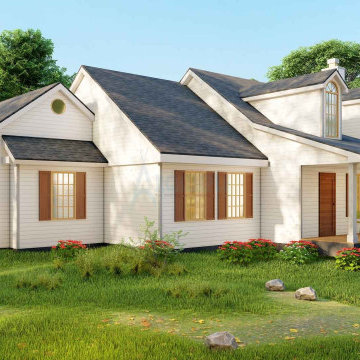
UserIt is a tiny cottage home for outdoor purposes that is perfect to get a single-family home. It can be utilized as a vacation home.
However, the monolithic slab construction looks stunning 2-story house plan with large covered front porch designs for expansive shaded entrance to impress guests along with two-car garages with workshop room A deck connected to the formal dining room idea with a fireplace design together with the formal dining room idea, so no lack of pure light and air and the people living here will interact with nature and spend their leisure time. The master bedroom has a master bath designed with a double vanity sink and separate tub and shower. Other features are a kitchen island in the modern style which has a butler's pantry idea with an eating bar, a utility area, a guest suite and a child room with a common bath and a storeroom. Upstairs only a media room idea to refresh themselves and add the value to this home.
House with 3 Bedrooms was built for A relaxed and beneficial stay that's superb.
 Cachet Wine Cellars
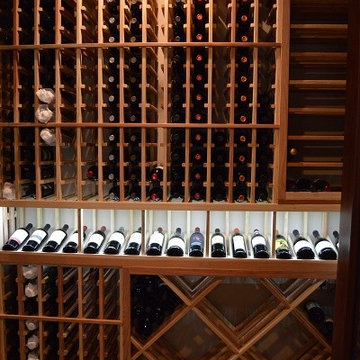
These custom wine racks CA were crafted from Premium Redwood. Even when left unfinished, the wooden wine racks look naturally beautiful.
A few types were utilized in the wine storage space: individual bottle, high reveal display, lattice horizontal display, and lattice diamond bin.
LED lights illuminate the wine racking, bringing out the rosy tone and fine grain of the wood, and bringing the wine labels into greater relief.
The high reveal display row pitches the bottles at an angle, keeping the cork moist.
Learn more about this project:
https://www.winecellarsbycoastal.com/custom-cellar-style-wine-cabinet-manhattan-beach-los-angeles.aspx
Coastal Custom Wine Cellars
8 Waltham Rd.
Ladera Ranch, CA 92694
+1 (949) 200-8134
contactus@coastalcustomwinecellars.com
See what other people say about us: https://www.google.com.ph/?gws_rd=cr&ei=Wnk2WOWtCoij0QSRppXQBQ#q=coastal+Wine+Cellars+new+jersey&lrd=0x89c186f858097699:0x288344f71e98f1ca,1
 European Kitchen Center

Beige kitchen cabinets with glass doors. Large kitchen with island and wall cabinets. Marble countertop. A huge amount of drawers and storage. A breakfast area on the island, sitting for 3 people. Panel-ready refrigerator, built-in appliances, smart sink. Under cabinet lighting, LED lighting in tall units. Euromobil kitchen. Induction cooktop. Big kitchen window. Handleless design, black handles on the tall units and refrigerator.
Sponsored
Sunbury, OH
J.Holderby - Renovations
Franklin County's Leading General Contractors - 2X Best of Houzz!
 European Kitchen Center

Beige kitchen cabinets with glass doors. Large kitchen with island and wall cabinets. Marble countertop. A huge amount of drawers and storage. A breakfast area on the island, sitting for 3 people. Panel-ready refrigerator, built-in appliances, smart sink. Under cabinet lighting, LED lighting in tall units. Euromobil kitchen. Induction cooktop. Big kitchen window. Handleless design, black handles on the tall units and refrigerator.
 European Kitchen Center
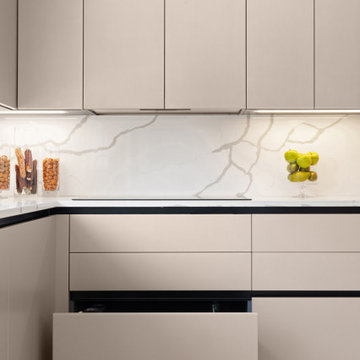
Beige kitchen cabinets with glass doors. Large kitchen with island and wall cabinets. Marble countertop. A huge amount of drawers and storage. A breakfast area on the island, sitting for 3 people. Panel-ready refrigerator, built-in appliances, smart sink. Under cabinet lighting, LED lighting in tall units. Euromobil kitchen. Induction cooktop. Big kitchen window. Handleless design, black handles on the tall units and refrigerator.
 South Bay Design Center
Luxury marble walk-in shower!
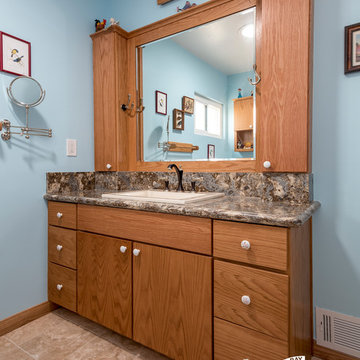
We had lots of fun working with this customer! They came to us with a vision of an elegant black and white marble shower. They dreamed it and we made it reality. On the shower dam we mitered the marble pieces to create a seamless marble box look. We carried the same material through the space, utilizing it for the vanity countertop and backsplash. We created tower-like medicine cabinets on each side of the vanity, and beautiful built-in open shelves right next to it. The doors are Medallion’s Avalon style in Oak, and we produced a custom mirror frame to match. The end result is a bold, yet sophisticated impact. At the end of the project, the happy couple and out designer team celebrated with a Manhattan made of their favorite rye. The lovely wife brought great energy throughout the process. The great thing about this business is we got to meet great people!!!
 European Kitchen Center

Beige kitchen cabinets with glass doors. Large kitchen with island and wall cabinets. Marble countertop. A huge amount of drawers and storage. A breakfast area on the island, sitting for 3 people. Under cabinet lighting, LED lighting in tall units. Euromobil kitchen. Induction cooktop. Big kitchen window. Handleless design, black handles on the tall units and refrigerator. Corner mechanism.
 Premier Outdoor Environments, Inc.
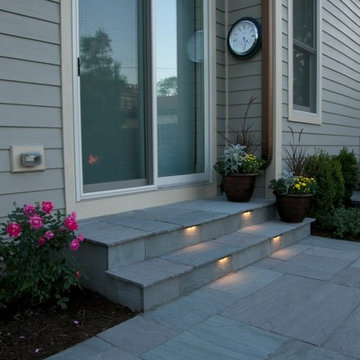
We created a traditional and modern patio for these homeowners with the nice straight lines and square corners. This patio feature a few different spaces utilizing natural stone for the floor and masonry fire pit and outdoor kitchen. They have a complete grill island with seating for multiple people, it also features custom linear fire feature that is built in to the counter top. The middle part of the patio feature the dining space and at the opposite end of the patio features the living space with the custom built fire pit and fire table.
 Emily Wright Designs
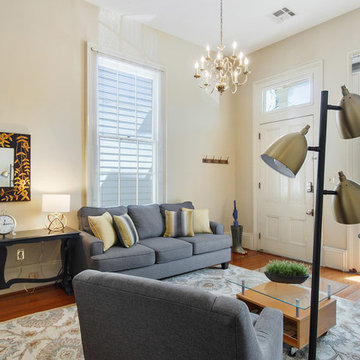
This charming, popular furnished rental just needed an affordable update for visiting guests. Utilizing some of the owner's furnishings, we were able to give it a new look by changing some colors, replacing sofas, adding a new kitchen table, lighting and a clever conversation piece for a very small investment.
An existing rug from another location added a new color palette of yellow and grey. We added an affordable sofa and chair with the same colors, a modern floor lamp and table lamp, a rustic eat-in kitchen table and chairs, a kitchen desk and topped it off with a fun umbrella stand of rain boots to create a casual, current, whimsical atmosphere for right around $2,000.
This is a great example of how to update your space quickly and affordably....a wonderful strategy for people on a budget.
 Tracy Berman Interiors
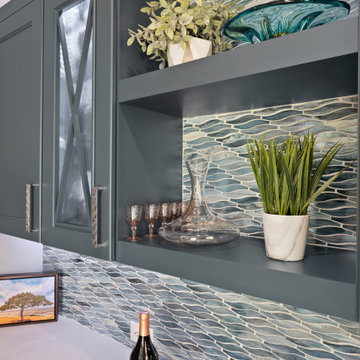
This beverage center is located adjacent to the kitchen and joint living area composed of greys, whites and blue accents. Our main focus was to create a space that would grab people’s attention, and be a feature of the kitchen. The cabinet color is a rich blue (amalfi) that creates a moody, elegant, and sleek atmosphere for the perfect cocktail hour.
This client is one who is not afraid to add sparkle, use fun patterns, and design with bold colors. For that added fun design we utilized glass Vihara tile in a iridescent finish along the back wall and behind the floating shelves. The cabinets with glass doors also have a wood mullion for an added accent. This gave our client a space to feature his beautiful collection of specialty glassware. The quilted hardware in a polished chrome finish adds that extra sparkle element to the design. This design maximizes storage space with a lazy susan in the corner, and pull-out cabinet organizers for beverages, spirits, and utensils.
26