
Search results for "Peppercorn" in Home Design Ideas
 SOLLiD Cabinetry
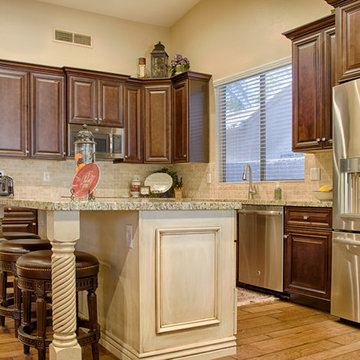
L-shaped brown floor eat-in kitchen photo in Phoenix with raised-panel cabinets, beige backsplash, stainless steel appliances, an island and an undermount sink
 Grayson Dare Homes, Inc.
Richard Huggins Real Estate Photography
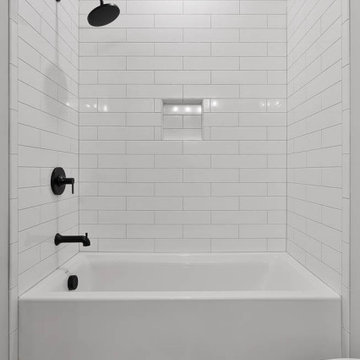
Alcove bathtub - contemporary white tile and ceramic tile ceramic tile and gray floor alcove bathtub idea in Raleigh with gray walls
Alcove bathtub - contemporary white tile and ceramic tile ceramic tile and gray floor alcove bathtub idea in Raleigh with gray walls

Find the right local pro for your project
 Amy Fix, AKBD for Haus Studio
Kari Stumpf
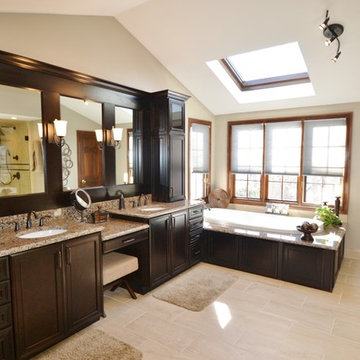
Example of a large classic master beige tile and porcelain tile bathroom design in Columbus with recessed-panel cabinets, dark wood cabinets and granite countertops
Example of a large classic master beige tile and porcelain tile bathroom design in Columbus with recessed-panel cabinets, dark wood cabinets and granite countertops
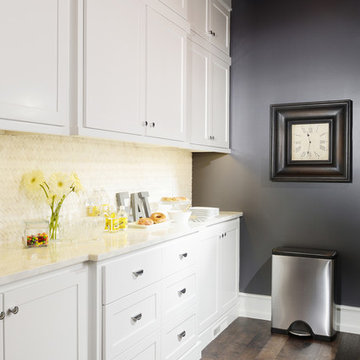
Kitchen pantry - mid-sized traditional galley medium tone wood floor kitchen pantry idea with shaker cabinets, white cabinets, marble countertops, white backsplash and no island
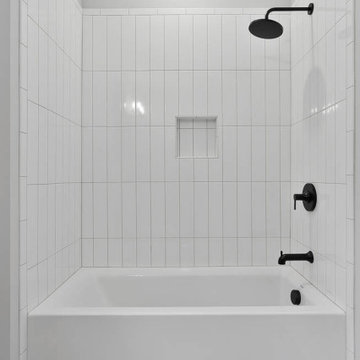 Grayson Dare Homes, Inc.
Richard Huggins Real Estate Photography
Alcove bathtub - mid-sized contemporary kids' white tile and ceramic tile ceramic tile and gray floor alcove bathtub idea in Raleigh with white walls
Alcove bathtub - mid-sized contemporary kids' white tile and ceramic tile ceramic tile and gray floor alcove bathtub idea in Raleigh with white walls

 Schuler Cabinetry
Grays add a softness to the design, whether as a primary color, shown in the kitchen here, or as a secondary color, often on an island.
Gray is the perfect fit for the growing trend of Transitional design. The washed look and character of Peppercorn cherry paired with our Boardwalk door style creates a naturally calm and simple space. Designing with consistent horizontal sight lines, linear crown and a blended color palette are a few of the key elements to create a Transitional haven.
Pairing gray toned finishes, such as stain and paint, allows you to showcase multiple textures and values for creating depth through a layered approach

 Midtown Custom Homes, LLC
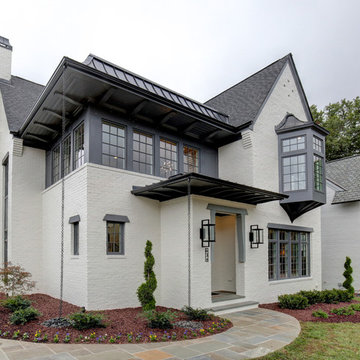
2018 Triangle Parade of Homes GOLD WINNER! Photo Credit to Stephen Thrift
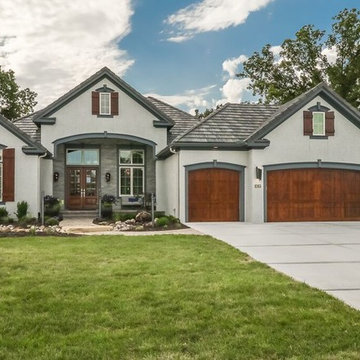
Large transitional white two-story brick house exterior photo in Raleigh with a mixed material roof
Large transitional white two-story brick house exterior photo in Raleigh with a mixed material roof

 Teal Creek Homes
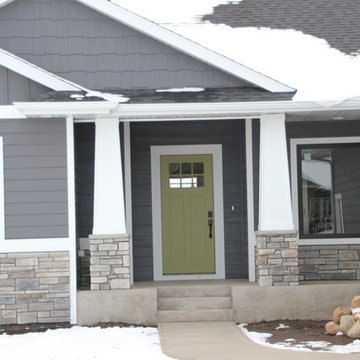

Lap Siding: SW Peppercorn
Shakes: SW Gray Shingle
Inspiration for a large coastal gray one-story concrete fiberboard exterior home remodel
Inspiration for a large coastal gray one-story concrete fiberboard exterior home remodel
 Grayson Dare Homes, Inc.
Richard Huggins Real Estate Photography
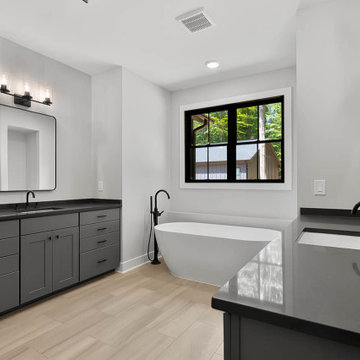
Large trendy master vinyl floor, brown floor and single-sink freestanding bathtub photo in Raleigh with recessed-panel cabinets, gray cabinets, an undermount sink, quartz countertops, black countertops and a built-in vanity
Large trendy master vinyl floor, brown floor and single-sink freestanding bathtub photo in Raleigh with recessed-panel cabinets, gray cabinets, an undermount sink, quartz countertops, black countertops and a built-in vanity
 Grayson Dare Homes, Inc.
Richard Huggins Real Estate Photography
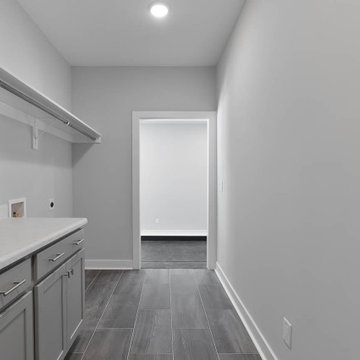
Inspiration for a mid-sized contemporary galley ceramic tile and gray floor dedicated laundry room remodel in Raleigh with recessed-panel cabinets, gray cabinets, laminate countertops, gray walls, a side-by-side washer/dryer and gray countertops
Inspiration for a mid-sized contemporary galley ceramic tile and gray floor dedicated laundry room remodel in Raleigh with recessed-panel cabinets, gray cabinets, laminate countertops, gray walls, a side-by-side washer/dryer and gray countertops

 David Charlez Designs

Traditional Hamptons style two story home -
DavidCharlezDesigns.com
Example of a large classic blue two-story mixed siding exterior home design in Minneapolis
Example of a large classic blue two-story mixed siding exterior home design in Minneapolis
 Grayson Dare Homes, Inc.
Richard Huggins Real Estate Photography
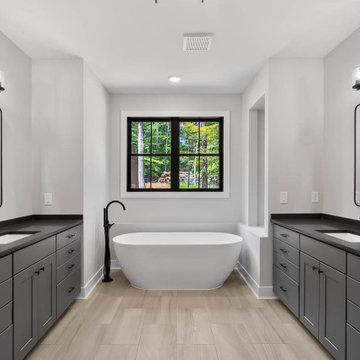
Example of a large trendy master vinyl floor, brown floor and single-sink freestanding bathtub design in Raleigh with recessed-panel cabinets, gray cabinets, an undermount sink, quartz countertops, black countertops and a built-in vanity
Example of a large trendy master vinyl floor, brown floor and single-sink freestanding bathtub design in Raleigh with recessed-panel cabinets, gray cabinets, an undermount sink, quartz countertops, black countertops and a built-in vanity
 DC Fine Homes Inc.
DC Fine Homes & Interiors
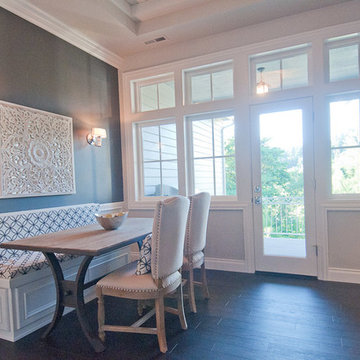
Kitchen/dining room combo - small traditional dark wood floor kitchen/dining room combo idea in Portland with gray walls
Kitchen/dining room combo - small traditional dark wood floor kitchen/dining room combo idea in Portland with gray walls



 Cabinet-S-Top

In this laundry room we reconfigured the area by removing walls, making the bathroom smaller and installing a mud room with cubbie storage and a dog shower area. The cabinets installed are Medallion Gold series Stockton flat panel, cherry wood in Peppercorn. 3” Manor pulls and 1” square knobs in Satin Nickel. On the countertop Silestone Quartz in Alpine White. The tile in the dog shower is Daltile Season Woods Collection in Autumn Woods Color. The floor is VTC Island Stone.
41