
Search results for "Peppered" in Home Design Ideas
 Red Pepper Design & Cabinetry
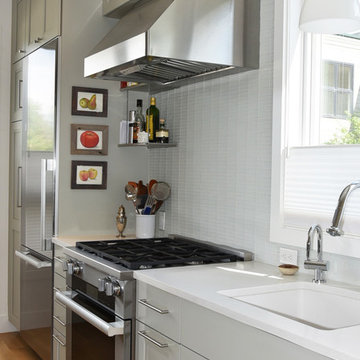
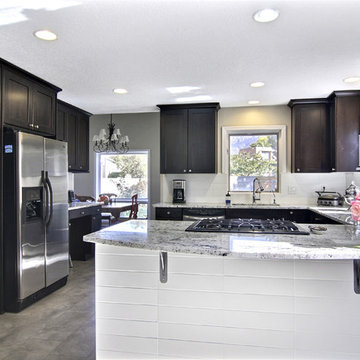
The kitchen is simple and elegant. There is no sacrifice in quality even though there isn't an abundance of cabinets. Good Design is extra important is smaller spaces
 Peppers Construction
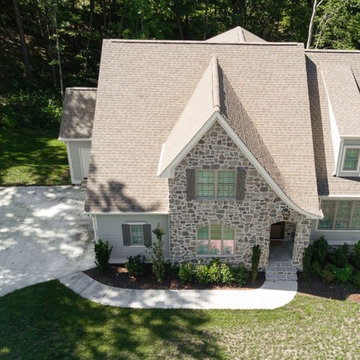
Example of a cottage gray two-story vinyl house exterior design in Other with a hip roof and a shingle roof
 Red Pepper Design & Cabinetry
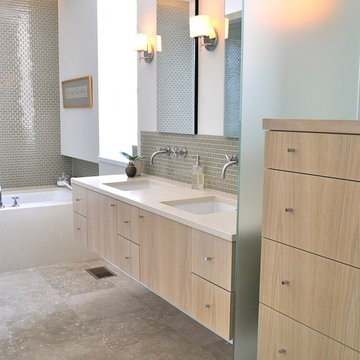
For the Kids Bath we substituted ReCycled Paper finish that has a similar look to the Oak. The benefit is greater durability and lower cost. Still great looking!
Find the right local pro for your project
 Red Pepper Design & Cabinetry
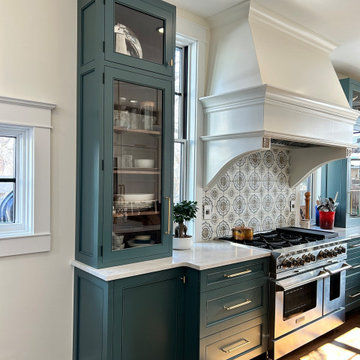
Kitchen remodels frequently take over whole new spaces. In this case the dining room became a large kitchen for a large family. The cabinets with a custom paint color, have natural walnut interiors. Tile by Pratt and Larson
 Red Pepper Design & Cabinetry
More convenient storage!
Example of a large trendy light wood floor and beige floor eat-in kitchen design in Denver with an undermount sink, flat-panel cabinets, light wood cabinets, quartz countertops, white backsplash, glass tile backsplash, stainless steel appliances, an island and white countertops
Example of a large trendy light wood floor and beige floor eat-in kitchen design in Denver with an undermount sink, flat-panel cabinets, light wood cabinets, quartz countertops, white backsplash, glass tile backsplash, stainless steel appliances, an island and white countertops
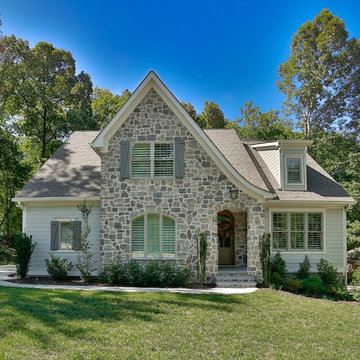 Peppers Construction
French country gray two-story vinyl house exterior idea in Other with a hip roof and a shingle roof
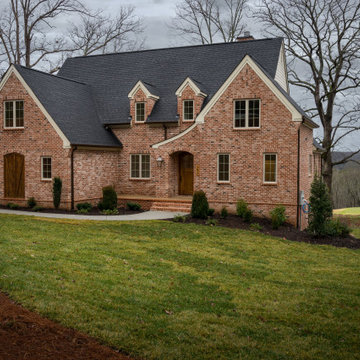 Peppers Construction
Mid-sized traditional red two-story brick exterior home idea in Other with a shingle roof
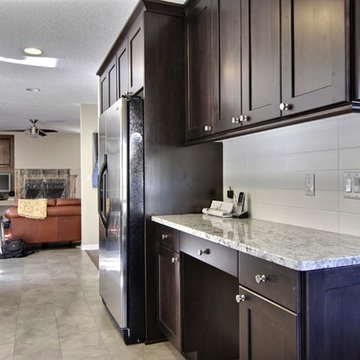
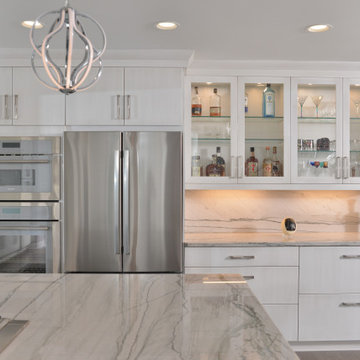

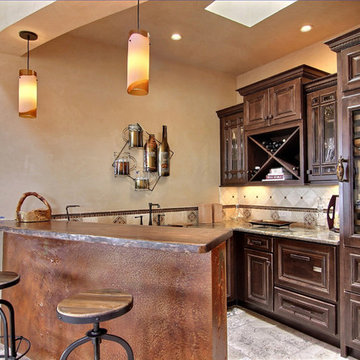
 Roasted Pepper Designs
Dragonfly 360 Imaging
Inspiration for a rustic wine cellar remodel in Albuquerque
Inspiration for a rustic wine cellar remodel in Albuquerque
 Red Pepper Design & Cabinetry
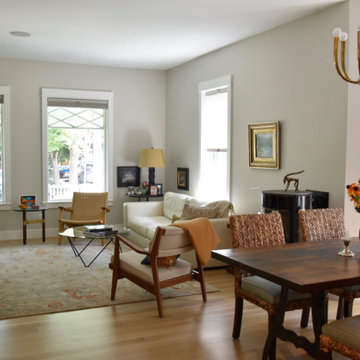
The living and dining rooms had been separated by a wall. I suggested removing the wall. The client said she wanted a fireplace so we found this gas unit by Rais that allows the fire to be seen from both rooms.
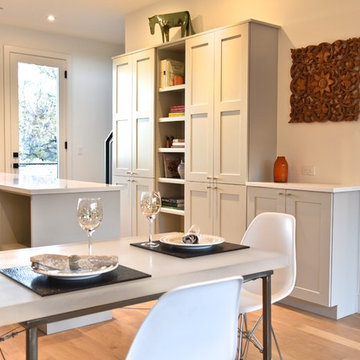 Red Pepper Design & Cabinetry
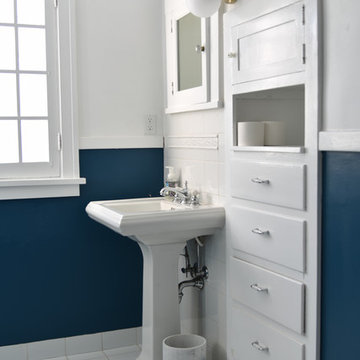
Even small kitchens need "breathing space" so we interrupted the pantry with an open bookcase and opted for a half cabinet on the end to make room for artwork.
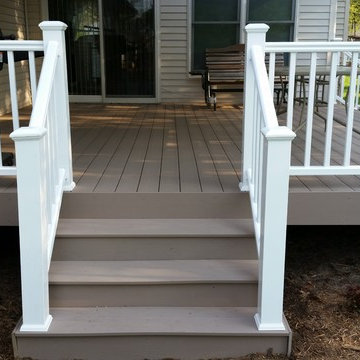
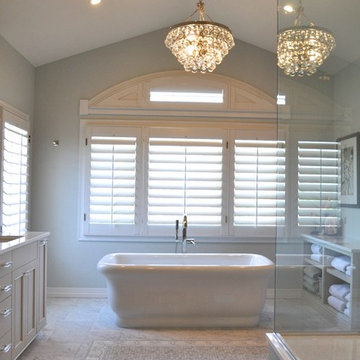 Red Pepper Design & Cabinetry
Tub and floor tile by Waterworks, Denver
Freestanding bathtub - large traditional master marble floor and white floor freestanding bathtub idea in Denver with recessed-panel cabinets, white cabinets, gray walls, an undermount sink and solid surface countertops
Freestanding bathtub - large traditional master marble floor and white floor freestanding bathtub idea in Denver with recessed-panel cabinets, white cabinets, gray walls, an undermount sink and solid surface countertops
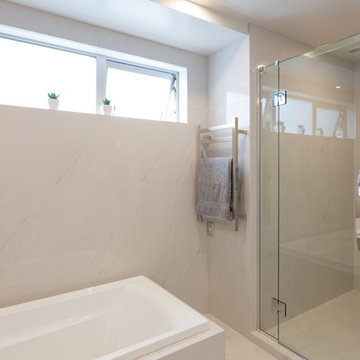

 Peppers Construction

Mid-sized elegant red two-story brick exterior home photo in Other with a shingle roof
 Red Pepper Design & Cabinetry
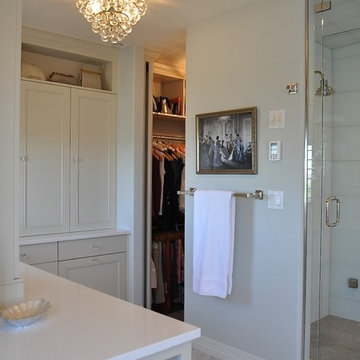
The closet is tucked behind the dressing area and has a mini version of the chandelier shown
Bathroom - large traditional master white tile and glass tile marble floor and white floor bathroom idea in Denver with furniture-like cabinets, beige cabinets, green walls, an undermount sink, quartz countertops and a hinged shower door
Bathroom - large traditional master white tile and glass tile marble floor and white floor bathroom idea in Denver with furniture-like cabinets, beige cabinets, green walls, an undermount sink, quartz countertops and a hinged shower door
 Parkdale Ave. 1W Rehab
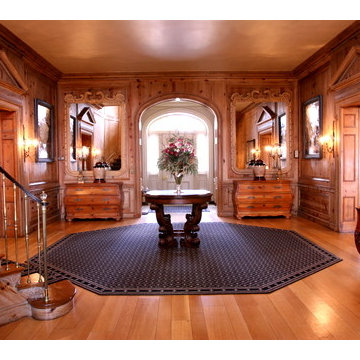
The grand foyer sets the tone for this majestic historic home in Alton, Il.
Example of a classic entryway design in St Louis
Example of a classic entryway design in St Louis
32