
Search results for "Peppered" in Home Design Ideas
 Peppers Construction
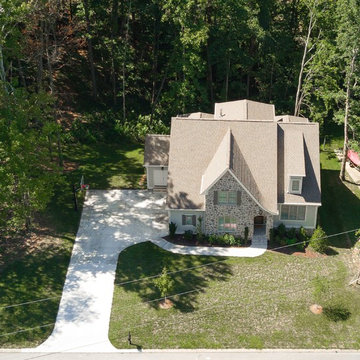
Example of a country gray two-story vinyl house exterior design in Other with a hip roof and a shingle roof
 Red Pepper Design & Cabinetry
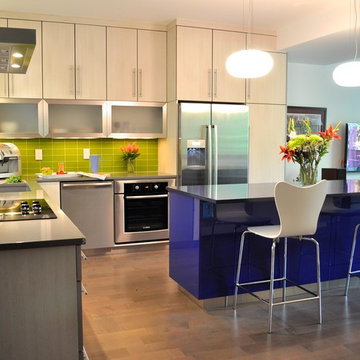
Eat-in kitchen - large modern l-shaped dark wood floor and brown floor eat-in kitchen idea in Denver with an undermount sink, flat-panel cabinets, white cabinets, solid surface countertops, green backsplash, glass tile backsplash, stainless steel appliances and an island
 Roasted Pepper Designs
Dragonfly 360 Imaging
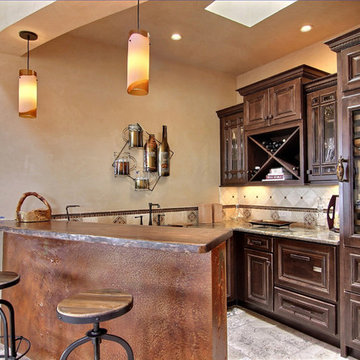
Inspiration for a rustic wine cellar remodel in Albuquerque
Inspiration for a rustic wine cellar remodel in Albuquerque
Find the right local pro for your project
 Red Pepper Design & Cabinetry

Marble arabesque shaped tile by Waterworks covers the two outside walls. The texture and quality they convey is delicious. While the yellow cabinets are colorful, they also somehow read as neutral. The chairs are from McGee and Co. Cabinetry by Plato Woodwork.
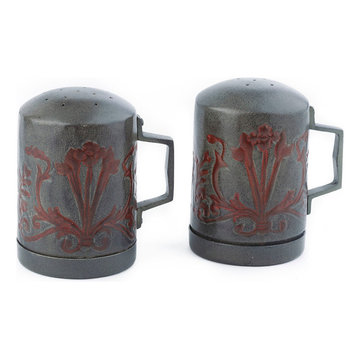
 Old Dutch
Travel back to early 1900's Paris without leaving your kitchen! These large-capacity stovetop salt-and-pepper shakers are practical, yes. But they also add a certain "Je ne sais quoi" to your kitchen or dining table. Handcrafted of metal with a Verdigris and Coppertone Finish, each set is an individual work of art.
 Red Pepper Design & Cabinetry
Personal details make it yours.
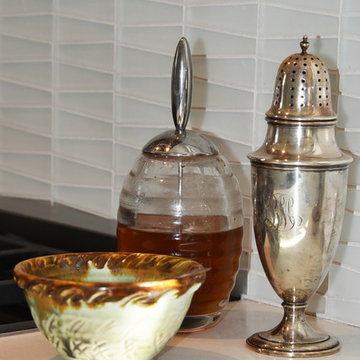
Eat-in kitchen - small modern light wood floor and brown floor eat-in kitchen idea in Denver with gray cabinets, gray backsplash, stainless steel appliances and an island
Eat-in kitchen - small modern light wood floor and brown floor eat-in kitchen idea in Denver with gray cabinets, gray backsplash, stainless steel appliances and an island
 Shannon Pepper Design
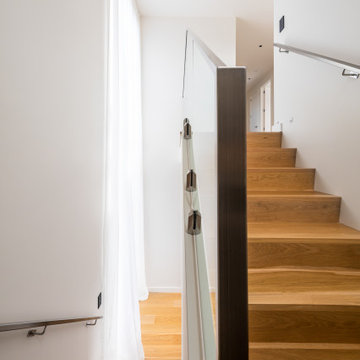
Inspiration for a mid-sized contemporary wooden u-shaped metal railing staircase remodel in Auckland with wooden risers
 Red Pepper Design & Cabinetry
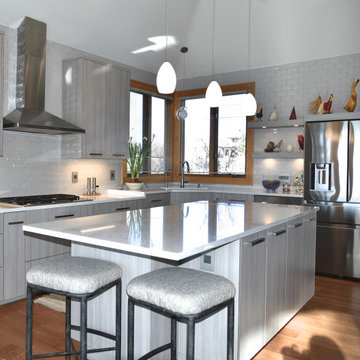
Example of a large transitional u-shaped medium tone wood floor and brown floor enclosed kitchen design in Denver with a single-bowl sink, flat-panel cabinets, gray cabinets, quartzite countertops, ceramic backsplash, stainless steel appliances, an island and white countertops

 Red Pepper Design & Cabinetry
 Custom walnut table, leather chairs, stainless appliances and textured melamine cabinet fronts - make up a mix of low sheen textures.
Inspiration for a large industrial l-shaped porcelain tile and gray floor eat-in kitchen remodel in Denver with a single-bowl sink, flat-panel cabinets, beige cabinets, quartzite countertops, blue backsplash, brick backsplash, stainless steel appliances and an island
Inspiration for a large industrial l-shaped porcelain tile and gray floor eat-in kitchen remodel in Denver with a single-bowl sink, flat-panel cabinets, beige cabinets, quartzite countertops, blue backsplash, brick backsplash, stainless steel appliances and an island
 Red Pepper Design & Cabinetry

 Custom walnut table, leather chairs, stainless appliances and textured melamine cabinet fronts - make up a mix of low sheen textures.
Inspiration for a large industrial l-shaped porcelain tile and gray floor eat-in kitchen remodel in Denver with a single-bowl sink, flat-panel cabinets, beige cabinets, quartzite countertops, blue backsplash, brick backsplash, stainless steel appliances and an island
Inspiration for a large industrial l-shaped porcelain tile and gray floor eat-in kitchen remodel in Denver with a single-bowl sink, flat-panel cabinets, beige cabinets, quartzite countertops, blue backsplash, brick backsplash, stainless steel appliances and an island
 Red Pepper Design & Cabinetry
Inspiration for a mid-sized contemporary l-shaped porcelain tile and gray floor open concept kitchen remodel in Denver with an undermount sink, flat-panel cabinets, brown cabinets, quartz countertops, white backsplash, terra-cotta backsplash, stainless steel appliances and an island
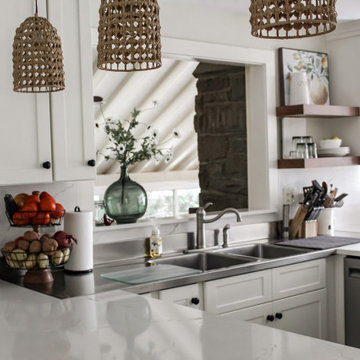

 Red Pepper Design & Cabinetry
Open concept kitchen - mid-sized contemporary l-shaped porcelain tile and gray floor open concept kitchen idea in Denver with an undermount sink, flat-panel cabinets, brown cabinets, quartz countertops, white backsplash, terra-cotta backsplash, stainless steel appliances and an island
 Shannon Pepper Design
Small trendy black tile and porcelain tile dark wood floor and brown floor powder room photo in Auckland with black cabinets, a wall-mount toilet, black walls, an undermount sink, solid surface countertops, black countertops and a floating vanity
 Red Pepper Design & Cabinetry
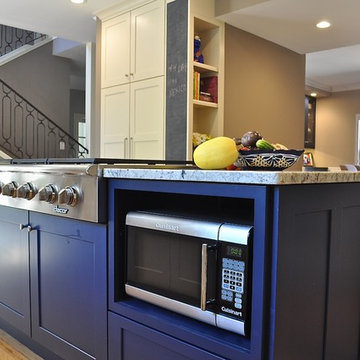
As beautiful and this kitchen is, function was number one priority. Shelving the microwave instead of building it in allowed great function down the road.
 Shannon Pepper Design

Inspiration for a mid-sized contemporary galley laminate floor and yellow floor kitchen pantry remodel in Auckland with an undermount sink, flat-panel cabinets, black cabinets, solid surface countertops, white backsplash, porcelain backsplash, black appliances, an island and white countertops
 Red Pepper Design & Cabinetry
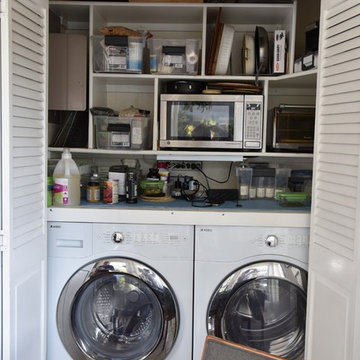
The BEFORE kitchen had very little countertop work space for two cooks and was busy and unpleasing to the eye. The laundry closet was awkward and inefficient.
 Salt and Pepper
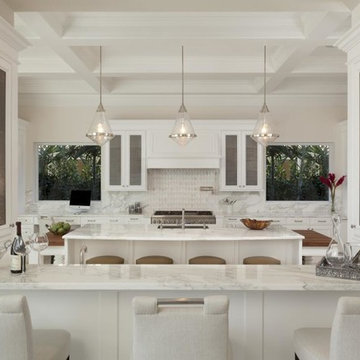
Large trendy u-shaped light wood floor eat-in kitchen photo in Toronto with an undermount sink, shaker cabinets, white cabinets, marble countertops, stone slab backsplash, stainless steel appliances, an island and white backsplash
53