
Search results for "Peppered" in Home Design Ideas
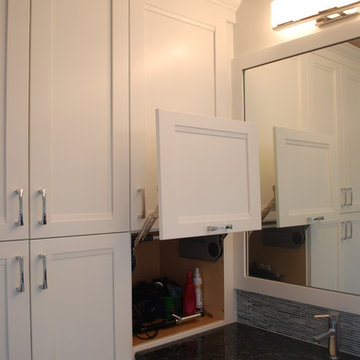

 Shannon Pepper Design

Built-in closet - mid-sized contemporary gender-neutral carpeted and gray floor built-in closet idea in Auckland with flat-panel cabinets and medium tone wood cabinets
Find the right local pro for your project
 Red Pepper Design & Cabinetry
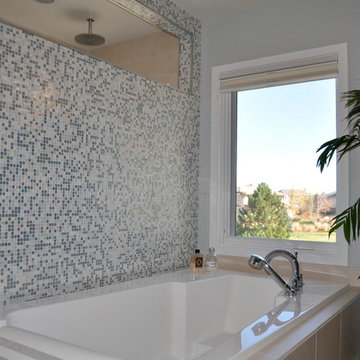
The bathroom fixtures originally lined the perimeter of the room leaving a large open center and crowded sink and shower. We turned the tub and shower perpendicular to the outside wall resulting in generous soaking and shower space.
 Salt and Pepper
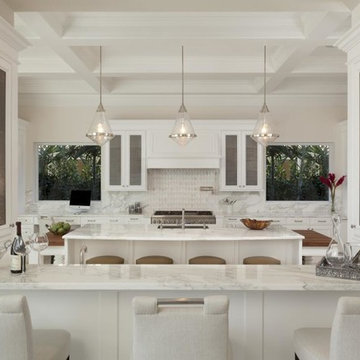
Large trendy u-shaped light wood floor eat-in kitchen photo in Toronto with an undermount sink, shaker cabinets, white cabinets, marble countertops, stone slab backsplash, stainless steel appliances, an island and white backsplash
 Red Pepper Design & Cabinetry
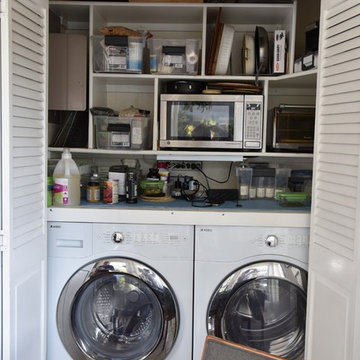
The BEFORE kitchen had very little countertop work space for two cooks and was busy and unpleasing to the eye. The laundry closet was awkward and inefficient.
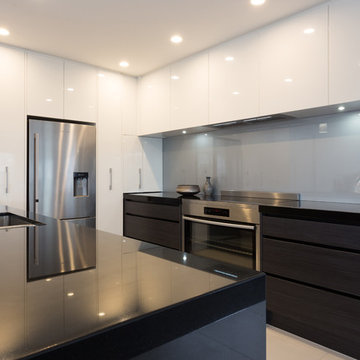
 Shannon Pepper Design

Inspiration for a mid-sized contemporary galley laminate floor and yellow floor kitchen pantry remodel in Auckland with an undermount sink, flat-panel cabinets, black cabinets, solid surface countertops, white backsplash, porcelain backsplash, black appliances, an island and white countertops
 Red Pepper Design & Cabinetry
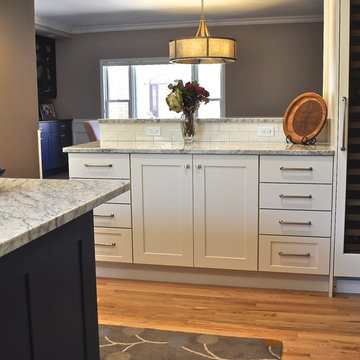
Example of a mid-sized transitional l-shaped light wood floor and brown floor enclosed kitchen design in Denver with a farmhouse sink, shaker cabinets, white backsplash, ceramic backsplash, an island, white cabinets, marble countertops and stainless steel appliances
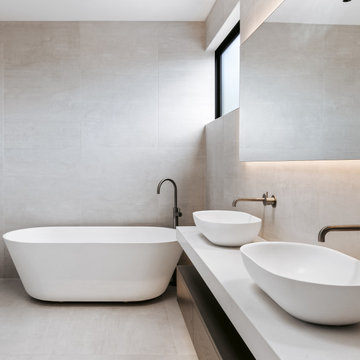 Shannon Pepper Design
Inspiration for a mid-sized contemporary master gray tile and porcelain tile porcelain tile, gray floor and double-sink bathroom remodel in Auckland with flat-panel cabinets, brown cabinets, a one-piece toilet, gray walls, a vessel sink, solid surface countertops, white countertops, a niche and a floating vanity
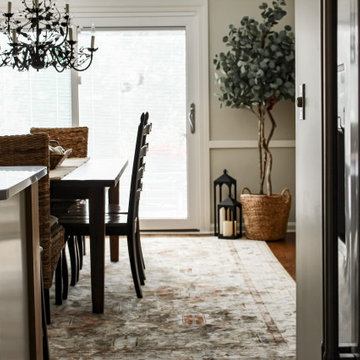

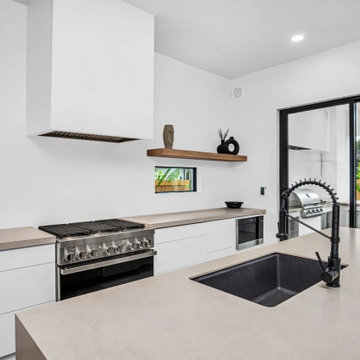

 Red Pepper Design & Cabinetry
New floor, exterior door, cabinetry and all finishes. The washer and dryer were existing.
Laundry room - large contemporary light wood floor and beige floor laundry room idea in Denver with an undermount sink, flat-panel cabinets, light wood cabinets, quartz countertops, white backsplash and white countertops
Laundry room - large contemporary light wood floor and beige floor laundry room idea in Denver with an undermount sink, flat-panel cabinets, light wood cabinets, quartz countertops, white backsplash and white countertops


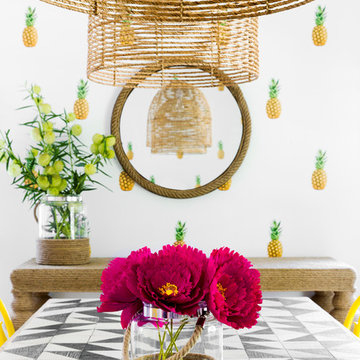
 Chango
Interior Design, Interior Architecture, Custom Millwork Design, Furniture Design, Art Curation, & AV Design by Chango & Co.
Photography by Sean Litchfield
See the feature in Domino Magazine
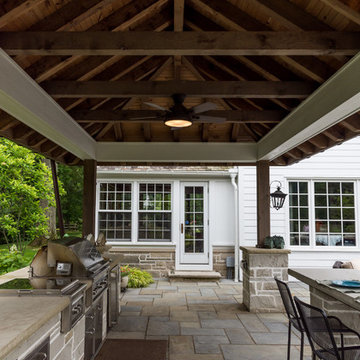

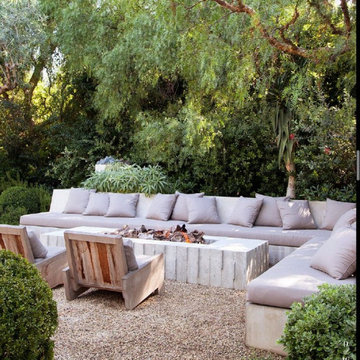

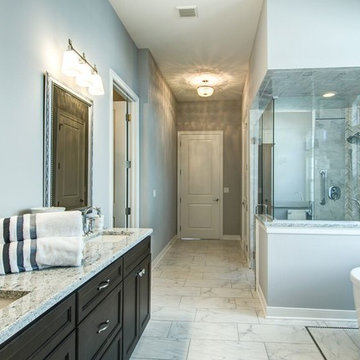
 Jackie Vella Design
Large transitional master multicolored tile and stone slab marble floor bathroom photo in Cleveland with recessed-panel cabinets, dark wood cabinets, gray walls, an undermount sink and granite countertops
 Cabinet-S-Top

This stunning black and white kitchen with its punch of yellow was designed for a couple who love to cook and maintain a kosher kitchen. The attention to detail is incredible and evident - the storage use, amenities, the perimeter crown molding treatment, the convection double French door ovens, induction cooktop and cordless control blinds. The cabinets installed on the perimeter are Custom Wood Products Maple Vinyl, Bright White, Dull Rubbed and for the Islands custom painted to match Golden Orchards #329 Benjamin Moore accented with Chareau Collection ! Chalet knobs and pulls. Cambria Whitecliff Quartz was installed on the countertops with two Franke Fireclay Undermount sinks. Delta Brizo Venuto in Black faucets were installed. Jenn Aire 42" French door panel refrigerator, G.E. 36" Induction Cooktop and Downdraft, American Range 30" Yellow Double Ovens, Bosch dishwashers and Wolf 30" Warming drawer.

 J Hill Interiors
HOME
ABOUT
SERVICES
PORTFOLIO
PRESS
BLOG
CONTACT
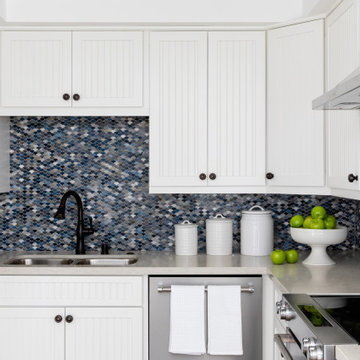
J Hill Interiors was hired to design a full renovation on this once dated Coronado condo, as well as decorate for the use of the owners, as well as renters for the summer. Keeping things simple, durable yet aesthetically pleasing in a coastal fashion was top priority. Construction done by Crown Peninsula Inc.
54