
Search results for "Peppered" in Home Design Ideas



Find the right local pro for your project



 Tom Ochsner AIA
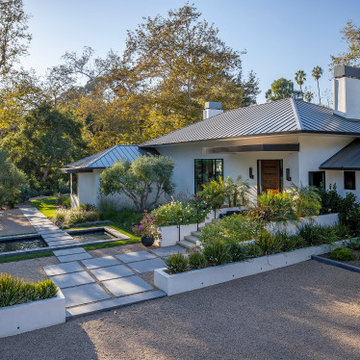
FRONT ENTRY
This project was a reconstruction from the Montecito debris flow. The residence was severely damaged, but the roof structure, and most of the exterior walls were salvageable. The result is a clean and airy home, with an open plan, which features large openings to maximize the interaction with the exterior spaces. The resulting architectural forms lend to a unique profile for this contemporary residence.
 Exscape Designs
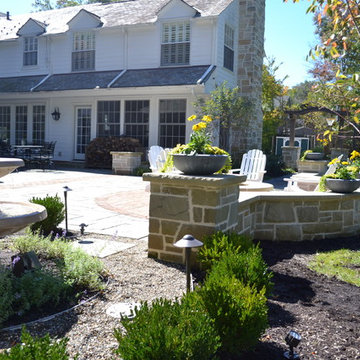
Example of a mid-sized classic backyard stone patio kitchen design in Cleveland with a gazebo



 Quality Bath
Sweeten
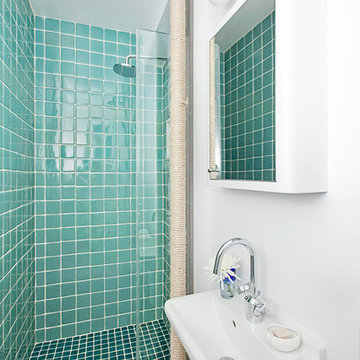
Transitional blue tile alcove shower photo in New York with a console sink, a two-piece toilet and white walls
Transitional blue tile alcove shower photo in New York with a console sink, a two-piece toilet and white walls
 Kitchen Master Design & Remodeling LLC
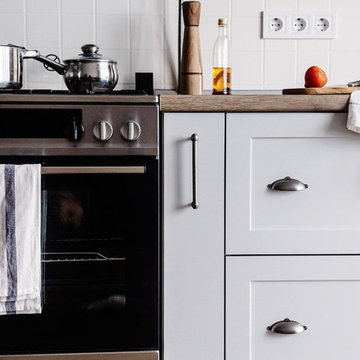
Example of a mid-sized transitional u-shaped dark wood floor and brown floor eat-in kitchen design in DC Metro with a drop-in sink, recessed-panel cabinets, white cabinets, wood countertops, white backsplash, ceramic backsplash, stainless steel appliances, a peninsula and brown countertops
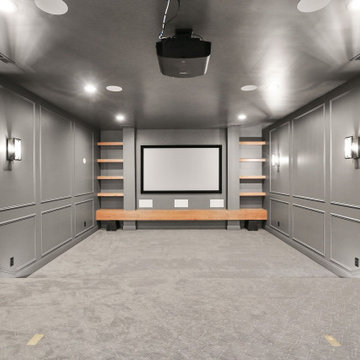

 Decorative Interiors
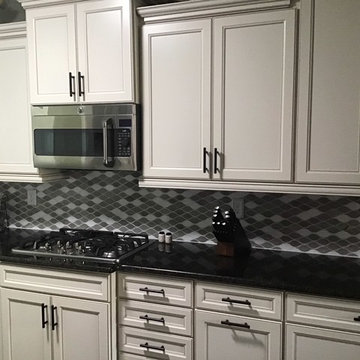
Inspiration for a mid-sized timeless single-wall eat-in kitchen remodel in Other with beaded inset cabinets, white cabinets, granite countertops, multicolored backsplash, ceramic backsplash, stainless steel appliances, no island and black countertops
 CURATED.
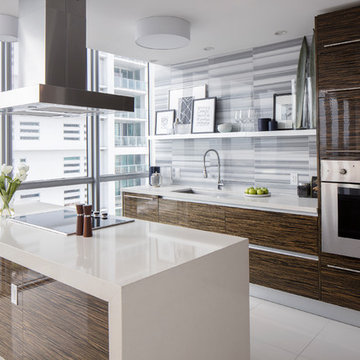
Inspiration for a large contemporary u-shaped porcelain tile and white floor eat-in kitchen remodel in Miami with an undermount sink, flat-panel cabinets, dark wood cabinets, quartz countertops, gray backsplash, glass tile backsplash, stainless steel appliances, an island and white countertops
79