
Search results for "Perception" in Home Design Ideas
 Andrew Skurman Architects
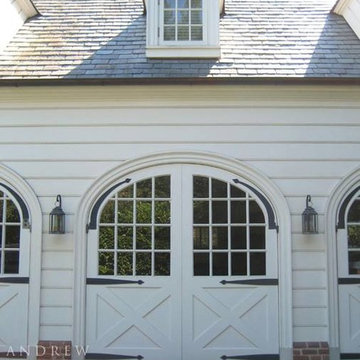
Carriage house doors at the garage. Photographer: Mark Darley
Shed - traditional shed idea in San Francisco
Shed - traditional shed idea in San Francisco
 Andrew Skurman Architects
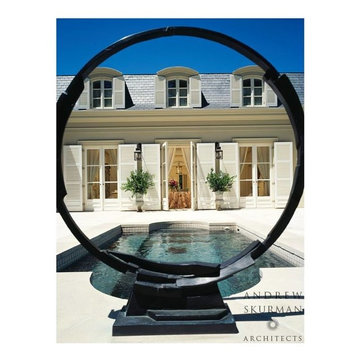
View across the pool to the rear elevation. Photographer: Matthew Millman
Elegant exterior home photo in San Francisco
Elegant exterior home photo in San Francisco
 Andrew Skurman Architects
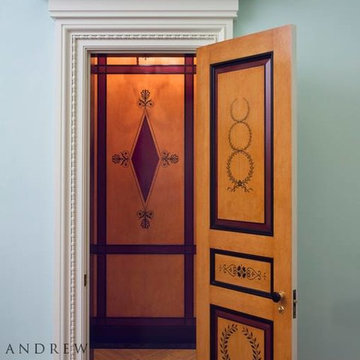
Greek detailing of the powder room door. Photographer: Mark Darley
Example of a classic hallway design in San Francisco
Example of a classic hallway design in San Francisco
Find the right local pro for your project
 Andrew Skurman Architects
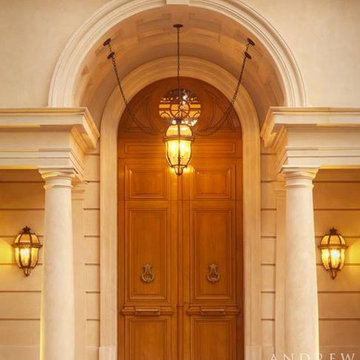
Entrance door with suspended lantern. Photographer: Mark Darley, Matthew Millman
Example of a classic entryway design in San Francisco
Example of a classic entryway design in San Francisco


 Andrew Skurman Architects
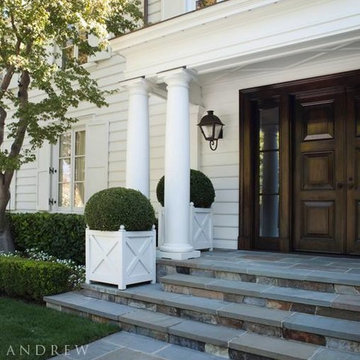
View of the front entrance framed by Doric column. Photographer: David Duncan Livingston
Elegant entryway photo in San Francisco
Elegant entryway photo in San Francisco
 Perceptions Interiors
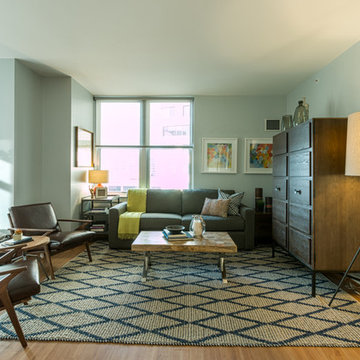
This modern masculine living space redefines the bachelor pad. With a sophisticated palette of chocolate & gray designer Andrea Mason incorporates masculine notes with rustic reclaimed wood coffee table, industrial galvanized steel end tables and graphic patterns to create a modern day bachelor pad.

Example of a large transitional formal and open concept light wood floor and beige floor living room design in Miami with beige walls, no fireplace and a wall-mounted tv

 Donna Elle Design
Dining in this space underfoot with a silk rug from Stark on the infamous louie ghost chairs on a weathered plank top table with shimmering lights and horizontal ship lap on walls with hand rubbed painted floor boards.
 Perceptions Interiors
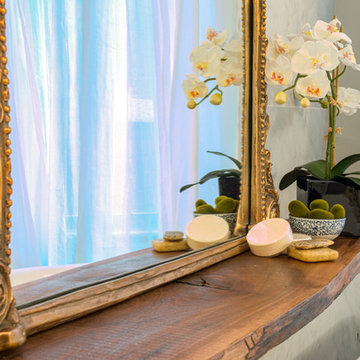
When tasked with restoring the master bathroom of this 1909 row house Andrea Mason and the team at Perceptions set out to transform the utilitarian space into a romantic retreat. Keeping the original footprint we replaced the outdated tile with white marble, framed the shower in glass, added built-it storage, a chandelier, and retreated the original claw-foot tub with a navy blue exterior. The end result, a relaxing retreat with modern amenities and a classic romantic feel.


 Interior Perceptions

This guest bathroom received an uplift with gold accents and gray patterned pieces. We are sure their guests won't want to leave.
Inspiration for a timeless white tile single-sink drop-in bathtub remodel with raised-panel cabinets, white cabinets, a one-piece toilet, beige walls, a drop-in sink, tile countertops, white countertops and a built-in vanity
Inspiration for a timeless white tile single-sink drop-in bathtub remodel with raised-panel cabinets, white cabinets, a one-piece toilet, beige walls, a drop-in sink, tile countertops, white countertops and a built-in vanity
 Perceptions Interiors

Modern bathroom renovation. Clean and streamlined contrasting tile in a monochromatic palette create a sophisticated look to the previously dated space.
 euro-cabs

Mid-sized minimalist single-wall beige floor kitchen photo in Minneapolis with a drop-in sink, flat-panel cabinets, white cabinets, quartz countertops, beige backsplash, stone slab backsplash, stainless steel appliances and an island
 Perceptions Interiors
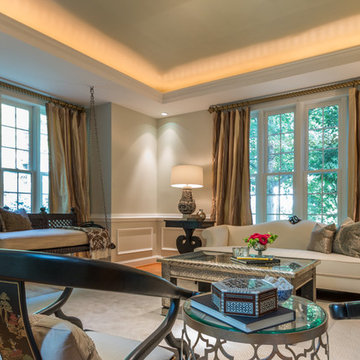
This collected living room boast imported treasures, and unique finds. An indian swing paired with Asian Ming chairs, bone inlay coffee table with an underlying modern touch tie it all together. The metallic gold tray ceiling and drapes act as jewelry adding a level of refinement to the rustic elements.
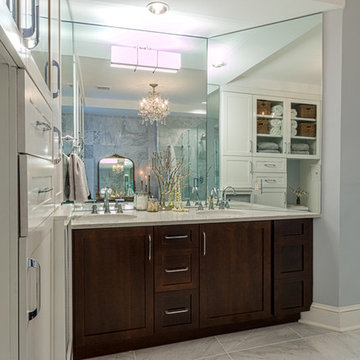 Perceptions Interiors
When tasked with restoring the master bathroom of this 1909 row house Andrea Mason and the team at Perceptions set out to transform the utilitarian space into a romantic retreat. Keeping the original footprint we replaced the outdated tile with white marble, framed the shower in glass, added built-it storage, a chandelier, and retreated the original claw-foot tub with a navy blue exterior. The end result, a relaxing retreat with modern amenities and a classic romantic feel.

 Concrete Perceptions, Inc.
Aylisa Marion
Example of a mid-sized classic l-shaped concrete floor and multicolored floor eat-in kitchen design in Dallas with raised-panel cabinets, granite countertops, beige backsplash, an island, an undermount sink, stainless steel appliances, white cabinets and travertine backsplash
Example of a mid-sized classic l-shaped concrete floor and multicolored floor eat-in kitchen design in Dallas with raised-panel cabinets, granite countertops, beige backsplash, an island, an undermount sink, stainless steel appliances, white cabinets and travertine backsplash

 Geremia Design
Nicole Franzen
Living room - contemporary medium tone wood floor and brown floor living room idea in San Francisco with beige walls and a standard fireplace
Living room - contemporary medium tone wood floor and brown floor living room idea in San Francisco with beige walls and a standard fireplace

 Interiors by J. Allen: Perceptions Interiors
We walked a fine line with this teen sanctuary. The balance between the wants of a 13 year-old and the wants of a 13 year-olds parents find common ground in this space.
18