
Search results for "Perception" in Home Design Ideas

 Project Guru
Evening lighting highlights the textural contrast of the stacked stone detailing around the corner gas fireplace. The soothing palette is adorned with metallic elements. Photo:Timothy Manning www.manningmagic.com

 Lauren Rubin Architecture
Alyssa Kirsten
Open concept kitchen - small contemporary u-shaped light wood floor open concept kitchen idea in New York with an undermount sink, flat-panel cabinets, gray cabinets, quartz countertops, white backsplash, stone tile backsplash, stainless steel appliances and no island
Open concept kitchen - small contemporary u-shaped light wood floor open concept kitchen idea in New York with an undermount sink, flat-panel cabinets, gray cabinets, quartz countertops, white backsplash, stone tile backsplash, stainless steel appliances and no island
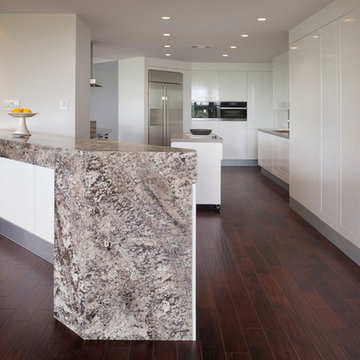
 Morningside Architects LLP
Architects: Morningside Architects, LLP
Contractor: Dovetail Builders, Inc
Cabinetry: Madeval USA
Rick Gardner Photography
Mid-sized minimalist galley medium tone wood floor eat-in kitchen photo in Houston with an undermount sink, flat-panel cabinets, white cabinets, solid surface countertops, brown backsplash, stone slab backsplash, stainless steel appliances and an island
Mid-sized minimalist galley medium tone wood floor eat-in kitchen photo in Houston with an undermount sink, flat-panel cabinets, white cabinets, solid surface countertops, brown backsplash, stone slab backsplash, stainless steel appliances and an island
Find the right local pro for your project

 Andrew Skurman Architects
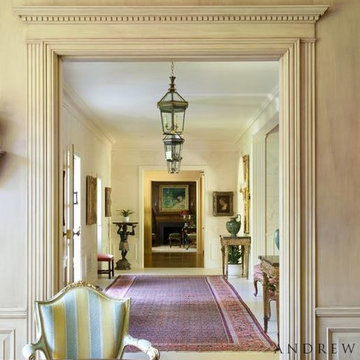
Detailed doorway to the gallery.
Hallway - traditional hallway idea in San Francisco
Hallway - traditional hallway idea in San Francisco
 Morningside Architects LLP
Architects: Morningside Architects, LLP
Contractor: Dovetail Builders, Inc
Cabinetry: Madeval USA
Rick Gardner Photography
Eat-in kitchen - mid-sized modern galley medium tone wood floor eat-in kitchen idea in Houston with an undermount sink, flat-panel cabinets, white cabinets, solid surface countertops, brown backsplash, stone slab backsplash, stainless steel appliances and an island
Eat-in kitchen - mid-sized modern galley medium tone wood floor eat-in kitchen idea in Houston with an undermount sink, flat-panel cabinets, white cabinets, solid surface countertops, brown backsplash, stone slab backsplash, stainless steel appliances and an island
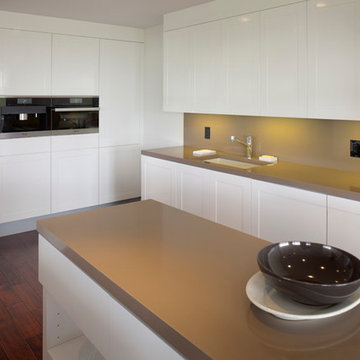 Morningside Architects LLP
Architects: Morningside Architects, LLP
Contractor: Dovetail Builders, Inc
Cabinetry: Madeval USA
Rick Gardner Photography
Inspiration for a mid-sized modern galley medium tone wood floor eat-in kitchen remodel in Houston with an undermount sink, flat-panel cabinets, white cabinets, solid surface countertops, brown backsplash, stone slab backsplash, stainless steel appliances and an island
Inspiration for a mid-sized modern galley medium tone wood floor eat-in kitchen remodel in Houston with an undermount sink, flat-panel cabinets, white cabinets, solid surface countertops, brown backsplash, stone slab backsplash, stainless steel appliances and an island
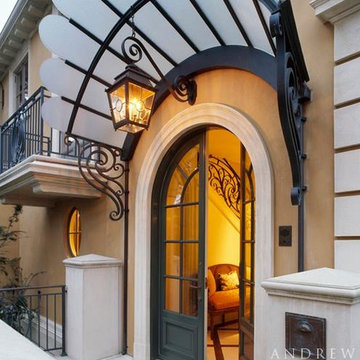 Andrew Skurman Architects
Marquise above the French entrance doors. Photographer: Matthew Millman
Inspiration for a timeless entryway remodel in San Francisco
Inspiration for a timeless entryway remodel in San Francisco
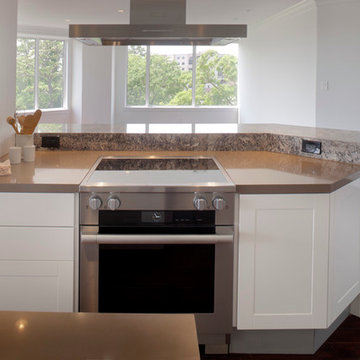 Morningside Architects LLP
Architects: Morningside Architects, LLP
Contractor: Dovetail Builders, Inc
Cabinetry: Madeval USA
Rick Gardner Photography
Inspiration for a mid-sized modern galley medium tone wood floor eat-in kitchen remodel in Houston with an undermount sink, flat-panel cabinets, white cabinets, solid surface countertops, brown backsplash, stone slab backsplash, stainless steel appliances and an island
Inspiration for a mid-sized modern galley medium tone wood floor eat-in kitchen remodel in Houston with an undermount sink, flat-panel cabinets, white cabinets, solid surface countertops, brown backsplash, stone slab backsplash, stainless steel appliances and an island
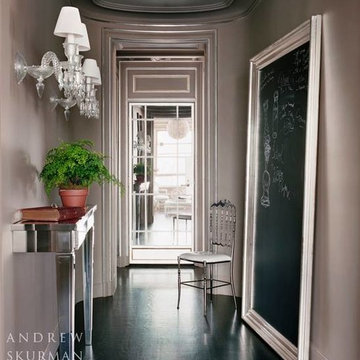 Andrew Skurman Architects
Gallery with a mirrored door and crown molding. Photographer: Lisa Romerein
Transitional hallway photo in San Francisco
Transitional hallway photo in San Francisco

 ML Interior Designs
Example of a classic front door design in New York with a medium wood front door and gray walls
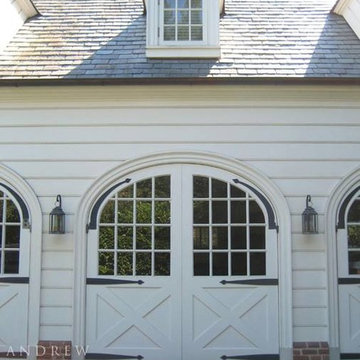 Andrew Skurman Architects
Carriage house doors at the garage. Photographer: Mark Darley
Shed - traditional shed idea in San Francisco
Shed - traditional shed idea in San Francisco

 OLSON LEWIS + Architects
Major gut renovation of this coastal estate preserved its basic layout while expanding the kitchen. A veranda and a pair of gazebos were also added to the home to maximize outdoor living and the water views. The interior merged the homeowners eclectic style with the traditional style of the home.
Photographer: James R. Salomon
Contractor: Carl Anderson, Anderson Contracting Services

 Mohamed Abdel-Hady
Mohamed Abdel-Hady
Bedroom and small trendy girl dark wood floor kids' bedroom photo with pink walls
Bedroom and small trendy girl dark wood floor kids' bedroom photo with pink walls

 Carriage Lane Design-Build Inc.
Photography: Stephani Buchman
Floral: Bluebird Event Design
Inspiration for a small contemporary built-in desk dark wood floor and brown floor study room remodel in Toronto with multicolored walls and no fireplace
Inspiration for a small contemporary built-in desk dark wood floor and brown floor study room remodel in Toronto with multicolored walls and no fireplace

 Royston Wilson Design
The waterfall ends on the benches allow the stone to shine. The textural element of the pendants adds to the feel of the kitchen
Photo's Ben Wrigley
Large trendy porcelain tile open concept kitchen photo in Melbourne with an undermount sink, flat-panel cabinets, medium tone wood cabinets, granite countertops, glass sheet backsplash, stainless steel appliances and an island
Large trendy porcelain tile open concept kitchen photo in Melbourne with an undermount sink, flat-panel cabinets, medium tone wood cabinets, granite countertops, glass sheet backsplash, stainless steel appliances and an island

20