
Search results for "Perception" in Home Design Ideas

 Charleston Building and Development
Mid-sized elegant wooden curved staircase photo in Chicago with wooden risers
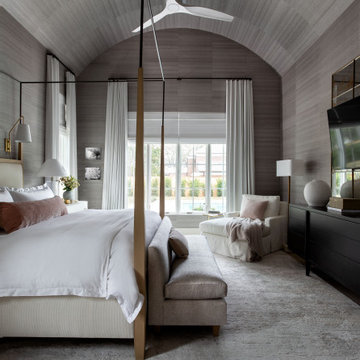
 Frankel Design Build
Inspiration for a huge transitional master wallpaper ceiling, wallpaper, carpeted, gray floor and vaulted ceiling bedroom remodel in Houston with gray walls

 Tobi Fairley Interior Design
Walls are handpainted. Photography by Nancy Nolan.
Transitional kids' bathroom photo in Little Rock with multicolored walls, a vessel sink, shaker cabinets and white cabinets
Transitional kids' bathroom photo in Little Rock with multicolored walls, a vessel sink, shaker cabinets and white cabinets
Find the right local pro for your project

 LBD, LLC
Inspiration for a mid-century modern bathroom remodel in Chicago with flat-panel cabinets, white cabinets, white walls and a vessel sink

 Cuppett Kilpatrick Architecture + Interior Design
Antique furniture from Old Hickory, family memories on the wall. photo by Alec Hemer.
Inspiration for a country freestanding desk light wood floor home office remodel in Austin with green walls
Inspiration for a country freestanding desk light wood floor home office remodel in Austin with green walls
 Passacantando Architects AIA
Construction: John Muolo
Photographer: Kevin Colquhoun

Example of a large beach style open concept dark wood floor living room design in New York with a stone fireplace, beige walls and a wall-mounted tv
Example of a large beach style open concept dark wood floor living room design in New York with a stone fireplace, beige walls and a wall-mounted tv
 Alys Design
Lissa Gotwals

Transitional sunroom photo in Raleigh with a standard fireplace, a brick fireplace and a standard ceiling
Transitional sunroom photo in Raleigh with a standard fireplace, a brick fireplace and a standard ceiling
 TY LARKINS INTERIORS
CHAD CHENIER PHOTOGRAPHY

Elegant side yard patio photo in New Orleans with decking and no cover
Elegant side yard patio photo in New Orleans with decking and no cover

 RBL Architects
The owners were downsizing from a large ornate property down the street and were seeking a number of goals. Single story living, modern and open floor plan, comfortable working kitchen, spaces to house their collection of artwork, low maintenance and a strong connection between the interior and the landscape. Working with a long narrow lot adjacent to conservation land, the main living space (16 foot ceiling height at its peak) opens with folding glass doors to a large screen porch that looks out on a courtyard and the adjacent wooded landscape. This gives the home the perception that it is on a much larger lot and provides a great deal of privacy. The transition from the entry to the core of the home provides a natural gallery in which to display artwork and sculpture. Artificial light almost never needs to be turned on during daytime hours and the substantial peaked roof over the main living space is oriented to allow for solar panels not visible from the street or yard.
 Unique Homes Iowa

Example of a mid-sized urban freestanding desk dark wood floor and brown floor study room design with gray walls and no fireplace

 Murphy Deesign
A dark, Spanish apartment gets a bright, colorful, modern makeover!
Photographer: Zeke Rueles
Living room - small mid-century modern formal and open concept terra-cotta tile and red floor living room idea in Los Angeles with multicolored walls
Living room - small mid-century modern formal and open concept terra-cotta tile and red floor living room idea in Los Angeles with multicolored walls

 EIF Images Inc
EIF Images Inc
Inspiration for a large southwestern front door remodel with a brown front door
Inspiration for a large southwestern front door remodel with a brown front door

 Neuhaus Design Architecture, P.C.
Alcove shower - transitional white tile and subway tile black floor alcove shower idea in New York with white cabinets, white walls, an undermount sink, gray countertops and flat-panel cabinets

 MPink Design LLC
Large trendy master white tile and subway tile mosaic tile floor and white floor freestanding bathtub photo in Chicago with flat-panel cabinets, an undermount sink, quartz countertops, a hinged shower door, turquoise cabinets, white walls and white countertops

 Miller-Roodell Architects Ltd
Set in Montana's tranquil Shields River Valley, the Shilo Ranch Compound is a collection of structures that were specifically built on a relatively smaller scale, to maximize efficiency. The main house has two bedrooms, a living area, dining and kitchen, bath and adjacent greenhouse, while two guest homes within the compound can sleep a total of 12 friends and family. There's also a common gathering hall, for dinners, games, and time together. The overall feel here is of sophisticated simplicity, with plaster walls, concrete and wood floors, and weathered boards for exteriors. The placement of each building was considered closely when envisioning how people would move through the property, based on anticipated needs and interests. Sustainability and consumption was also taken into consideration, as evidenced by the photovoltaic panels on roof of the garage, and the capability to shut down any of the compound's buildings when not in use.
 Cuppett Kilpatrick Architecture + Interior Design
photo by Whit Preston
Example of a small trendy enclosed light wood floor and brown floor living room design in Austin with white walls, a ribbon fireplace and a plaster fireplace
Example of a small trendy enclosed light wood floor and brown floor living room design in Austin with white walls, a ribbon fireplace and a plaster fireplace

 Guettler Photo
David Guettler

Elegant wooden curved staircase photo in Los Angeles with painted risers
Elegant wooden curved staircase photo in Los Angeles with painted risers

 Bellingham Bay Builders

The owners of this home came to us with a plan to build a new high-performance home that physically and aesthetically fit on an infill lot in an old well-established neighborhood in Bellingham. The Craftsman exterior detailing, Scandinavian exterior color palette, and timber details help it blend into the older neighborhood. At the same time the clean modern interior allowed their artistic details and displayed artwork take center stage.
We started working with the owners and the design team in the later stages of design, sharing our expertise with high-performance building strategies, custom timber details, and construction cost planning. Our team then seamlessly rolled into the construction phase of the project, working with the owners and Michelle, the interior designer until the home was complete.
The owners can hardly believe the way it all came together to create a bright, comfortable, and friendly space that highlights their applied details and favorite pieces of art.
Photography by Radley Muller Photography
Design by Deborah Todd Building Design Services
Interior Design by Spiral Studios

21