
Search results for "Perception" in Home Design Ideas
 Geberit
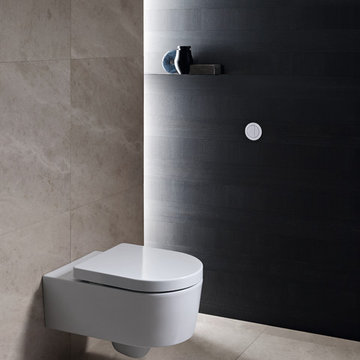
Geberit’s in-wall toilet system turns the traditional perception of a toilet on its head by hiding the tank and pipes behind the wall.
Minimalist master bathroom photo in Chicago with a wall-mount toilet and multicolored walls
Minimalist master bathroom photo in Chicago with a wall-mount toilet and multicolored walls
Find the right local pro for your project
 Cuomo Construction, Inc
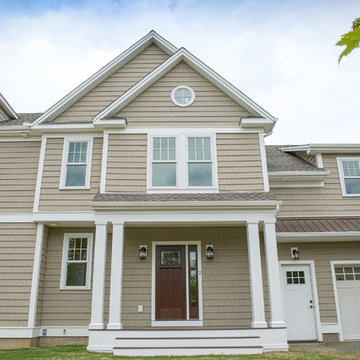
Exterior Cedar Impressions by Certainteed
Photo Credit Perceptions Photograhpy
Inspiration for a large timeless beige two-story vinyl house exterior remodel in New York with a hip roof and a shingle roof
Inspiration for a large timeless beige two-story vinyl house exterior remodel in New York with a hip roof and a shingle roof
 The Decorating Therapist

This compact powder room was designed to create a dramatic visual impact despite its small footprint. A crystal chandelier reflects light across the room, enhancing the glossy painted surfaces and glass mosaic tile walls to produce a shimmering, luminous effect. The combination of reflective finishes and layered lighting creates a luxurious atmosphere while maximizing the perception of depth and brightness.
Design: Carol Lombardo Weil;
Photography: Tony Cossentino, WhytheFoto.com
 Neuhaus Design Architecture, P.C.

Alcove shower - transitional white tile and subway tile black floor alcove shower idea in New York with white cabinets, white walls, an undermount sink, gray countertops and flat-panel cabinets
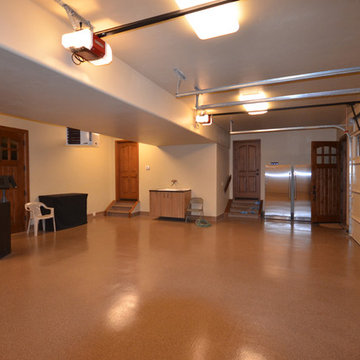
 Housing & Building Association of Colorado Springs
Amy Cox, Perceptive Image Creations
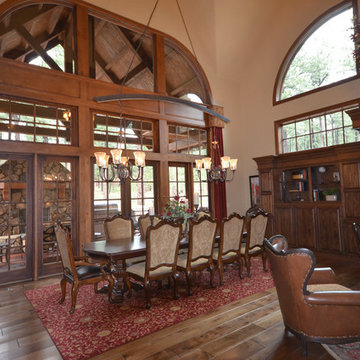
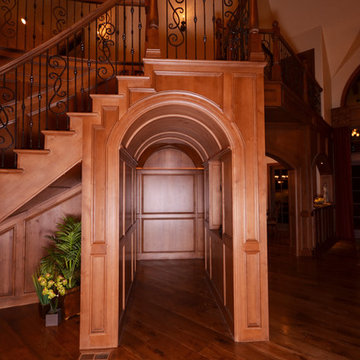
Living room - living room idea in Denver
Living room - living room idea in Denver
 Morningside Architects LLP
Architects: Morningside Architects, LLP
Contractor: Dovetail Builders, Inc
Cabinetry: Madeval USA
Rick Gardner Photography
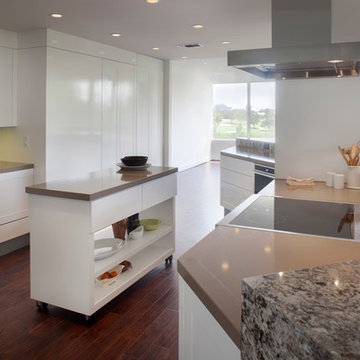
Inspiration for a mid-sized modern galley medium tone wood floor eat-in kitchen remodel in Houston with an undermount sink, flat-panel cabinets, white cabinets, solid surface countertops, brown backsplash, stone slab backsplash, stainless steel appliances and an island
Inspiration for a mid-sized modern galley medium tone wood floor eat-in kitchen remodel in Houston with an undermount sink, flat-panel cabinets, white cabinets, solid surface countertops, brown backsplash, stone slab backsplash, stainless steel appliances and an island
 Housing & Building Association of Colorado Springs
Amy Cox, Perceptive Image Creations
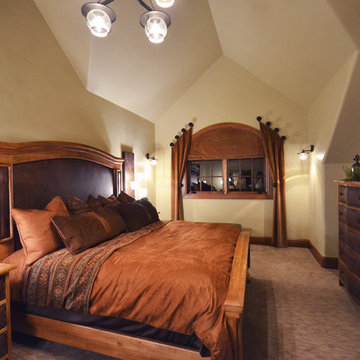
Bedroom - bedroom idea in Denver
Bedroom - bedroom idea in Denver
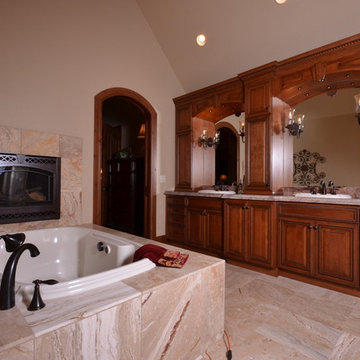
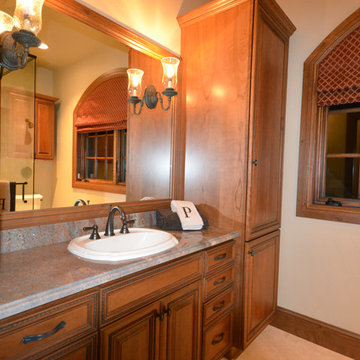 Housing & Building Association of Colorado Springs
Amy Cox, Perceptive Image Creations
Bathroom - bathroom idea in Denver
Bathroom - bathroom idea in Denver
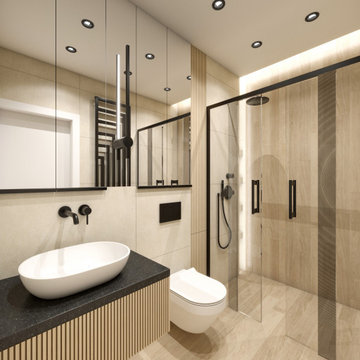
 Michał Konieczny
Renovation can completely change the interior and character of the house. A perfect example of this are bathroom metamorphoses, which I would like to present to you today.
The first bathroom was created from a combination of a small toilet and a bathroom with a bathtub. The wall separating the rooms was demolished, thus enlarging the space. The interior is more spacious and comfortable to use. The bathroom has a spacious shower cabin, and the cabinets hidden with mirrors visually enlarge the interior. The bathroom is warm in reception thanks to the natural materials of beige stone tiles and stoneware tiles imitating wood. Black accessories add contrast to the interior.
The second bathroom is monochromatic and minimalist. It combines black and white. The beautiful tiles of the Italian brand IMOLA Ceramica give a unique character. The interesting pattern of the tiles created a perfect decor for the walls. The layout of the bathroom has changed compared to the existing one. According to the investors' wishes, the bathroom has a comfortable bathtub with a shower. The whole is fresh in perception, unique and undoubtedly timeless.
 Morningside Architects LLP
Architects: Morningside Architects, LLP
Contractor: Dovetail Builders, Inc
Cabinetry: Madeval USA
Rick Gardner Photography
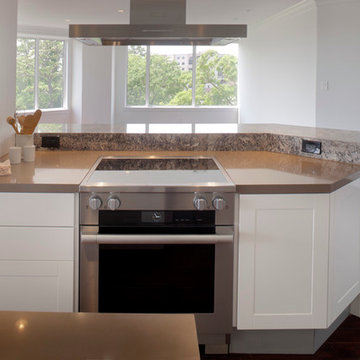
Inspiration for a mid-sized modern galley medium tone wood floor eat-in kitchen remodel in Houston with an undermount sink, flat-panel cabinets, white cabinets, solid surface countertops, brown backsplash, stone slab backsplash, stainless steel appliances and an island
Inspiration for a mid-sized modern galley medium tone wood floor eat-in kitchen remodel in Houston with an undermount sink, flat-panel cabinets, white cabinets, solid surface countertops, brown backsplash, stone slab backsplash, stainless steel appliances and an island
 Morningside Architects LLP
Architects: Morningside Architects, LLP
Contractor: Dovetail Builders, Inc
Cabinetry: Madeval USA
Rick Gardner Photography
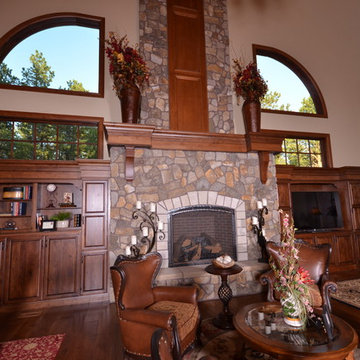
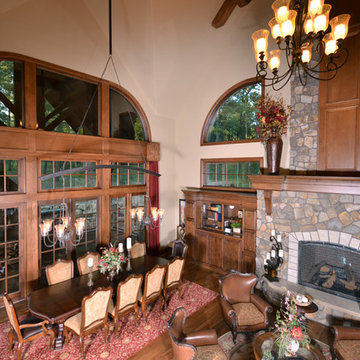
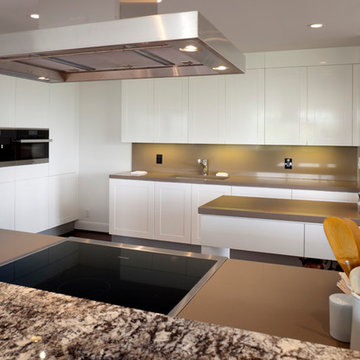
Eat-in kitchen - mid-sized modern galley medium tone wood floor eat-in kitchen idea in Houston with an undermount sink, flat-panel cabinets, white cabinets, solid surface countertops, brown backsplash, stone slab backsplash, stainless steel appliances and an island
Eat-in kitchen - mid-sized modern galley medium tone wood floor eat-in kitchen idea in Houston with an undermount sink, flat-panel cabinets, white cabinets, solid surface countertops, brown backsplash, stone slab backsplash, stainless steel appliances and an island
25