
Search results for "Perception" in Home Design Ideas
 DIDA Home
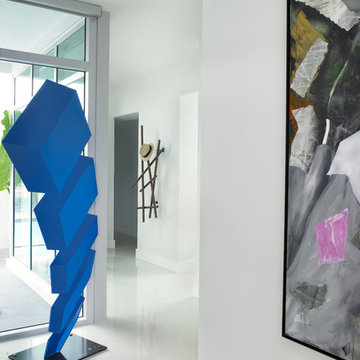
White walls and light marble floors triggers a shifting perspective and alters perception with a blue toned and three-dimensional sculpture by Rafael Barrios. The abstract composition of woods provokes intrigue to the following hallway.
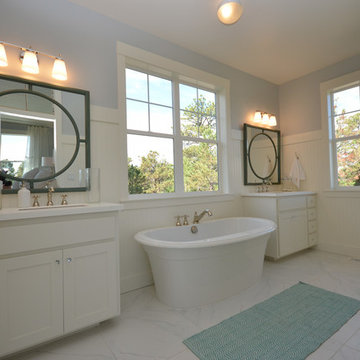
 Housing & Building Association of Colorado Springs
All About Home
13530 Northgate Estates Dr. Suite 100
Colorado Springs, CO 80921
(719)559-1220 http://allabouthomedesign.com
2014 Colorado Springs Parade of Homes
photos: Amy Cox, Perceptive Image Creations
 Hagstrom Builder
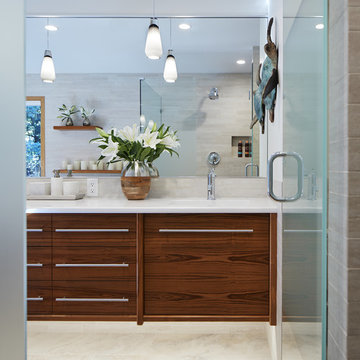

The double sink vanity now “floated” off of the floor giving the perception of airiness and allowing for easy cleaning and under cabinet “night lights”. This required adding substantial blocking behind the wall to accommodate the weight load. Teak wood was used to build the custom cabinetry and streamlined faucets and bowls continue the simple lines of the piece. Floating shelving also flanks one side of the free standing tub creating space for storage and display without taking up floor space.
Find the right local pro for your project
 Lumina Stone
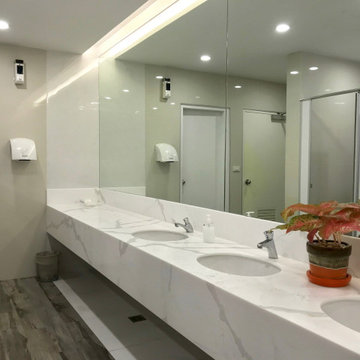
Installing #marblelook natural stone in commercial environments is the perfect way to enhance your business perception. See this beautiful #restroom featuring CALACATTA GOLD, a classical pattern with a contemporary style.
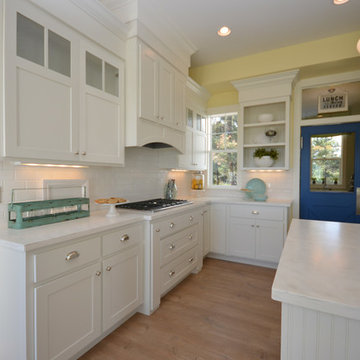 Housing & Building Association of Colorado Springs
All About Home
13530 Northgate Estates Dr. Suite 100
Colorado Springs, CO 80921
(719)559-1220
http://allabouthomedesign.com
2014 Colorado Springs Parade of Homes
photos: Amy Cox, Perceptive Image Creations


 Margittai Architects
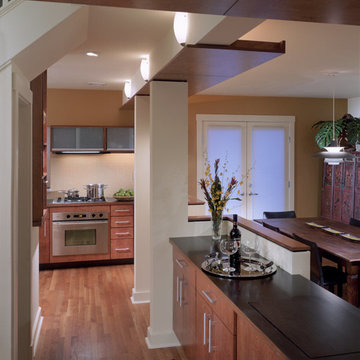
To create uniformity, we extended the same flooring throughout the space. We also utilized color to unite the different areas on the first floor. Accent colors were used to create a sense of depth and a perception that the space was larger.
Using porcelain tile is an inexpensive way to create a backsplash in your kitchen.
 Hagstrom Builder
The double sink vanity now “floated” off of the floor giving the perception of airiness and allowing for easy cleaning and under cabinet “night lights”. This required adding substantial blocking behind the wall to accommodate the weight load. Teak wood was used to build the custom cabinetry and streamlined faucets and bowls continue the simple lines of the piece. Floating shelving also flanks one side of the free standing tub creating space for storage and display without taking up floor space.
 Unconscious On Canvas
Photos by Peter Valli
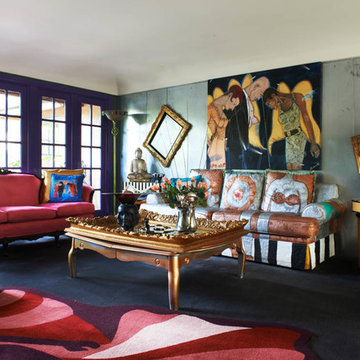
Inspiration for an eclectic family room remodel in Los Angeles with gray walls
Inspiration for an eclectic family room remodel in Los Angeles with gray walls
 Leet Architecture
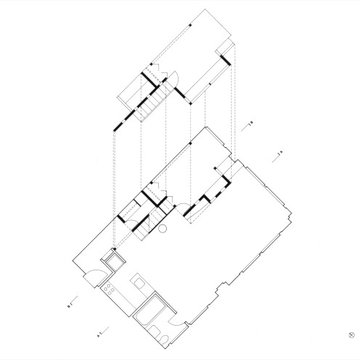
The amenities requested by the client are accommodated in a new structure positioned next to the interior demising wall of the loft and is designed to appear disengaged from the existing walls. The resulting freestanding character of the new structure enhances its perception as a distinct object inserted into the overall volume of the loft, reinforcing the continuity and openness of the existing space.
 Miramonti Architect PC

Mid-sized mountain style medium tone wood floor and brown floor sunroom photo in Denver with no fireplace and a standard ceiling
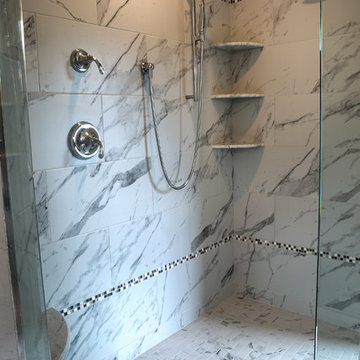
 Cuomo Construction, Inc
Bathroom
Photo Credit-Perceptions Photography
Inspiration for a transitional bathroom remodel in New York
Inspiration for a transitional bathroom remodel in New York
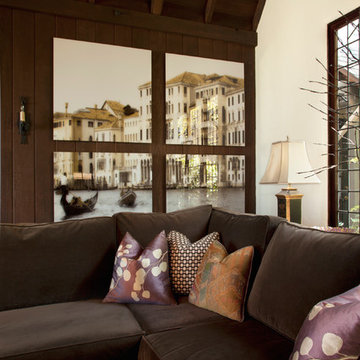
 Margot Hartford Photography
Photo: Margot Hartford © 2014 Houzz
Example of an eclectic living room design in San Francisco
Example of an eclectic living room design in San Francisco
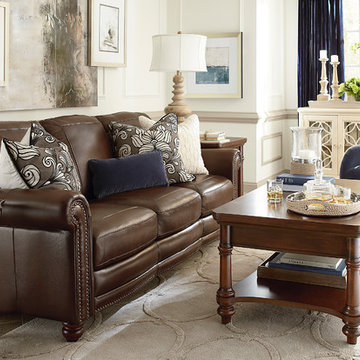
 Bassett Furniture
Available in leather only.
Hamilton combines classic styling with a hand rubbed leather that gives this collection an old world flair. Full front panels arms and shaped front rail are nailed in Antique Brass and the boxed backs and seats are seamed in a picture frame style. The turned legs are in a Heirloom finish. The leather shown only is hand rubbed, customized items will not feature hand rubbed leather.
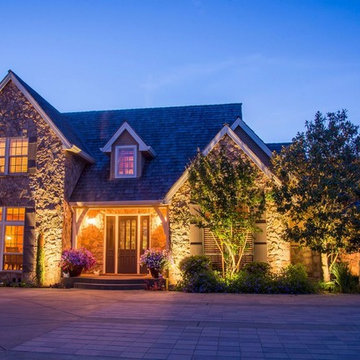

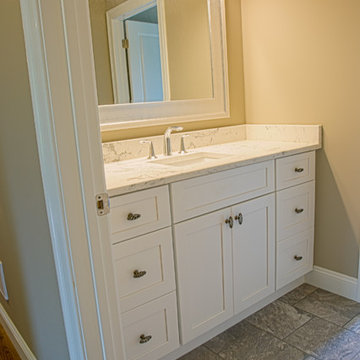 Cuomo Construction, Inc
Bathroom
Photo Credit-Perceptions Photography
Bathroom - transitional bathroom idea in New York
Bathroom - transitional bathroom idea in New York
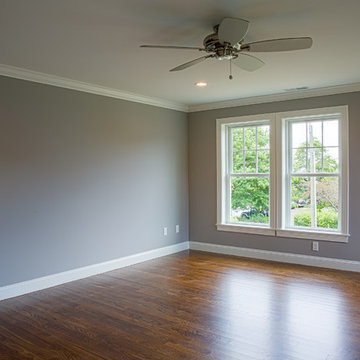 Cuomo Construction, Inc
Bedroom
Photo Credit perceptions photography
Inspiration for a transitional bedroom remodel in New York
Inspiration for a transitional bedroom remodel in New York
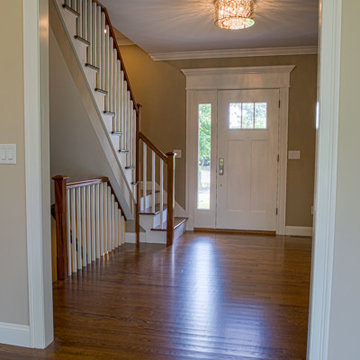 Cuomo Construction, Inc
Foyer
Photo Credit-perceptions Photograhpy
Hallway - transitional hallway idea in New York
Hallway - transitional hallway idea in New York
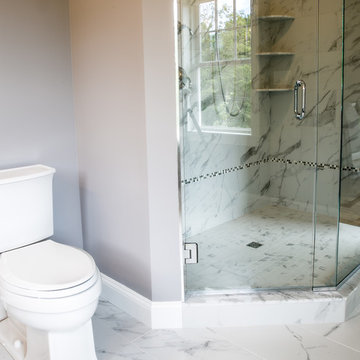 Cuomo Construction, Inc
Master bathroom
Photo Credit-Perceptions Photography
Example of a transitional bathroom design in New York
Example of a transitional bathroom design in New York
29