
Search results for "Perception" in Home Design Ideas

 Rachel Perls
Photo by Marot Hartford
Styling by Kelly Berg
Color design by Rachel Perls
Beach style formal and enclosed medium tone wood floor living room photo in San Francisco with green walls, a standard fireplace, a brick fireplace and no tv
Beach style formal and enclosed medium tone wood floor living room photo in San Francisco with green walls, a standard fireplace, a brick fireplace and no tv

 Bassett Furniture
Sutton has a casual style and soft comfortable seating enhanced by blend down seat and back cushions. Available as a sectional or sofa grouping.

 Contemporary Homes LLC
This ranch home's vertical board & baton and dormer accent window help to create a perception of height.
Inspiration for a farmhouse white one-story vinyl house exterior remodel with a gray roof
Inspiration for a farmhouse white one-story vinyl house exterior remodel with a gray roof
Find the right local pro for your project

 Normandy Remodeling
A dresser area in this hallway provides a dedicated space to use as a landing zone. This design also opens up the hallway , giving the perception of a grander entry.
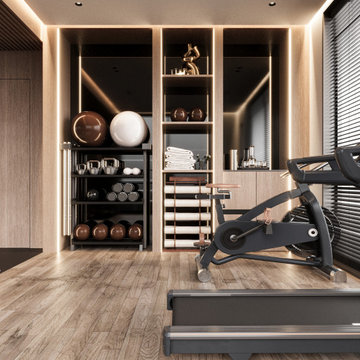
 Henne Creative LLC
Completed in 2025, this 278 sqft home gym in Santa Barbara was designed to support a wellness focused lifestyle within the comfort of a private residence. Carved into a dedicated area of the home, the space balances functionality with refined aesthetics.
Natural wood finishes meet a muted color palette to create a calm and grounded atmosphere. Full-height mirrors expand the spatial perception, while tailored zones accommodate a range of activities from yoga and cardio to strength training. The space features a suspended punching bag, smart treadmill, spin bike, and a dedicated area for mat workouts. Custom storage seamlessly integrates kettlebells, medicine balls, towels, and accessories.
The lighting concept enhances both mood and usability. Adjustable blinds allow soft daylight to filter in, while recessed linear LEDs in the ceiling introduce a warm and inviting ambiance.
This project is a testament to HENNE Creative’s approach to blending modern elegance with functional living bringing a professional training experience into the heart of the home.
 Alys Design
Lissa Gotwals

Transitional sunroom photo in Raleigh with a standard fireplace, a brick fireplace and a standard ceiling
Transitional sunroom photo in Raleigh with a standard fireplace, a brick fireplace and a standard ceiling

 Jette Creative
Nicole Franzen
Bedroom - contemporary master bedroom idea in Los Angeles with gray walls and no fireplace
Bedroom - contemporary master bedroom idea in Los Angeles with gray walls and no fireplace
 Unique Landscapes and Custom Pools
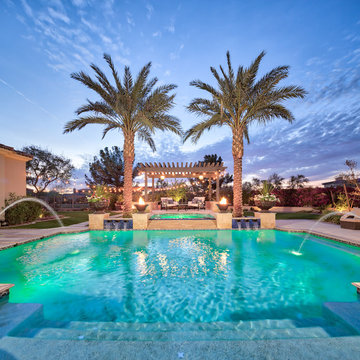
Strategic lighting throughout the property provides depth perception at night and highlight feature plantings.
Example of a tuscan home design design in Phoenix
Example of a tuscan home design design in Phoenix
 Savvy Interiors
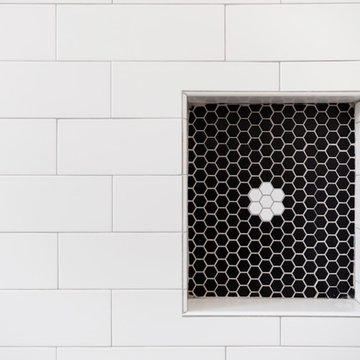
Tile choice: I chose a patterned tile and stoped the pattern at the threshold of the shower and changed materials. Both tiles have a rough "grip" but this is a curbless entry. The smaller tiles in the shower are dotted with "white" flowers to allow for depth perception.
 Monique Farley, Designer
Perceptions Interiors
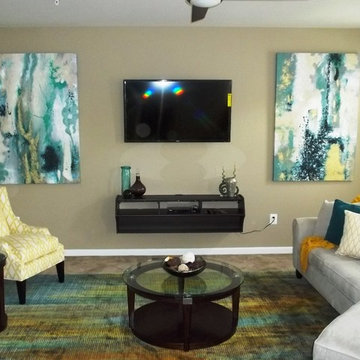
Inspiration for a mid-sized contemporary carpeted living room remodel in DC Metro with green walls and a wall-mounted tv
Inspiration for a mid-sized contemporary carpeted living room remodel in DC Metro with green walls and a wall-mounted tv
 Turnbull Interiors of Distinction Inc.
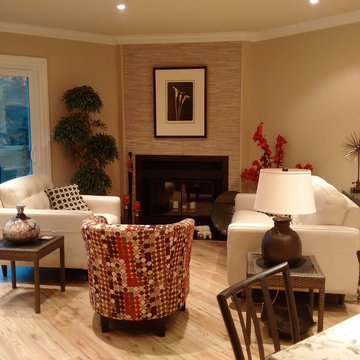
Living Room Photo Flash Adjusted - shows how important lighting is to our perception of colour.
 Home at 2 Design
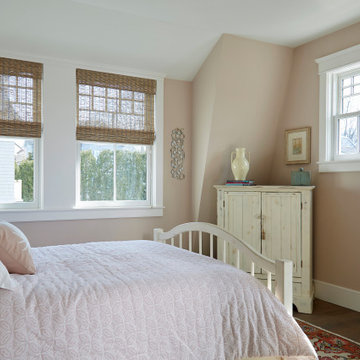
A sense of calm is perceptible in this bedroom. Benjamin Moore "Pinky Swear" graces the walls. Creamy painted cottage style furniture, soft woven wood shades and grey wicker accents complete the look.
 TINEKE TRIGGS
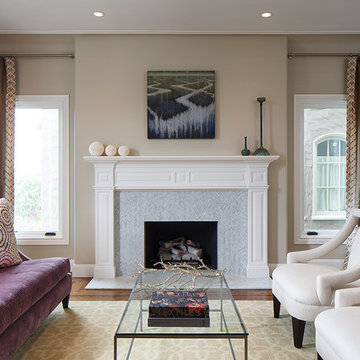
Transitional formal medium tone wood floor living room photo in San Francisco with beige walls, a standard fireplace and no tv
 Alure Home Improvements
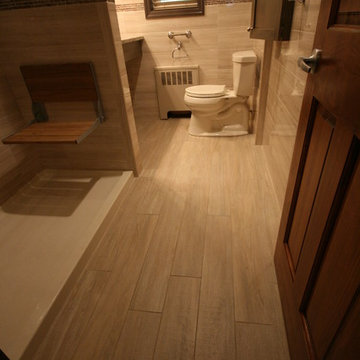
Porcelain plank tile in a simulated wood pattern adds a touch of charm helping to warm up the space and move perception away from the outdated and cold industrial "handicapped" facility.

 CONTENT Architecture
This project encompasses the renovation of two aging metal warehouses located on an acre just North of the 610 loop. The larger warehouse, previously an auto body shop, measures 6000 square feet and will contain a residence, art studio, and garage. A light well puncturing the middle of the main residence brightens the core of the deep building. The over-sized roof opening washes light down three masonry walls that define the light well and divide the public and private realms of the residence. The interior of the light well is conceived as a serene place of reflection while providing ample natural light into the Master Bedroom. Large windows infill the previous garage door openings and are shaded by a generous steel canopy as well as a new evergreen tree court to the west. Adjacent, a 1200 sf building is reconfigured for a guest or visiting artist residence and studio with a shared outdoor patio for entertaining. Photo by Peter Molick, Art by Karin Broker
 Whistler Builder
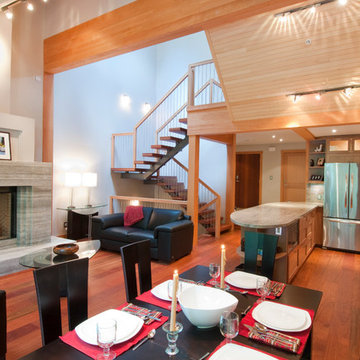
Living room - mid-sized contemporary formal and open concept medium tone wood floor and brown floor living room idea in Vancouver with gray walls, a standard fireplace, a stone fireplace and no tv
 Dotto Francesco Consulting Green
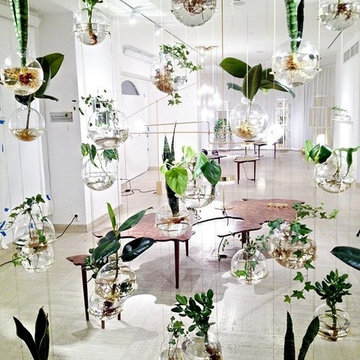
Creating music room and Te 'with bubbles in the glass of various thickness with water (the quantitatà varies from bubble to bubble to create a perfect acoustic) more aquatic plants, salon that lets you hear every little vibration, buyer Nobil Donna Venetian. The most complicated part was the calibration of the bubbles to give you the possibility of high-frequency sounds travel faster, while in the air would be dispersed before. A very important factor in the transmission of sound but, even more, in the acoustic perception.
Sounds from the frequency similar (but not exactly the same), for example, generate a particular phenomenon, known as "beat" that alters in a fundamental way the perception of the sound.
"Imagine a pond and the classic rock thrown into the water. If after the first stone they throw a second, this will generate concentric circles, which will interfere with those generated by the stone thrown to first."
The visual analogy in this case is a simple way to explain that, as in the case of shock waves in the water, even in those scores takes place the exact same phenomenon. (When after about 4 months of starting work) (inspiration only for the bubbles taken from blog Fr.)
 Savvy Interiors
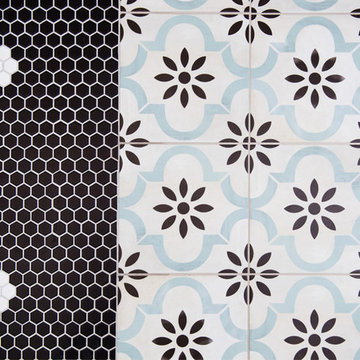
Tile choice: I chose a patterned tile and stoped the pattern at the threshold of the shower and changed materials. Both tiles have a rough "grip" but this is a curbless entry. The smaller tiles in the shower are dotted with "white" flowers to allow for depth perception.
 MAKHNO studio

Immersed in a monochrome palette, this space artfully merges functionality with aesthetics. The striking cylindrical pendant lights draw the eye upward, while the oversized round mirror expands the room's perception. A plush bench and meticulously designed closet emphasize a blend of minimalism and luxury.
 dl-Design Studio PLLC
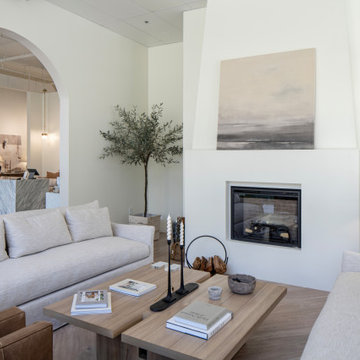
The Living Room display area is accented by an electric fireplace to give the feeling of warmth and home. The large opening reveals the marble desk beyond and provides the perception of expanding space.
28