
Search results for "Perfect factor" in Home Design Ideas
 Medina Exteriors & Remodeling
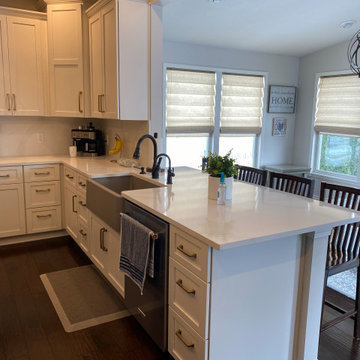
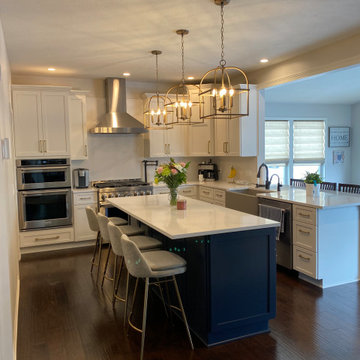
The homeowners already had a nice kitchen in the city of Brunswick, but they were wanting to make a few functional changes and create a bigger feel within the space. We accomplished this by brightening up the space with off white cabinets and then creating dimension with the island being a stunning blue. Also, we removed their 2-tier breakfast wall on the sink wall of cabinets and turned it into a true breakfast bar with an overhang, where their kids can sit and be present while they cook.
They wanted a wow factor in this space, which for them was having their countertops continue up as their backsplash. They did oil rubbed bronze finishes for the plumbing fixtures, which brought out the brown hues in the “Calacutta Gold” quartz product by Silestone. Honey bronze was used as their hardware and lighting metal finish, which added that perfect touch to compliment the blue island.
 User
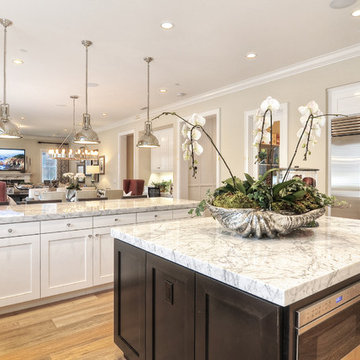
UserThis bright and spacious kitchen is the perfect example of the wow factor and a great place for family and friends to gather. White and gray granite countertops sit atop white cabinets and a large, dark wood island. High end, stainless steel appliances coordinate with the hardware and polished nickel pendant lamps. Wire brushed oak floors bring warmth into the space and finish carpentry creates a flawless look. Gray upholstered bar chairs with nail head accents provide color and functionality.
 Camden Lane Interiors
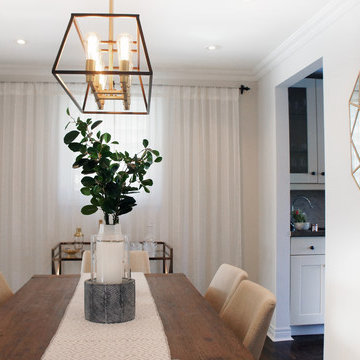
An interior design refresh was exactly what this Toronto home needed! We wanted this client’s living room to have an updated look with some major wow-factor and increased function! Our interior design worked around the beautiful abstract art by pulling out those blue & gold tones in the pillows, accent chairs, and shelving display. Nesting tables are a great use of space and perfect when entertaining to extend the table out when you need it. Newly installed floating shelves also offer a stylish solution for display that doesn’t take up too much space and accommodates great use for a book display.
Project completed by Toronto interior design firm Camden Lane Interiors, which serves Toronto.
For more about Camden Lane Interiors, click here: https://www.camdenlaneinteriors.com/
To learn more about this project, click here: https://www.camdenlaneinteriors.com/portfolio-item/bloorwestresidence/
Find the right local pro for your project
 Select Blinds Canada
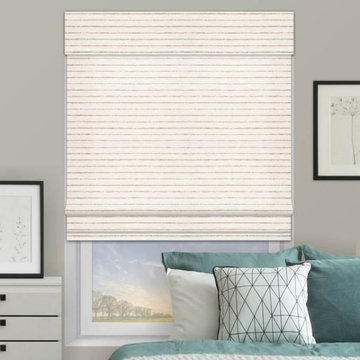
These superior quality, stylish shades can amp up the wow-factor in any room. Quality craftsmanship, unique texture and a gorgeous natural finish make them perfect for any home decor project.
 Pike Properties
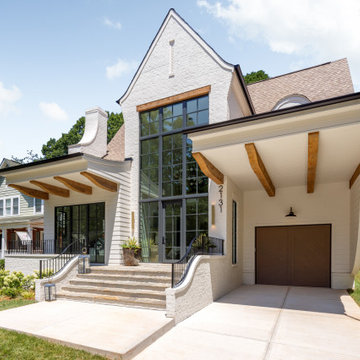
We designed our Newbury plan to blend seamlessly into its neighborhood. A home that invites you to sit on the front porch and chat with your neighbors. Thoughtful details like oversized front windows that seamlessly blend the glass front door into it, paired with wood accents, creating a stunning focal point that’s both warm and modern.
Painted in Benjamin Moore’s Olympic Mountains with accents in Fairview Taupe, this exterior strikes the perfect balance between timeless charm and architectural wow factor.
 Medford Design-Build
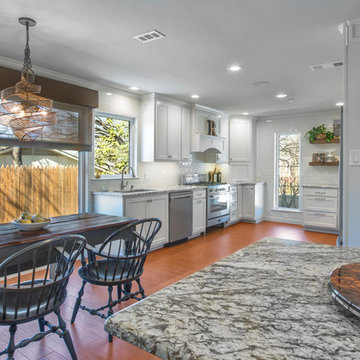
This view from the end of the bar showcases the new view into the kitchen after the structural modifications have been made. Notice how the far window is no longer obstructed by the refrigerator and the large windows in the breakfast area are also unobstructed. This is one of the key factors in creating a bright, open floor plan.
The updated floor plan also allows a clear view of the breakfast and bar area from the cook station. This is perfect for the cook to be engaged with guests while prepping, cooking, and washing dishes at the sink without be secluded by a dividing wall. It’s easy to see that the remodeled space is much more user-friendly, both for the cook and for the guests!
Final photos by Impressia.net.
 Rooms By Sandy Home Furnishings and Design
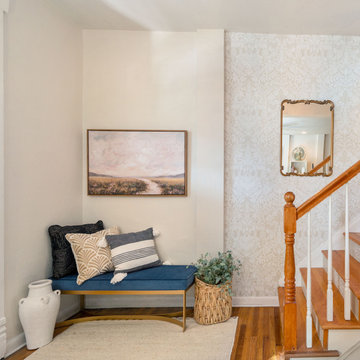
The front entry to this Victorian home was not impressive. The homeowner wanted a "wow" factor. The stenciling on the staircase with the rubber treads was a fun twist but did not go with the new style the client wanted to create. The goal was to make this entry more inviting and to emphasize the Victorian charm.
The design started with a fresh coat of bright, warm, white paint. The Damask Wallpaper was used to emphasize the Victorian charm and draw you into the home. The stair risers were also stenciled with a pattern that coordinated with the wallpaper and also emphasized the staircase.
A neutral, light tone was selected because this area of the home did not experience much natural light throughout the day. The large bookcase was removed because it was too heavy and did not create the right aesthetic balance. This was replaced with a small bench and given an eclectic vibe with patterned and textured textiles - pillows.
The front entry table was a perfect find at an antique shop and the artwork print by William-Adolphe Bouguereau painted in 1890 which is reminiscent of the age of the home.

Sponsored
Delaware, OH

Buckeye Basements, Inc.
Central Ohio's Basement Finishing ExpertsBest Of Houzz '13-'21
 Rooms By Sandy Home Furnishings and Design
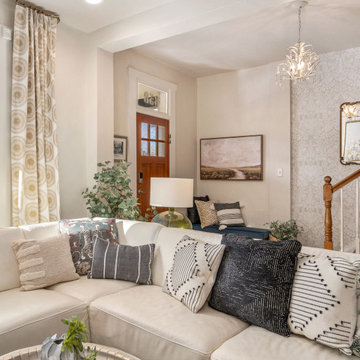
The front entry to this Victorian home was not impressive. The homeowner wanted a "wow" factor. The stenciling on the staircase with the rubber treads was a fun twist but did not go with the new style the client wanted to create. The goal was to make this entry more inviting and to emphasize the Victorian charm.
The design started with a fresh coat of bright, warm, white paint. The Damask Wallpaper was used to emphasize the Victorian charm and draw you into the home. The stair risers were also stenciled with a pattern that coordinated with the wallpaper and also emphasized the staircase.
A neutral, light tone was selected because this area of the home did not experience much natural light throughout the day. The large bookcase was removed because it was too heavy and did not create the right aesthetic balance. This was replaced with a small bench and given an eclectic vibe with patterned and textured textiles - pillows.
The front entry table was a perfect find at an antique shop and the artwork print by William-Adolphe Bouguereau painted in 1890 which is reminiscent of the age of the home.
 Medina Exteriors & Remodeling
The homeowners already had a nice kitchen in the city of Brunswick, but they were wanting to make a few functional changes and create a bigger feel within the space. We accomplished this by brightening up the space with off white cabinets and then creating dimension with the island being a stunning blue. Also, we removed their 2-tier breakfast wall on the sink wall of cabinets and turned it into a true breakfast bar with an overhang, where their kids can sit and be present while they cook.
They wanted a wow factor in this space, which for them was having their countertops continue up as their backsplash. They did oil rubbed bronze finishes for the plumbing fixtures, which brought out the brown hues in the “Calacutta Gold” quartz product by Silestone. Honey bronze was used as their hardware and lighting metal finish, which added that perfect touch to compliment the blue island.
 Audus Kitchens
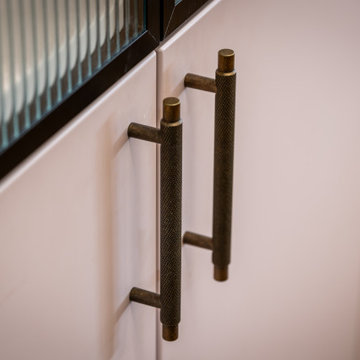
This stunning new kitchen in St Albans blends bold design choices with practical family living, created in collaboration with interior designer Emma Kosh.
Featuring Schüller’s Sienna Matt Velvet cabinetry in Pale Rose and Onyx Black, the space delivers a striking contrast that feels both modern and luxurious. The pink tones bring a unique, personalised touch, while the deep black adds depth and sophistication.
Designed alongside Emma Kosh, the layout was tailored to suit a large, extended family, with an open-plan dining and living area that flows seamlessly for everyday use and entertaining. A dedicated breakfast unit and bar area create the perfect spot for morning coffees, casual meals, or evening drinks, adding both style and functionality.
The 20mm AG Carrara Q Quartz worktops, supplied by Algarve, bring a crisp, refined finish with beautiful marble-inspired veining. They are as durable as they are elegant, making them ideal for a busy family kitchen.
Premium appliances from Siemens, Blanco, and Quooker were chosen for their performance, reliability, and sleek design, ensuring the space works as hard as it looks good.
If you’re ready to create a kitchen that combines personality, practicality, and a true wow factor, get in touch—we’d love to help you design your dream space.
 Buchanan Construction
Kevin Meechan
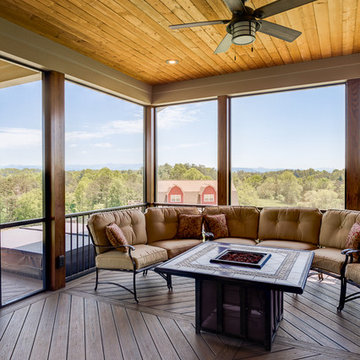
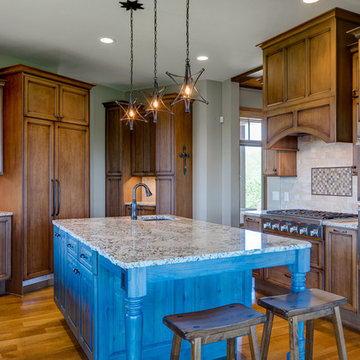
Imagine waking up to beautiful long-range mountain views every morning from your bed. This prominent Craftsman Luxury Home definitely has the WOW Factor. Large Dormers, Gabled Roofs and Timber Detailing provide a Dramatic Entry to this gorgeous Ridge Top home. The massive Great Room with Vaulted Ceilings and expansive Arched Windows provide a birds-eye view of rolling horse pastures. The large Granite Kitchen Island is every Chefs dream. The Master Bath Garden Tub, Walk-in Shower with double sink Vanity provides tranquility. The beautifully stained-interior floors, trim, crown-molding and timber beams are all hand-crafted by our team of Master Carpenters. Perfect for every outdoor lover, this home features a spacious screened-in deck, two covered decks and a hot tub deck.
 Buchanan Construction
Kevin Meechan
Imagine waking up to beautiful long-range mountain views every morning from your bed. This prominent Craftsman Luxury Home definitely has the WOW Factor. Large Dormers, Gabled Roofs and Timber Detailing provide a Dramatic Entry to this gorgeous Ridge Top home. The massive Great Room with Vaulted Ceilings and expansive Arched Windows provide a birds-eye view of rolling horse pastures. The large Granite Kitchen Island is every Chefs dream. The Master Bath Garden Tub, Walk-in Shower with double sink Vanity provides tranquility. The beautifully stained-interior floors, trim, crown-molding and timber beams are all hand-crafted by our team of Master Carpenters. Perfect for every outdoor lover, this home features a spacious screened-in deck, two covered decks and a hot tub deck.
 Western Outdoor Designs
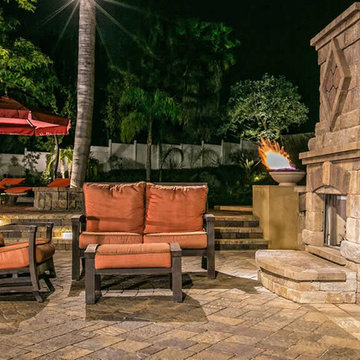
Western Outdoor Design & Build has teams of outdoor living experts, specializing in helping Southern California homeowners expand their living place. Many Southern California homeowners want to add a little wow factor to their backyard paradise and they aren’t sure how to do it. An outdoor fireplace can be the perfect backyard addition that guests will naturally migrate to at night.
http://westernoutdoordesigns.com/gallery-outdoor-fireplaces-san-diego-orange-county.html

Sponsored
Delaware, OH
Buckeye Basements, Inc.
Central Ohio's Basement Finishing ExpertsBest Of Houzz '13-'21
 MTK Design Group
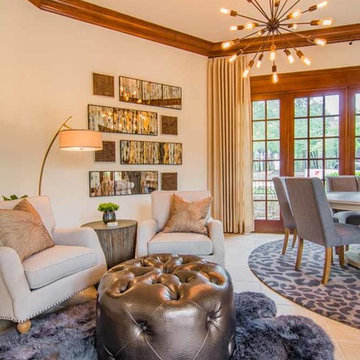
Trophy Club Rustic Glam, to us, concerned achieving the modern look they wanted for their home that was traditional in nature with heavy rustic features. With a few pieces already in place including a contemporary curved sofa and metallic silver breakfast nook table, we used that starting point to begin interjecting the right amount of modern touches that would balance the rustic and reach the wow factor end result desired. One important change was updating the light fixtures with bold statements that transition the new look throughout. Luxurious window treatments also aided in calming down the rustic woods. We especially enjoyed a unique room project; The bonus wine room attached to the Kitchen was always a challenge for the homeowners to find the right functionality. The new high top bar and low profile stools, along with a customized wine barrel-top table and "corkscrew" bar stools made for the perfect layout to entertain. Metallic wallpaper on the walls and zebra-print on the ceiling contrasted against the thick stone. These features as well as the custom wine racks and grapevine-esque crystal light fixture created a cozy and exciting place to lounge in their very own wine country. We just loved the end result and the homeowners couldn't believe the big reveal transformation.
 Presidential Pools, Spas & Patio
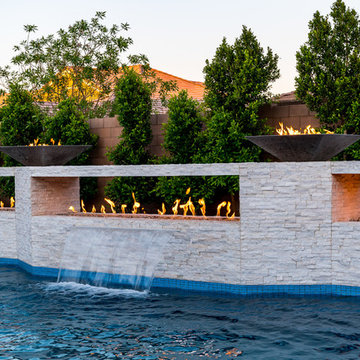
A description of the homeowners and space from Linnzy, the Presidential Pools, Spas & Patio designer who worked on this project:
"The homeowners can be described as an active family of three boys. They tend to host family and friends and wanted a space that could fill their large backyard and yet be functional for the kids and adults. The contemporary straight lines of the pool match the interior of the house giving them a resort feel in the very own backyard! The large pergola is a perfect area to cool off in the shade while enjoying a large outdoor kitchen as well as an oversized fire pit for the cooler nights and roasting marshmallows. They wanted a wow factor as the pool is the main focal point from the living room, and the oversized wall and rain sheer did the trick!"
 Aquatica Plumbing Group
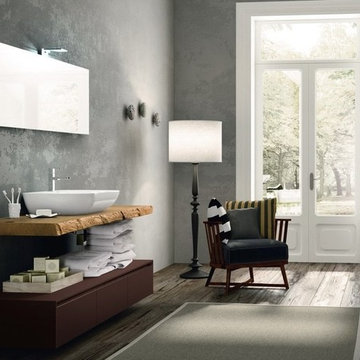
This very contemporary translation of a more rustic, organic mood is an artful solution to the desire for naturally-inspired design with a modern touch. It has been designed to fit a range of bathroom decors, but works particular well with out Aquatica Sophia freestanding solid surface bathtub.
The components each feature key elements derived from our surroundings – the warmth of wood and rich earth tones redefined into bathroom fixtures which transcend conformity.
The impressive countertop has been fashioned from natural oak, as if hewn straight out of a solid slab, its slightly irregular, bevelled edges the only concession to detailing. On this, sits the free-standing, gloss white ceramic wash basin, a clever combination of rectangular design and soft curved corners and basin bowl that is both modern and organic at the same time. Ceramic vessel sink has been made in Italy and is available in a sleek, glossy white finish. Constructed using our elegant but strong and durable ceramic material of 1.6 cm thick. The stain resistant qualities and low surface moisture absorbency of this washbasin are functional and easy to clean.
Beneath, the elegant and very useful, clip handle, 3-drawer cabinet, again striking in its simplicity of design and its rich, earth toned matt lacquer finish. The streamlined styling of this cabinet works in perfect harmony with the sink console providing generous storage in both the drawers and cabinet top. The lacquer finish ensures hard-wearing, easy clean, hygienic beauty.
One of the most attractive features of the Aquatica Furniture Composition range is that you can choose from the large palate of colors in your choice of two materials from which to create your own personalized bathroom furniture to suit your mood and decor. For a natural look, select any of five warm natural wood tone veneers for your master bathroom cabinets, shelves and drawers. Maybe it’s the smart, contemporary look of White Millennium or sophisticated Light Grey or Dark Brown you are looking for. Perhaps you prefer the rich golden timber hues of Honey Sherwood or Tobacco Sherwood. You can go bright and modern with a range of stunning lacquered colors which bring a playful tone to a children’s or teens bathroom or make a more dramatic statement in an adult bathroom with a real Wow factor. Here, you’re certainly spoilt for choice with colors spanning the full spectrum from White and Cream to Light, Mid or Dark Grey and Black, with Luscious Yellow, Orange, Coral, Red, Cobalt Blue, Pistacchio Green or Olive Green in between, in either smooth matt or high sheen gloss finish. Or you can combine both solid colors with softer wood grains, with matt and gloss finishes to create beautiful bathroom furniture that is uniquely you.
 Mitchell Wall Architecture and Design
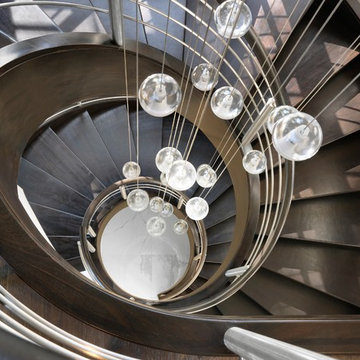
The driving factor behind the design was to create a more formal and elegant look to the front of the house, while also creating a more casual yet refined space on the back side of the house where our clients could entertain and gather as a family. It works perfectly.
The focal point of the main living area is the 3 sided fireplace with custom built-in glass wine cooler designed by Mitchell Wall's Greg Garrett. The overall feel of the interior was to be modern with sleek, clean lines.
Project Partners:
1. REA Homes, General Contractor
2. Tamsin Design Group, Interior Design
3. Matthew McFarland, Photography


 Beth Dotolo, ASID, RID, NCIDQ
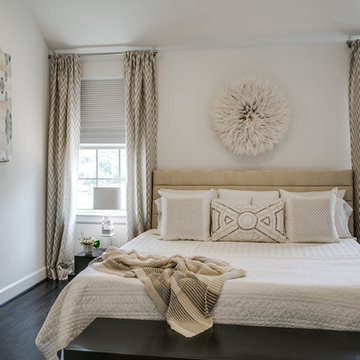
A modern and playful space that's all grown up, for a Dallas-area townhouse dweller. The Pulp Design Studios team gave this client's townhouse a refresh that's bright and vibrant with unexpected touches and a 'wow' factor. Pulp designers reimagined this space, while reusing many of the client's existing furnishings and bringing in thoughtful new pieces. The result is a vibrant and exciting open space that's perfect for entertaining and a Master Bedroom retreat that's stylishly relaxing
 HouseHome

Built in 1896, the original site of the Baldwin Piano warehouse was transformed into several turn-of-the-century residential spaces in the heart of Downtown Denver. The building is the last remaining structure in Downtown Denver with a cast-iron facade. HouseHome was invited to take on a poorly designed loft and transform it into a luxury Airbnb rental. Since this building has such a dense history, it was our mission to bring the focus back onto the unique features, such as the original brick, large windows, and unique architecture.
Our client wanted the space to be transformed into a luxury, unique Airbnb for world travelers and tourists hoping to experience the history and art of the Denver scene. We went with a modern, clean-lined design with warm brick, moody black tones, and pops of green and white, all tied together with metal accents. The high-contrast black ceiling is the wow factor in this design, pushing the envelope to create a completely unique space. Other added elements in this loft are the modern, high-gloss kitchen cabinetry, the concrete tile backsplash, and the unique multi-use space in the Living Room. Truly a dream rental that perfectly encapsulates the trendy, historical personality of the Denver area.
 Carolina V. Gentry, RID
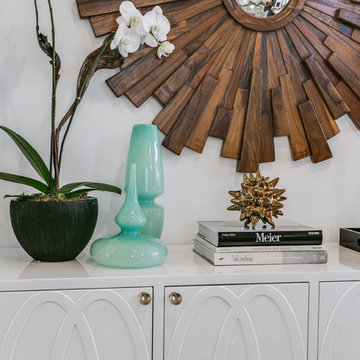
A modern and playful space that's all grown up, for a Dallas-area townhouse dweller. The Pulp Design Studios team gave this client's townhouse a refresh that's bright and vibrant with unexpected touches and a 'wow' factor. Pulp designers reimagined this space, while reusing many of the client's existing furnishings and bringing in thoughtful new pieces. The result is a vibrant and exciting open space that's perfect for entertaining and a Master Bedroom retreat that's stylishly relaxing
43