
Search results for "Perfect factor" in Home Design Ideas
 Buchanan Construction
Kevin Meechan
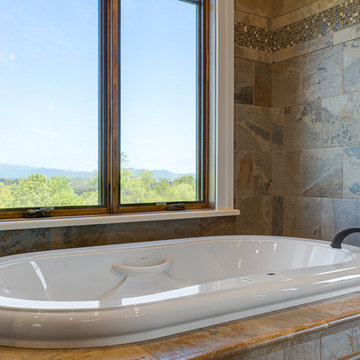
Imagine waking up to beautiful long-range mountain views every morning from your bed. This prominent Craftsman Luxury Home definitely has the WOW Factor. Large Dormers, Gabled Roofs and Timber Detailing provide a Dramatic Entry to this gorgeous Ridge Top home. The massive Great Room with Vaulted Ceilings and expansive Arched Windows provide a birds-eye view of rolling horse pastures. The large Granite Kitchen Island is every Chefs dream. The Master Bath Garden Tub, Walk-in Shower with double sink Vanity provides tranquility. The beautifully stained-interior floors, trim, crown-molding and timber beams are all hand-crafted by our team of Master Carpenters. Perfect for every outdoor lover, this home features a spacious screened-in deck, two covered decks and a hot tub deck.
 Rooms By Sandy Home Furnishings and Design
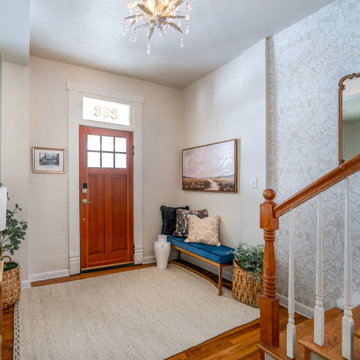
The front entry to this Victorian home was not impressive. The homeowner wanted a "wow" factor. The stenciling on the staircase with the rubber treads was a fun twist but did not go with the new style the client wanted to create. The goal was to make this entry more inviting and to emphasize the Victorian charm.
The design started with a fresh coat of bright, warm, white paint. The Damask Wallpaper was used to emphasize the Victorian charm and draw you into the home. The stair risers were also stenciled with a pattern that coordinated with the wallpaper and also emphasized the staircase.
A neutral, light tone was selected because this area of the home did not experience much natural light throughout the day. The large bookcase was removed because it was too heavy and did not create the right aesthetic balance. This was replaced with a small bench and given an eclectic vibe with patterned and textured textiles - pillows.
The front entry table was a perfect find at an antique shop and the artwork print by William-Adolphe Bouguereau painted in 1890 which is reminiscent of the age of the home.
 Giuselle Bathrooms
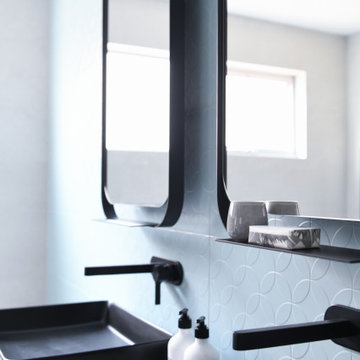
This contemporary bathroom definitely has an instant wow factor. One of the highlights is made to order feature tiles in teal that add a splash of fresh colour into otherwise monochrome colour scheme. Another cool highlight is matte black tapware and accessories that are bold and elegant. The matte black finish is right on trend and adds a touch of cool to the visual appeal of the bathroom.
The black theme continues with dual vessel basins in matte black. Having two basins in the bathroom is a little luxury that allows two people to use the sinks simultaneously without delaying the grooming process. The black vessel sinks also make a statement with a lux, hotel-like vibe. Architectural dual mirrors with matte black frames create a focal point with their sleek shape.
The black floor tiles compliment the black taps and accessories and create a perfect backdrop for a stunning freestanding bath. Practical and stylish, the wall hung vanity with Caesarstone top and timber finish makes the bathroom feel lighter and more spacious
Find the right local pro for your project
 Audus Kitchens
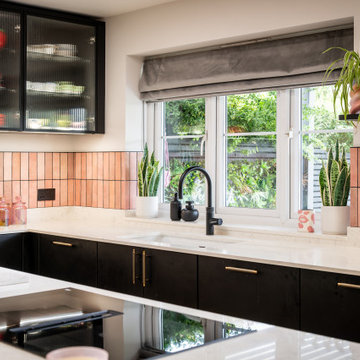
This stunning new kitchen in St Albans blends bold design choices with practical family living, created in collaboration with interior designer Emma Kosh.
Featuring Schüller’s Sienna Matt Velvet cabinetry in Pale Rose and Onyx Black, the space delivers a striking contrast that feels both modern and luxurious. The pink tones bring a unique, personalised touch, while the deep black adds depth and sophistication.
Designed alongside Emma Kosh, the layout was tailored to suit a large, extended family, with an open-plan dining and living area that flows seamlessly for everyday use and entertaining. A dedicated breakfast unit and bar area create the perfect spot for morning coffees, casual meals, or evening drinks, adding both style and functionality.
The 20mm AG Carrara Q Quartz worktops, supplied by Algarve, bring a crisp, refined finish with beautiful marble-inspired veining. They are as durable as they are elegant, making them ideal for a busy family kitchen.
Premium appliances from Siemens, Blanco, and Quooker were chosen for their performance, reliability, and sleek design, ensuring the space works as hard as it looks good.
If you’re ready to create a kitchen that combines personality, practicality, and a true wow factor, get in touch—we’d love to help you design your dream space.
 butter+velvet DESIGN · HOME
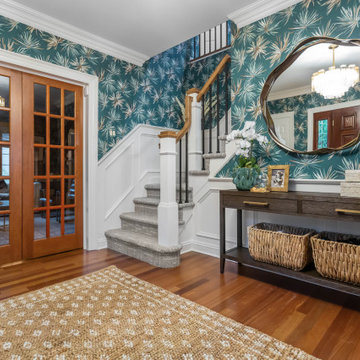
The goal for the foyer was to deliver a true “wow factor” the moment you step through the door.
We selected a bold tropical-inspired wallpaper that set the tone for the home—fun, vibrant, and
masculine. This high-energy backdrop was balanced with existing architectural features while
introducing key updates for impact.
We kept the client’s console table but paired it with a statement mirror that echoes the organic
movement of the wallpaper, ensuring cohesion. The chandelier was chosen for its
multidimensional glass tones, playing beautifully against the wallpaper and tying together
surrounding finishes. A natural jute rug grounds the space, complementing the existing
hardwood floors with warmth and texture.
The stairs were refreshed with a patterned carpet that coordinates seamlessly with the upstairs
hallway. Updated railings—painted posts with stained tops and iron balusters—elevate the
overall look. For function, we designed a custom built-in baby gate that blends effortlessly with
the updated railings, a perfect solution for a growing family. To extend the design story, the
hallway carries coordinating vinyl grasscloth wallpaper, adding depth and texture without
overwhelming the space.
 Anthony Jamieson Designs
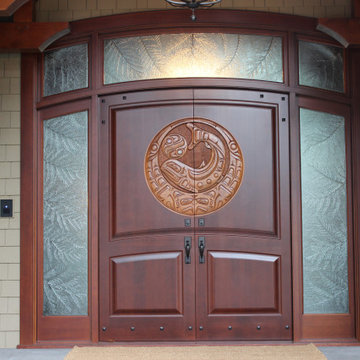
This five panel set is the perfect addition to this elegant entryway. Our work is custom made to fit the theme and dimensions of the space and these insulated glazed units are no different.
Living cedar boughs were strategically cast in glass to draw the eye towards the center carving by Jason Henry Hunt. Talk about wow factor! How can we bring the same feeling of elegance towards your space?
 HouseHome
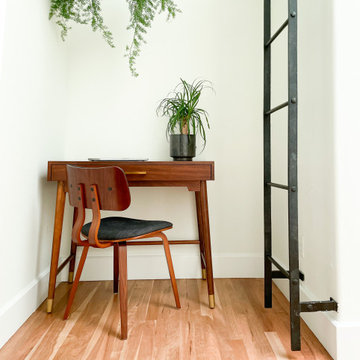
Built in 1896, the original site of the Baldwin Piano warehouse was transformed into several turn-of-the-century residential spaces in the heart of Downtown Denver. The building is the last remaining structure in Downtown Denver with a cast-iron facade. HouseHome was invited to take on a poorly designed loft and transform it into a luxury Airbnb rental. Since this building has such a dense history, it was our mission to bring the focus back onto the unique features, such as the original brick, large windows, and unique architecture.
Our client wanted the space to be transformed into a luxury, unique Airbnb for world travelers and tourists hoping to experience the history and art of the Denver scene. We went with a modern, clean-lined design with warm brick, moody black tones, and pops of green and white, all tied together with metal accents. The high-contrast black ceiling is the wow factor in this design, pushing the envelope to create a completely unique space. Other added elements in this loft are the modern, high-gloss kitchen cabinetry, the concrete tile backsplash, and the unique multi-use space in the Living Room. Truly a dream rental that perfectly encapsulates the trendy, historical personality of the Denver area.

Sponsored
Columbus, OH
Free consultation for landscape design!

Peabody Landscape Group
Franklin County's Reliable Landscape Design & Contracting

 Five Star Tree Care
Using a chainsaw is a quick way to make work of fallen branches, damaged trees, and more. However, unless you have been plenty of experience, you may not be able to use this tool safely. For those who have never used a chainsaw before, it is a good idea to start with a lighter saw to prevent injury. It is also a good idea to enroll in a training course. If you plan to use a chainsaw in a professional company, it is even mandatory. Five Star Tree Services has created a quick guide that will help you decide if using a chainsaw is the best option for you.
Chainsaw Maintenance
Before you start using a chainsaw, you need to know if the blades are properly sharpened. Dull blades can cause jagged cuts or even cause injury. A sharp blade allows the saw to cut smoothly and produce straight cuts. The next step is to review is the cutting chain. It should be adjusted to the right tension, so the chain doesn’t move when the engine is idle. Make sure there are no loose screws and that the chain brake is in proper working order.
Operating a Chainsaw
Once you ensure that the chainsaw is safe to operate, it is time to get it started. Do you know the right amount of throttle and pressure to use? What about which cut would be best for your current project? Each type of cut will affect the wood differently, so it is important to keep these factors in mind when using a chainsaw. Situational awareness is also an important part of chainsaw use. No one should be within 10 feet while you are cutting. Also, avoid getting distracted by people seeking your attention since it only takes a second for a grave mistake to occur.
Protection During Chainsaw Operation
Proper protection is essential when operating machinery. When using a chainsaw, you should have on personal protection equipment such as; chainsaw pants, steel toe boots, gloves, ear protection, high visibility clothing, a helmet, and eye protection. All of these items should be in good working order and made from high-quality materials. Protecting your face, neck, chest, and abdomen is critical when working with any type of cutting tool.
The best way to keep yourself protected while wearing your personal protective equipment (PPE) is to maintain control over the chainsaw. Gloves may reduce control for many people, but a firm stance and proper balance can work wonders for maintaining control. PPE usage is very important, but it is equally important not to get lulled into a false sense of security by wearing it.
Practice Makes Perfect
It is best to practice using your chainsaw before taking on big projects. This will help you learn to move your body and your head in a safe way and a way that supports a clean cut. Most often, work with chainsaws is completed on ground that is uneven or covered in obstacles. Practicing will ensure that you can adapt to your environment without risking damage to your property or bodily harm.
How We Can Help
Working with chainsaws can make tree care simpler, but without the proper training and protection, it can be hazardous. Instead of taking the risk, hire the professionals here at Five Star Tree Services for all of your Richmond Hill tree removal and tree care needs. Give us a call at (416) 990-3355 to find out more about our rates and services.
 HouseHome

Built in 1896, the original site of the Baldwin Piano warehouse was transformed into several turn-of-the-century residential spaces in the heart of Downtown Denver. The building is the last remaining structure in Downtown Denver with a cast-iron facade. HouseHome was invited to take on a poorly designed loft and transform it into a luxury Airbnb rental. Since this building has such a dense history, it was our mission to bring the focus back onto the unique features, such as the original brick, large windows, and unique architecture.
Our client wanted the space to be transformed into a luxury, unique Airbnb for world travelers and tourists hoping to experience the history and art of the Denver scene. We went with a modern, clean-lined design with warm brick, moody black tones, and pops of green and white, all tied together with metal accents. The high-contrast black ceiling is the wow factor in this design, pushing the envelope to create a completely unique space. Other added elements in this loft are the modern, high-gloss kitchen cabinetry, the concrete tile backsplash, and the unique multi-use space in the Living Room. Truly a dream rental that perfectly encapsulates the trendy, historical personality of the Denver area.

 Sweet Smiling Landscape Design
This very social couple were tying the knot and looking to create a space to host their friends and community, while also adding much needed living space to their 900 square foot cottage. The couple had a strong emphasis on growing edible and medicinal plants. With many friends from a community garden project they were involved in and years of learning about permaculture, they wanted to incorporate many of the elements that the permaculture movement advocates for.
We came up with a California native and edible garden that incorporates three composting systems, a gray water system, rain water harvesting, a cob pizza oven, and outdoor kitchen. A majority of the materials incorporated into the hardscape were found on site or salvaged within 20-mile of the property. The garden also had amenities like an outhouse and shower for guests they would put up in the converted garage.
Coming into this project there was and An old clawfoot bathtub on site was used as a worm composting bin, and for no other reason than the cuteness factor, the bath tub composter had to stay. Added to that was a compost tumbler, and last but not least we erected an outhouse with a composting toilet system (The Nature's Head Composting Toilet).
We developed a gray water system incorporating the water that came out of the washing machine and from the outdoor shower to help water bananas, gingers, and canailles. All the down spouts coming off the roof were sent into depressions in the front yard. The depressions were planted with carex grass, which can withstand, and even thrive on, submersion in water that rain events bring to the swaled-out area. Aesthetically, carex reads as a lawn space in keeping with the cottage feeling of the home.
As with any full-fledged permaculture garden, an element of natural building needed to be incorporated. So, the heart and hearth of the garden is a cob pizza oven going into an outdoor kitchen with a built-in bench. Cob is a natural building technique that involves sculpting a mixture of sand, soil, and straw around an internal structure. In this case, the internal structure is comprised of an old built-in brick incinerator, and rubble collected on site.
Besides using the collected rubble as a base for the cob structure, other salvaged elements comprise major features of the project: the front fence was reconstructed from the preexisting fence; a majority of the stone edging was created by stones found while clearing the landscape in preparation for construction; the arbor was constructed from old wash line poles found on site; broken bricks pulled from another project were mixed with concrete and cast into vegetable beds, creating durable insulated planters while reducing the amount of concrete used ( and they also just have a unique effect); pathways and patio areas were laid using concrete broken out of the driveway and previous pathways. (When a little more broken concrete was needed, we busted out an old pad at another project a few blocks away.)
Far from a perfectly polished garden, this landscape now serves as a lush and inviting space for my clients, their friends and family to gather and enjoy each other’s company. Days after construction was finished the couple hosted their wedding reception in the garden—everyone danced, drank and celebrated, christening the garden and the union!
 Camden Lane Interiors
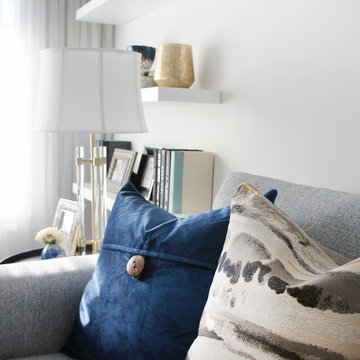
An interior design refresh was exactly what this Toronto home needed! We wanted this client’s living room to have an updated look with some major wow-factor and increased function! Our interior design worked around the beautiful abstract art by pulling out those blue & gold tones in the pillows, accent chairs, and shelving display. Nesting tables are a great use of space and perfect when entertaining to extend the table out when you need it. Newly installed floating shelves also offer a stylish solution for display that doesn’t take up too much space and accommodates great use for a book display.
Project completed by Toronto interior design firm Camden Lane Interiors, which serves Toronto.
For more about Camden Lane Interiors, click here: https://www.camdenlaneinteriors.com/
To learn more about this project, click here: https://www.camdenlaneinteriors.com/portfolio-item/bloorwestresidence/
 MEC
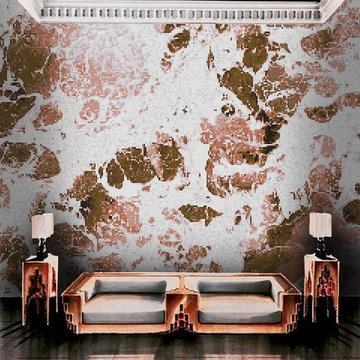
MECCrashing Waves Sepia - Inspired by the raging sea and its mighty tides, Crashing Waves Sepia from MEC’s PIXL mosaic range can add a touch of refreshing liveliness to any space. The rustic warm brown glass mosaic palette is perfect for any space, especially the study room or a library.
*Get any pattern resized or recolored to better fit your unique requirements. MEC offers free customization and alteration on all mosaic patterns.
**AddTek mosaic render is visually similar but may have slight variations due to factors like; textural diversity in mosaic tesserae and light conditions.
See the full collection here: http://www.mecartworks.com/pixl/introduction
 MEC
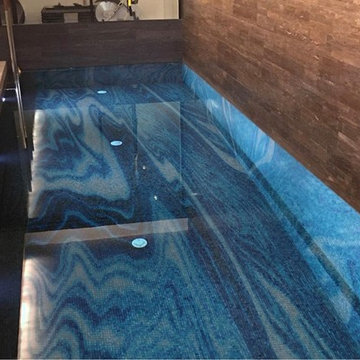
MECMidnight Water Fantasy - Midnight Water Fantasy Vertex glass mosaic pattern from MEC’s PIXL range is inspired by gorgeous colors, glimmer and surprises layers of nature’s marvels - geodes. The deep blue and sapphire theme is perfect for any space, especially swimming pool and foyer area.
*Get any pattern resized or recolored to better fit your unique requirements. MEC offers free customization and alteration on all mosaic patterns.
**AddTek mosaic render is visually similar but may have slight variations due to factors like; textural diversity in mosaic tesserae and light conditions.
See the full collection here: http://www.mecartworks.com/pixl/introduction


 Silver Leaf Interiors
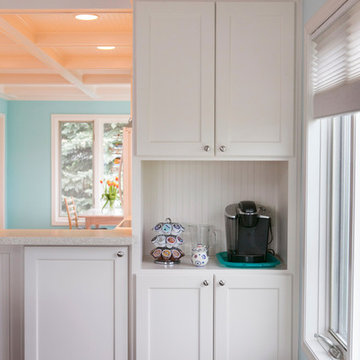
When our clients purchased this condo it was ready for a re-do. All the dark oak cabinets and trim had to go! We gutted the walls in the kitchen to open up the view of the lake. The whimsical colors and details of this remodeled condo in Mariners Cove, Madison Wisconsin fit our clients perfectly. Lake living was the top order at this condo so our nod to nautical was a fun touch. We added a coffered ceiling with a bead board and beamed look to really give this kitchen the wow factor. We removed all the old walnut stained oak trim in the condo and replaced it with a painted white package, all new flooring, lighting, fresh wall color and we even updated the old spindle staircase with open cable wire which really gave this condo a new look. Welcome to the lake!
 Barron Designs

Adding a faux wood beam mantle to your fireplace is the perfect way to separate, add storage, and an extra design factor! Barron Designs' faux wood mantles are a sure-fire way to add a casual grace and pull together the look of your living room, dining room or wherever you choose to use them as a design accent. They can be custom-cut and delivered to you at your specified height or length for the greatest ease and flexibility.
 Dotto Francesco Consulting Green
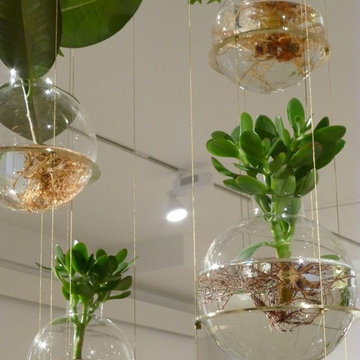
Creating music room and Te 'with bubbles in the glass of various thickness with water (the quantitatà varies from bubble to bubble to create a perfect acoustic) more aquatic plants, salon that lets you hear every little vibration, buyer Nobil Donna Venetian. The most complicated part was the calibration of the bubbles to give you the possibility of high-frequency sounds travel faster, while in the air would be dispersed before. A very important factor in the transmission of sound but, even more, in the acoustic perception.
Sounds from the frequency similar (but not exactly the same), for example, generate a particular phenomenon, known as "beat" that alters in a fundamental way the perception of the sound.
"Imagine a pond and the classic rock thrown into the water. If after the first stone they throw a second, this will generate concentric circles, which will interfere with those generated by the stone thrown to first."
The visual analogy in this case is a simple way to explain that, as in the case of shock waves in the water, even in those scores takes place the exact same phenomenon. (When after about 4 months of starting work) (inspiration only for the bubbles taken from blog Fr.)

 Fratantoni Luxury Estates Design/Build/Remodeling
An important factor for your landscape design is lighting! How is anyone going to see your beautiful home if its dark?! Fratantoni Luxury Estates knows the perfect balance to enhance the beauty of a home at night!
For more lighting inspirations, follow us on Facebook, Twitter, Pinterest and Instagram!

Sponsored
Delaware, OH

Buckeye Basements, Inc.
Central Ohio's Basement Finishing ExpertsBest Of Houzz '13-'21
 Stone Action
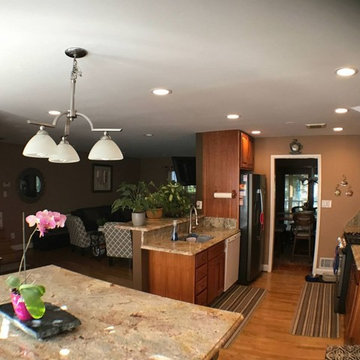
The living room has our Crema Marfil coffee table.
The kitchen has a Typhoon Bordeaux granite that blends perfectly with the cherry cabinets and wooden floors.
See more crema marfil marble: http://stoneaction.net/website/?s=crema+marfil
See more Typhoon Bordeaux granite:
http://stoneaction.net/website/?s=typhoon+bordeaux
Project completed by Jcabido Remodeling! http://jcabidoremodeling.com/
 MEC
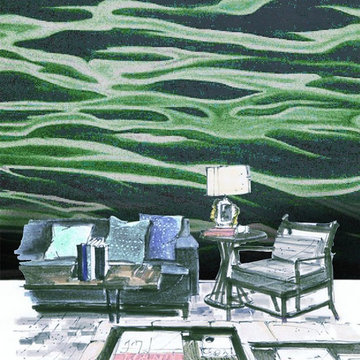
MECEmerald Silent Waters - Emerald Silent Waters Vertex glass mosaic pattern from MEC’s PIXL range is inspired by a view of a calm ocean surface. The exciting green glass tile tones are perfect for any space, like hotel lobby and spa.
*Get any pattern resized or recolored to better fit your unique requirements. MEC offers free customization and alteration on all mosaic patterns.
**AddTek mosaic render is visually similar but may have slight variations due to factors like; textural diversity in mosaic tesserae and light conditions.
See the full collection here: http://www.mecartworks.com/pixl/introduction
 Carolina V. Gentry, RID
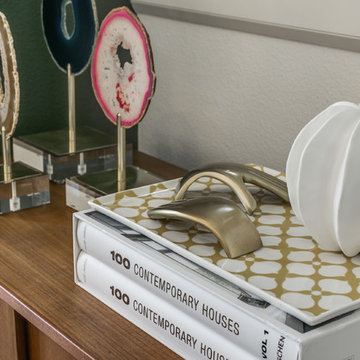
A modern and playful space that's all grown up, for a Dallas-area townhouse dweller. The Pulp Design Studios team, gave this client's townhouse a refresh that's bright and vibrant with unexpected touches and a 'wow' factor. Pulp designers reimagined this space, while reusing many of the client's existing furnishings and bringing in thoughtful new pieces. The result is a vibrant and exciting open space that's perfect for entertaining and a Master Bedroom retreat that's stylishly relaxing.
44