
Search results for "Perfect factor" in Home Design Ideas
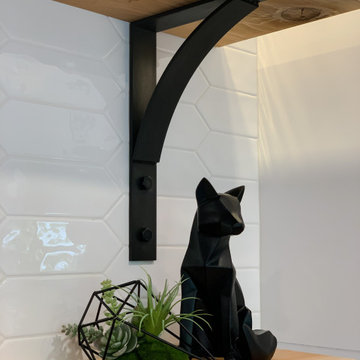
 Wile Designs
Modern Farmhouse inspired kitchen design, that brings custom Architectural elements into the Interior Design. Grey lower cabinets, white upper cabinets tied in with black and cedar features create the perfect balance in this kitchen design. The custom, handmade steel brackets give this kitchen the wow-factor it deserves.
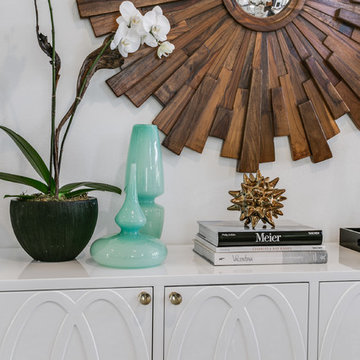
 Beth Dotolo, ASID, RID, NCIDQ
A modern and playful space that's all grown up, for a Dallas-area townhouse dweller. The Pulp Design Studios team gave this client's townhouse a refresh that's bright and vibrant with unexpected touches and a 'wow' factor. Pulp designers reimagined this space, while reusing many of the client's existing furnishings and bringing in thoughtful new pieces. The result is a vibrant and exciting open space that's perfect for entertaining and a Master Bedroom retreat that's stylishly relaxing
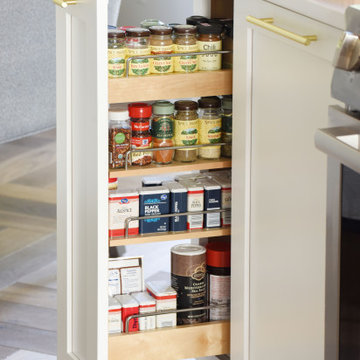
 The Creative Kitchen Company
This stunning kitchen / breakfast area is full of color and stunning details. As you walk into the kitchen, you will find that the hardwood herringbone floor is extraordinary. Its the first thing you notice and it really is striking. Every angle of the kitchen has a wow factor - look to the right and you'll see gorgeous teal ceramic tile backsplash, the ultra versatile workhorse sink, and yes, a pink microwave - great pops of color perfectly balanced between the white shaker cabinets and white countertop. Look to the left and you'll see a complimentary smaller backsplash tile pattern, and some really smart built-in pantry cabinets. Look up and you will be delighted by the really unique lighting fixtures. This kitchen is both fun and functional - truly one-of-a-kind.
Find the right local pro for your project
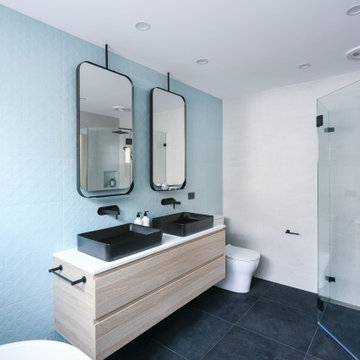
 Giuselle Bathrooms
This contemporary bathroom definitely has an instant wow factor. One of the highlights is made to order feature tiles in teal that add a splash of fresh colour into otherwise monochrome colour scheme. Another cool highlight is matte black tapware and accessories that are bold and elegant. The matte black finish is right on trend and adds a touch of cool to the visual appeal of the bathroom.
The black theme continues with dual vessel basins in matte black. Having two basins in the bathroom is a little luxury that allows two people to use the sinks simultaneously without delaying the grooming process. The black vessel sinks also make a statement with a lux, hotel-like vibe. Architectural dual mirrors with matte black frames create a focal point with their sleek shape.
The black floor tiles compliment the black taps and accessories and create a perfect backdrop for a stunning freestanding bath. Practical and stylish, the wall hung vanity with Caesarstone top and timber finish makes the bathroom feel lighter and more spacious
 Buchanan Construction
Kevin Meechan
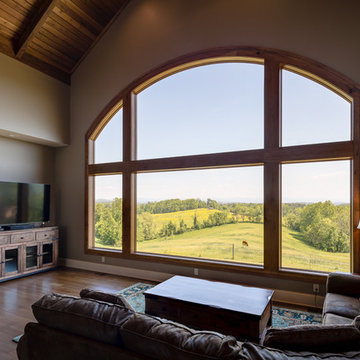
Imagine waking up to beautiful long-range mountain views every morning from your bed. This prominent Craftsman Luxury Home definitely has the WOW Factor. Large Dormers, Gabled Roofs and Timber Detailing provide a Dramatic Entry to this gorgeous Ridge Top home. The massive Great Room with Vaulted Ceilings and expansive Arched Windows provide a birds-eye view of rolling horse pastures. The large Granite Kitchen Island is every Chefs dream. The Master Bath Garden Tub, Walk-in Shower with double sink Vanity provides tranquility. The beautifully stained-interior floors, trim, crown-molding and timber beams are all hand-crafted by our team of Master Carpenters. Perfect for every outdoor lover, this home features a spacious screened-in deck, two covered decks and a hot tub deck.
 Fratantoni Luxury Estates Design/Build/Remodeling
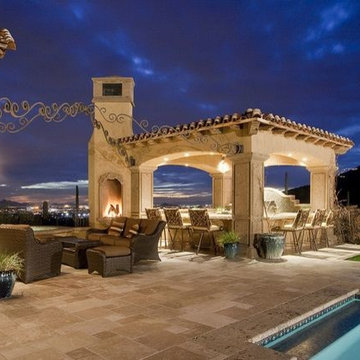
An important factor for your landscape design is lighting! How is anyone going to see your beautiful home if its dark?! Fratantoni Luxury Estates knows the perfect balance to enhance the beauty of a home at night!
For more lighting inspirations, follow us on Facebook, Twitter, Pinterest and Instagram!
 HouseHome

Built in 1896, the original site of the Baldwin Piano warehouse was transformed into several turn-of-the-century residential spaces in the heart of Downtown Denver. The building is the last remaining structure in Downtown Denver with a cast-iron facade. HouseHome was invited to take on a poorly designed loft and transform it into a luxury Airbnb rental. Since this building has such a dense history, it was our mission to bring the focus back onto the unique features, such as the original brick, large windows, and unique architecture.
Our client wanted the space to be transformed into a luxury, unique Airbnb for world travelers and tourists hoping to experience the history and art of the Denver scene. We went with a modern, clean-lined design with warm brick, moody black tones, and pops of green and white, all tied together with metal accents. The high-contrast black ceiling is the wow factor in this design, pushing the envelope to create a completely unique space. Other added elements in this loft are the modern, high-gloss kitchen cabinetry, the concrete tile backsplash, and the unique multi-use space in the Living Room. Truly a dream rental that perfectly encapsulates the trendy, historical personality of the Denver area.

Sponsored
Columbus, OH
Free consultation for landscape design!

Peabody Landscape Group
Columbus' Reliable Landscape Design & Contracting
 Fratantoni Luxury Estates Design/Build/Remodeling
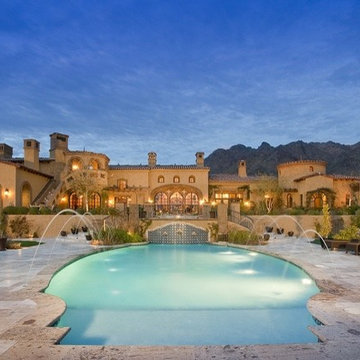
An important factor for your landscape design is lighting! How is anyone going to see your beautiful home if its dark?! Fratantoni Luxury Estates knows the perfect balance to enhance the beauty of a home at night!
For more lighting inspirations, follow us on Facebook, Twitter, Pinterest and Instagram!

 MEC
MECDark Depths Emerald Sea - Dark Depth Emerald Sea Vertex glass mosaic pattern from MEC’s PIXL range is inspired by the view of the ocean surface from inside the water. The green glass tile tones are perfect for any space, like shower area wall and hotel lobby.
*Get any pattern resized or recolored to better fit your unique requirements. MEC offers free customization and alteration on all mosaic patterns.
**AddTek mosaic render is visually similar but may have slight variations due to factors like; textural diversity in mosaic tesserae and light conditions.
See the full collection here: http://www.mecartworks.com/pixl/introduction
 Buchanan Construction
Kevin Meechan
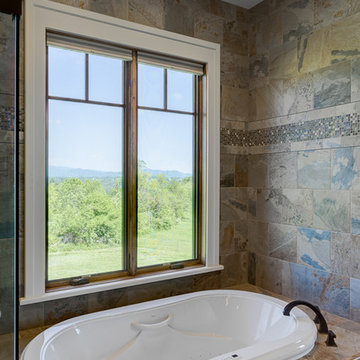
Imagine waking up to beautiful long-range mountain views every morning from your bed. This prominent Craftsman Luxury Home definitely has the WOW Factor. Large Dormers, Gabled Roofs and Timber Detailing provide a Dramatic Entry to this gorgeous Ridge Top home. The massive Great Room with Vaulted Ceilings and expansive Arched Windows provide a birds-eye view of rolling horse pastures. The large Granite Kitchen Island is every Chefs dream. The Master Bath Garden Tub, Walk-in Shower with double sink Vanity provides tranquility. The beautifully stained-interior floors, trim, crown-molding and timber beams are all hand-crafted by our team of Master Carpenters. Perfect for every outdoor lover, this home features a spacious screened-in deck, two covered decks and a hot tub deck.
 Buchanan Construction
Kevin Meechan
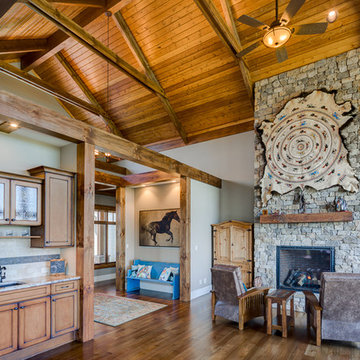
Imagine waking up to beautiful long-range mountain views every morning from your bed. This prominent Craftsman Luxury Home definitely has the WOW Factor. Large Dormers, Gabled Roofs and Timber Detailing provide a Dramatic Entry to this gorgeous Ridge Top home. The massive Great Room with Vaulted Ceilings and expansive Arched Windows provide a birds-eye view of rolling horse pastures. The large Granite Kitchen Island is every Chefs dream. The Master Bath Garden Tub, Walk-in Shower with double sink Vanity provides tranquility. The beautifully stained-interior floors, trim, crown-molding and timber beams are all hand-crafted by our team of Master Carpenters. Perfect for every outdoor lover, this home features a spacious screened-in deck, two covered decks and a hot tub deck.
 Fratantoni Luxury Estates Design/Build/Remodeling
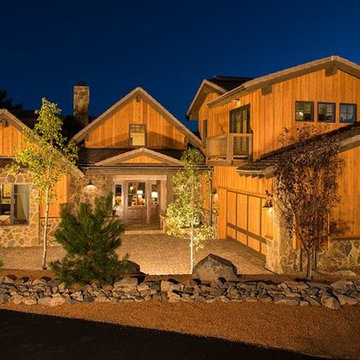
An important factor for your landscape design is lighting! How is anyone going to see your beautiful home if its dark?! Fratantoni Luxury Estates knows the perfect balance to enhance the beauty of a home at night!
For more lighting inspirations, follow us on Facebook, Twitter, Pinterest and Instagram!
 PlushBeds
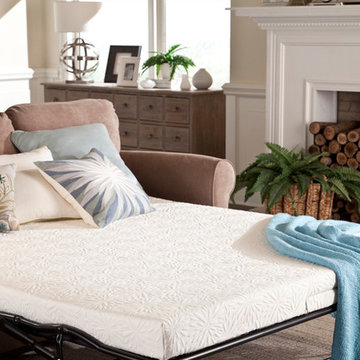
Indulge your guests in the plush cooling comfort of our premium cool gel memory foam sofa bed mattress with greater cooling properties and comfort benefits than traditional memory foam. Our cool gel sleeper sofa mattress offers a generous 4.5 inches of luxurious, shape-conforming, cool gel memory foam and high density Plushfoam, made of billions of open-ended cells, resulting in a formula almost three times as dense as regular foam, and guarantees that your guests will not feel any metal bars.
When our cool gel memory foam is compressed, the gel beads coalesce, resulting in a smooth shift from viscoelastic (memory foam) properties to pressure-relieving gel properties, offering a luxurious Variable Support Factor. Greater compression brings greater support and the result is superior comfort without the traditional memory foam "bottom-out" under heavy loads on a sofa mattress.
Gel foam is used in many products where pressure relief and energy absorption is required. Wrapped in our luxurious breathable cover, our cool gel replacement sofa bed mattress is the perfect solution for a comfortable, cooler night's sleep.
Plushbeds Slice of Heaven™ Cool Gel Sofa Mattress comes in the following sizes:
Twin (35" x 72") - $299
Twin Wide (38" x 72") - $299
Full (52" x 72") - $349
Full Wide (54" x 72") - $349
Queen (58" x 72") - $379
Queen Wide (60" x 72") - $379
Single (24" x 72") - $269

Sponsored
Delaware, OH

Buckeye Basements, Inc.
Central Ohio's Basement Finishing ExpertsBest Of Houzz '13-'21
 Pike Properties
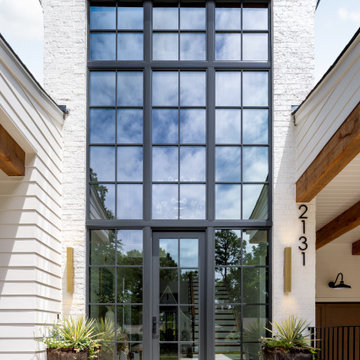
We designed our Newbury plan to blend seamlessly into its neighborhood. A home that invites you to sit on the front porch and chat with your neighbors. Thoughtful details like oversized front windows that seamlessly blend the glass front door into it, paired with wood accents, creating a stunning focal point that’s both warm and modern.
Painted in Benjamin Moore’s Olympic Mountains with accents in Fairview Taupe, this exterior strikes the perfect balance between timeless charm and architectural wow factor.
 Beth Dotolo, ASID, RID, NCIDQ
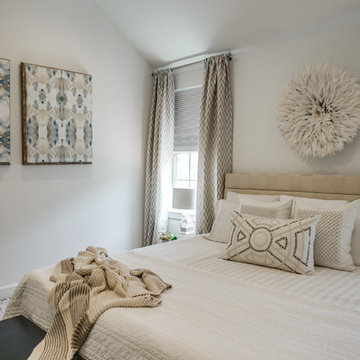
A modern and playful space that's all grown up, for a Dallas-area townhouse dweller. The Pulp Design Studios team gave this client's townhouse a refresh that's bright and vibrant with unexpected touches and a 'wow' factor. Pulp designers reimagined this space, while reusing many of the client's existing furnishings and bringing in thoughtful new pieces. The result is a vibrant and exciting open space that's perfect for entertaining and a Master Bedroom retreat that's stylishly relaxing
 Reico Kitchen & Bath
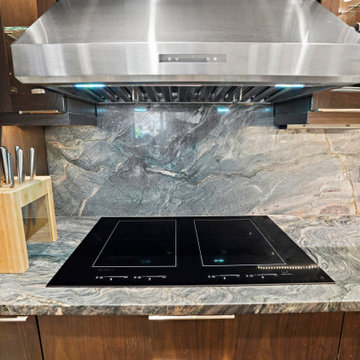
Kathy Brandt, Mandy Moskowitz and Drakakis Architecture collaborated to design a modern style kitchen featuring Ultracraft cabinetry in the Richmond II door style with Walnut Peppercorn finish.
The kitchen also includes JennAir Panel Ready appliances. Countertop and other materials were provided by others.
"Finding a contractor for the demo was the hardest part. Mandy perfectly interpreted our needs and aesthetic, really nailing the layout in an awkward space. Kathy was wonderful, consistently helping us navigate through odd changes due to external factors. I love the new layout of the kitchen," said the client.
“The kitchen was a very oddly shaped which made it challenging to accommodate the built-in refrigerator, wall ovens and refrigerator drawers while still having cabinets for storage as well as countertop space,” said Kathy.
"Modifying cabinet specifications to fit both the space and appliances was key for a successful layout. The client had a clear vision and was fantastic to work with. Despite some initial issues with the order, they handled it calmly, allowing us to revise the layout smoothly. I'm very happy with how the design worked out, providing functional space without overcrowding any of the appliances."
Photos courtesy of BTW Images.
 Van Kirk & Sons Pools and Spas
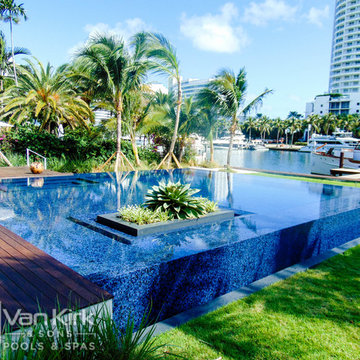
This clean cut pool makes a bold statement as each edge falls beautifully over tile covered walls. The hidden spa is in perfect alignment with the planter that just adds that extra bit of interesting. This entertainment piece is a true "WOW" factor!

Sponsored
Delaware, OH
Buckeye Basements, Inc.
Central Ohio's Basement Finishing ExpertsBest Of Houzz '13-'21
 TaylorPro Design and Remodeling, Inc.

This space was created as a master bath for this client and was part of a larger master suite and dance studio addition. The marbled countertop juxtapositions the glass wall tiles and framed mirrors over the dual sinks beautifully.
With home prices rising and residential lots getting smaller, this Encinitas couple decided to stay in place and add on to their beloved home and neighborhood. Retired, but very active, they planned for the golden years while having fun along the way. This Master Suite now fosters their passion for dancing as a studio for practice and dance parties. With every detail meticulously designed and perfected, their new indoor/outdoor space is the highlight of their home.
"We found Kerry at TaylorPro early on in our decision process. He was the only contractor to give us a detailed budgetary bid for are original vision of our addition. This level of detail was ultimately the decision factor for us to go with TaylorPro. Throughout the design process the communication was thorough, we knew exactly what was happening and didn’t feel like we were in the dark. Construction was well run and their attention to detail was a predominate character of Kerry and his team. Dancing is such a large part of our life and our new space is the loved by all that visit."
~ Liz & Gary O.
Photos by: Jon Upson
 MEC
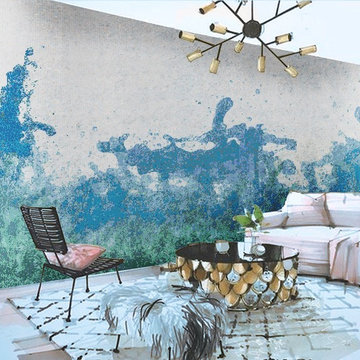
MECAbstract Ocean Splash - Abstract Ocean Splash mosaic pattern from MEC’s PIXL range takes its inspiration refreshing splash of water. The fresh aqua, green and white Vertex glass mosaic palette is perfect for any space, especially the kitchen or bedroom wall.
*Get any pattern resized or recolored to better fit your unique requirements. MEC offers free customization and alteration on all mosaic patterns.
**AddTek mosaic render is visually similar but may have slight variations due to factors like; textural diversity in mosaic tesserae and light conditions.
See the full collection here: http://www.mecartworks.com/pixl/introduction
 Pike Properties
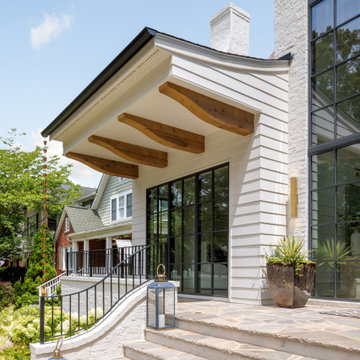
We designed our Newbury plan to blend seamlessly into its neighborhood. A home that invites you to sit on the front porch and chat with your neighbors. Thoughtful details like oversized front windows that seamlessly blend the glass front door into it, paired with wood accents, creating a stunning focal point that’s both warm and modern.
Painted in Benjamin Moore’s Olympic Mountains with accents in Fairview Taupe, this exterior strikes the perfect balance between timeless charm and architectural wow factor.
51