
Search results for "Perfecting changing" in Home Design Ideas



 Set In Stone of New England, Inc.
Perfect for the cooler nights in the fall, an outdoor fireplace will be the gathering place when the days get shorter and the leaves change. Brick and natural stone are showcased in this unique design.

 Daniel Bosler Foto
Detail of Adenanthos Sericeus (Woody Bush), a drought tolerent plant from Western Australia.
©Daniel Bosler Photography
Photo of a small mid-century modern drought-tolerant front yard landscaping in Los Angeles.
Photo of a small mid-century modern drought-tolerant front yard landscaping in Los Angeles.
Find the right local pro for your project

 Verdant Grounds
The pool is surrounded by plantings of pentas and sweet potato vine perfect for summer, part shaded areas of the landscape. These plants leave less mess around pool areas.
Relax and play in this lush backyard landscape featuring a custom stone hot tub surrounded by seasonal color and perennials, a tucked-away stone patio, and a serene palette. Plantings are colorful yet low-maintenance. Pockets for annual color changes are provided so the homeowners can enjoy the changing of the seasons. A custom built stone fire place becomes a central focal point for outdoor entertaining. Strategically placed patio planters and hanging baskets make the space feel lush.

 HouseHome
Although the Kids Bathroom was reduced in size by a few feet to add additional space in the Master Bathroom, you would never suspect it! Because of the new layout and design selections, it now feels even larger than before. We chose light colors for the walls, flooring, cabinetry, and tiles, as well as a large mirror to reflect more light. A custom linen closet with pull-out drawers and frosted glass elevates the design while remaining functional for this family. For a space created to work for a teenage boy, teen girl, and pre-teen girl, we showcase that you don’t need to sacrifice great design for functionality!

 Solscapes
Inspiration for a mid-sized southwestern drought-tolerant, full sun and desert front yard gravel landscaping in Orange County.

 CEK Design, Inc.
Photo by Tracy Breshears
We changed the color to a peaceful blue and found the perfect fabrics for the custom bedding and headboard. The old closet door were replaced with contemporary sandblasted glass panels with a beautiful bronze accent.

Sponsored
Columbus, OH
Free consultation for landscape design!

Peabody Landscape Group
Columbus' Reliable Landscape Design & Contracting
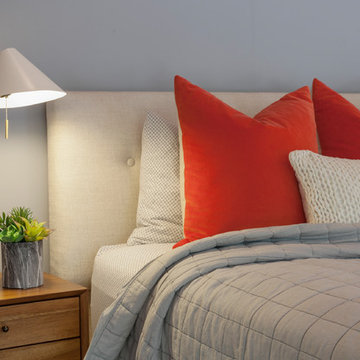
 M&P Design Group
The architecture of this mid-century split level inspired our design aesthetic within. Surrounded by nature, this stunning home boasts natural wood, expansive windows, and clean lines. As the exterior backdrop changes with the seasons, the gray-blues and oranges used in this master bedroom makes it the perfect place to wake up with the sun, and enjoy a nightcap in the evening.

 Touchstone Kitchen and Bath
This transitional kitchen remodel is an open floor concept that changed the flow of this home. What was once a compartmentalized, boring old home is now a large open and airy space that's perfect for this small family.

 Brent Gibson Classic Home Design
Tuscan dark wood floor hallway photo in Oklahoma City with white walls

 User
Fantastic residence located in Sète, a few minutes from Montpellier, French region of the Languedoc-Roussillon ... Close to the international airport of Montpellier and near the motorway, this property offers a beautiful panoramic view to the mediterranean sea ... Made with very tasteful, is perfect for a family life! It has a beautiful garden, wine cellar, cinema room and extremely noble finish. Perfect !! $ 3,190,000. In collaboration with Uzès Sotheby’s.
* This property is subject to change of value and confirmation of availability without previous notice. The informative data should be confirmed by documents provided by the owner or official authorities.

 Darling Residential Architecture and Design
Located in far West North Carolina this soft Contemporary styled home is the perfect retreat. Judicious use of natural locally sourced stone and Cedar siding as well as steel beams help this one of a kind home really stand out from the crowd.

 Archadeck of Austin
Our talented design team here at Archadeck of Austin are experts at translating the needs and desires of our clients’ into our outdoor living spaces. For this project, we designed a pergola with a metal roof. The interior of the pergola is spacious enough at 20′ x 15′ to facilitate a changing area covered in cedar slats at one end. In addition, the addition serves as the perfect spot for the homeowner’s to store pool supplies when not in use.

Sponsored
Fredericksburg, OH

High Point Cabinets
Columbus' Experienced Custom Cabinet Builder | 4x Best of Houzz Winner



 Historic Flooring LLC
This gorgeous wide plank antique Oak is our most requested floor! With dramatic widths ranging from 6 to 12 inches (14 inches in some cases), you can easily bring an old-world charm into your home. This product comes to you completely pre-finished and ready to install.
We start by hand sanding the surface, beveling the edges ever so slightly, and being careful to preserve the historical integrity of the planks. Typically, about 80% of your flooring will be "Smooth" with the remaining 20% having a slight texture from the original saw kerfs. This material will also have nail holes, knots, and checks which only adds to the unique character.
Next, we apply Waterlox, a tung oil based sealant with or without stain added. Finally, 3 coats of Vermont Polywhey finish are added with a hand buffing between coats. The result is a luxurious satiny finish that you can only get from Historic Flooring!
Photos by Steven Dolinsky

 Floor Coverings International Central Westchester
Inspiration for a rustic basement remodel in New York
 Touchstone Kitchen and Bath
This transitional kitchen remodel is an open floor concept that changed the flow of this home. What was once a compartmentalized, boring old home is now a large open and airy space that's perfect for this small family.


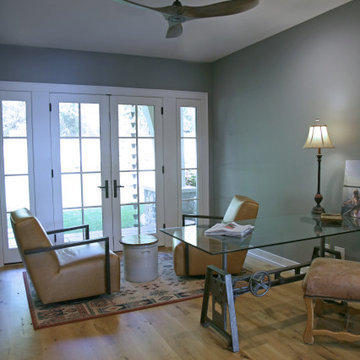
 Interior Changes home design & consulting
The sitting room off the main bedroom suite has swivel chairs for morning relaxation along with a glass top desk perfect for working from home.
Home office - mid-sized coastal freestanding desk light wood floor and brown floor home office idea in Milwaukee with green walls
Home office - mid-sized coastal freestanding desk light wood floor and brown floor home office idea in Milwaukee with green walls
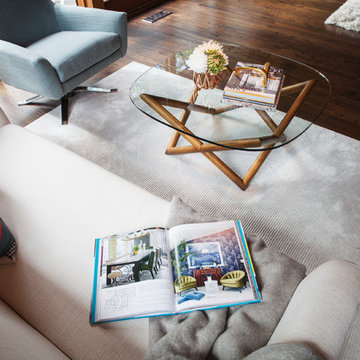 M&P Design Group
The architecture of this mid-century split level inspired our design aesthetic within. Surrounded by nature, this stunning home boasts natural wood, expansive windows, and clean lines. As the exterior backdrop changes with the seasons, the gray-blues and oranges used in this master bedroom makes it the perfect place to wake up with the sun, and enjoy a nightcap in the evening.

 Bartush Design
The tile is by Original Style and the line is called Residence. The color is Danube. Walnut cabinets.
Inspiration for a mid-sized transitional u-shaped kitchen remodel in Austin with flat-panel cabinets, medium tone wood cabinets, blue backsplash, ceramic backsplash, stainless steel appliances and an island
Inspiration for a mid-sized transitional u-shaped kitchen remodel in Austin with flat-panel cabinets, medium tone wood cabinets, blue backsplash, ceramic backsplash, stainless steel appliances and an island
240