
Search results for "Perimeter cooking" in Home Design Ideas
 ReVision Design + Build
© Lassiter Photography | ReVisionCharlotte.com

Example of a mid-sized cottage l-shaped medium tone wood floor and brown floor open concept kitchen design in Charlotte with a single-bowl sink, shaker cabinets, green cabinets, quartzite countertops, white backsplash, subway tile backsplash, stainless steel appliances, an island and white countertops
Example of a mid-sized cottage l-shaped medium tone wood floor and brown floor open concept kitchen design in Charlotte with a single-bowl sink, shaker cabinets, green cabinets, quartzite countertops, white backsplash, subway tile backsplash, stainless steel appliances, an island and white countertops
 ReVision Design + Build
(C) Lassiter Photography
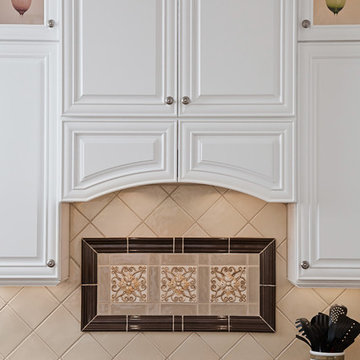
Mid-sized elegant u-shaped light wood floor eat-in kitchen photo in Charlotte with an undermount sink, raised-panel cabinets, white cabinets, granite countertops, beige backsplash, ceramic backsplash, stainless steel appliances and an island
Mid-sized elegant u-shaped light wood floor eat-in kitchen photo in Charlotte with an undermount sink, raised-panel cabinets, white cabinets, granite countertops, beige backsplash, ceramic backsplash, stainless steel appliances and an island

 User
UserExample of a transitional u-shaped medium tone wood floor and brown floor eat-in kitchen design in Boston with a farmhouse sink, recessed-panel cabinets, white cabinets, quartz countertops, gray backsplash, stainless steel appliances, an island and white countertops
Find the right local pro for your project
 MainStreet Design Build

The kitchen and dining room in this 1960’s colonial were cramped and uncomfortable for any sort of large entertaining or crowd. With a small 3’ bump out along the back wall of the home, both rooms became much more spacious and useable. The kitchen addition allowed for a large center island and hearth cooking center as the focal point for the whole kitchen. While the expanded dining room, now allows room for a large holiday gathering, neighborhood card party or a group of kids after school.
The custom kitchen was designed with Omega Cabinetry, leathered granite countertops around the perimeter and Ceasarstone on the island. The custom hearth hood encapsulates a 36” Thermador professional gas range top that makes cooking a joy! Alongside the 36” built-in Subzero French door refrigerator a Thermador steam/bake oven and convection oven offer the homeowner tremendous cooking and baking options. Finally, the microwave drawer in the island makes quick warm ups easy for the 3 children.
Additionally, the kitchen was opened up dramatically to the home’s family room, creating an open feeling and central place for the family to gather.
Backsplash -
Type: 3x6 Handmade Tile
Collection: South Beach
Color: Olive
Pendants -
Manufacturer/Collection: Elk Lighting, Bergenen Collection, 10"
Finish: Oil Rubbed Bronze
Countertops -
Perimeter: Seafoam Green Granite w/ an Ogee Edge
Island: Quantra Quartz, 2231 Quartz w/ an Ogee Edge
Stools -
Pier One, 2582300 Marchella Rubbed Black Stool
Wall Color -
Benjamin Moore, HC96 Carrington Beige

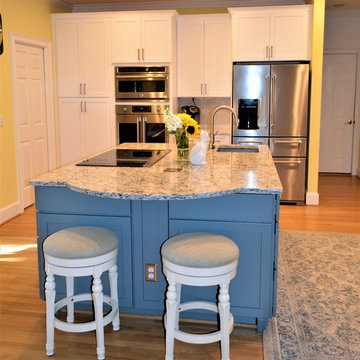
 Shoreline Cabinet Company
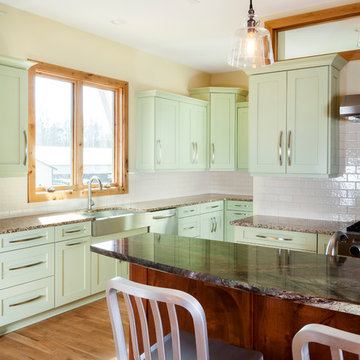
This Porter's Neck Remodel was recently completed by Jo Hancock (Designer) & our team at Shoreline using Medallion Cabinetry with a Potter's Mill doorstyle in Sea Salt Paint & Islander Sheer pigmented stain. The Countertops are LG Quartz Minuet at the main Island sink & on the perimeter & Cambria Praa Sands on the cooktop Island. This warm transitional cottage style opens up the space and creates an area to entertain as well as cook
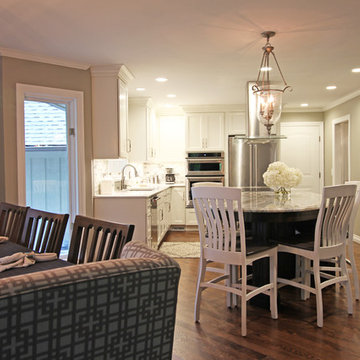
 Woodmaster Kitchens
The elements of this kitchen design in Troy, MI all come together to create an elegant space ideal for cooking, casual dining, and entertaining. Crystal Cabinets custom kitchen cabinets feature the Keyline Tahoe door in a white finish for perimeter cabinetry and the Keyline St. Croix door in Blackstone stain on the island. This is offset by brushed nickel hardware, a Virginia Tile backsplash, and Fantasy Brown granite countertop on the island with Cambria Torquay quartz countertops on the perimeter. The island includes a round tabletop at one end with seating, perfect for chatting to guests while you cook. A striking stainless and glass island mount range hood sits over the cooking area in the kitchen island. The stainless undermount sink is complemented by a Brizo Artesso faucet and soap dispenser.

Sponsored
Columbus, OH
Free consultation for landscape design!

Peabody Landscape Group
Franklin County's Reliable Landscape Design & Contracting

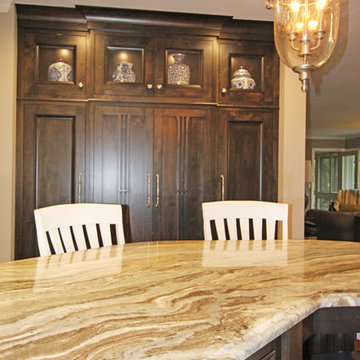 Woodmaster Kitchens
The elements of this kitchen design in Troy, MI all come together to create an elegant space ideal for cooking, casual dining, and entertaining. Crystal Cabinets custom kitchen cabinets feature the Keyline Tahoe door in a white finish for perimeter cabinetry and the Keyline St. Croix door in Blackstone stain on the island. This is offset by brushed nickel hardware, a Virginia Tile backsplash, and Fantasy Brown granite countertop on the island with Cambria Torquay quartz countertops on the perimeter. The island includes a round tabletop at one end with seating, perfect for chatting to guests while you cook. A striking stainless and glass island mount range hood sits over the cooking area in the kitchen island. The stainless undermount sink is complemented by a Brizo Artesso faucet and soap dispenser.
 Adorne Interiors & Design
Hannah Lloyd
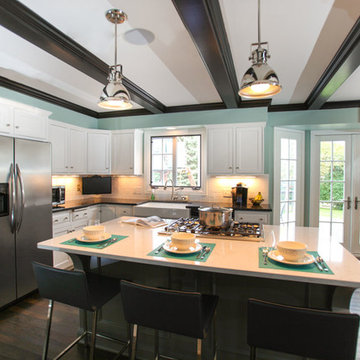
Eat-in kitchen - modern l-shaped eat-in kitchen idea in Minneapolis with a farmhouse sink, recessed-panel cabinets, light wood cabinets, quartz countertops, yellow backsplash, subway tile backsplash and stainless steel appliances
Eat-in kitchen - modern l-shaped eat-in kitchen idea in Minneapolis with a farmhouse sink, recessed-panel cabinets, light wood cabinets, quartz countertops, yellow backsplash, subway tile backsplash and stainless steel appliances
 Peter Salerno Inc
Photo by Peter Rymwid
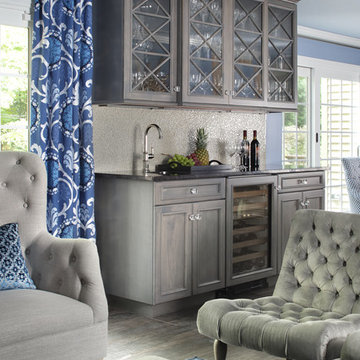
This kitchen pulls it's beauty from the perfect combination of whites, blues, and greys. Glass mullion doors to the right of the windows and smokey mirror on the refrigerator panels help to add the illusion of a more open space.
We left the room as an open space to allow more room to entertain, eat, and cook. The ceramic tile mimics wood planking perfectly but makes cleaning and maintenance easier. The tall hearth makes for a more spacious cooking area on a smaller wall.
Cabinet and top details:
The perimeter tops are Silestone Haze, the island top is Danby marble at 2 1/2" thick. The perimeter cabinets are frameless with applied molding and painted white, the island is maple with a denim stain.
The ceiling height is 8'. all the lighting, furniture, and wall paint colors and wallpaper were handled by the home owner - we have no information on file.
 Meadowlark Design+Build

A mix of gray perimeter cabinets and a white island provides the perfect place for daily family meals and multiple cooks in the kitchen. Kitchen remodel by Meadowlark Design + Build and Photography by Sean Carter.
 Refined & Co
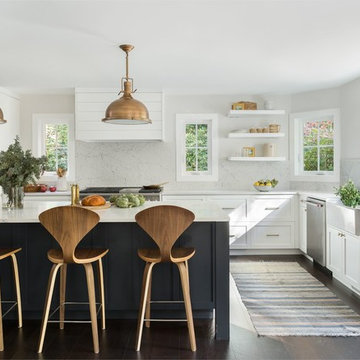
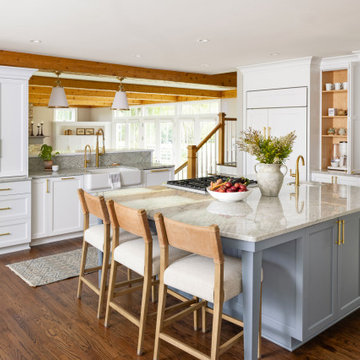
The heart of the home, reset. White perimeter cabinetry keeps things quiet so the island can carry the room — soft blue-gray, honed stone, and a layout built around the way this family already cooks.

Sponsored
Fredericksburg, OH

High Point Cabinets
Columbus' Experienced Custom Cabinet Builder | 4x Best of Houzz Winner
 StarMark Cabinetry
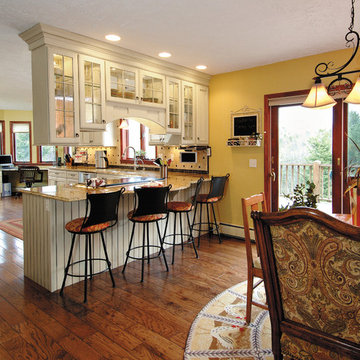
This kitchen was designed by Dawn Whyte, of Designs by Dawn, a StarMark Cabinetry dealer in Petosky, Michigan. The drawers have optional five-piece drawer headers. The perimeter of the kitchen was created with StarMark Cabinetry's Harbor door style in Maple finished in a cabinet color called Ivory Cream with Chocolate glaze and accented with the Heritage door style in Maple finished in Ivory Cream with Chocolate glaze.
 Cambria
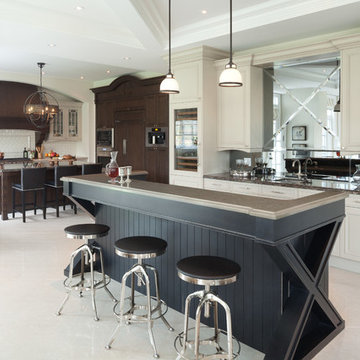
Collybrooke from Cambria's Marble Collection (bar)
Laneshaw from Cambria's Waterstone Collection (island and perimeter)
Elegant kitchen photo in Minneapolis
Elegant kitchen photo in Minneapolis
 John Wieland Homes and Neighborhoods
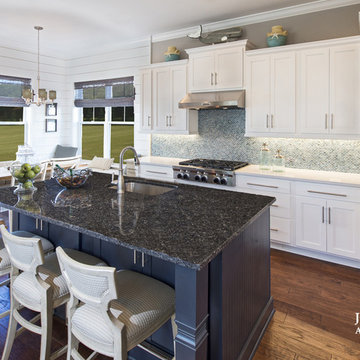
The Randall's kitchen designed for the gourmet cook is the perfect gathering place in the heart of the home with its large island and sunny breakfast room.
Perimeter Cabinets: Franklin in Glacier
Island Cabinets: Prairie Maple in Bleu Bronze
Hardware: Key West in Nickel
Flooring: Nottoway Hickory in Warm Sunset Gate by Shaw
 Advance Design Studio, Ltd.

When this suburban family decided to renovate their kitchen, they knew that they wanted a little more space. Advance Design worked together with the homeowner to design a kitchen that would work for a large family who loved to gather regularly and always ended up in the kitchen! So the project began with extending out an exterior wall to accommodate a larger island and more moving-around space between the island and the perimeter cabinetry.
Style was important to the cook, who began collecting accessories and photos of the look she loved for months prior to the project design. She was drawn to the brightness of whites and grays, and the design accentuated this color palette brilliantly with the incorporation of a warm shade of brown woods that originated from a dining room table that was a family favorite. Classic gray and white cabinetry from Dura Supreme hits the mark creating a perfect balance between bright and subdued. Hints of gray appear in the bead board detail peeking just behind glass doors, and in the application of the handsome floating wood shelves between cabinets. White subway tile is made extra interesting with the application of dark gray grout lines causing it to be a subtle but noticeable detail worthy of attention.
Suede quartz Silestone graces the countertops with a soft matte hint of color that contrasts nicely with the presence of white painted cabinetry finished smartly with the brightness of a milky white farm sink. Old melds nicely with new, as antique bronze accents are sprinkled throughout hardware and fixtures, and work together unassumingly with the sleekness of stainless steel appliances.
The grace and timelessness of this sparkling new kitchen maintains the charm and character of a space that has seen generations past. And now this family will enjoy this new space for many more generations to come in the future with the help of the team at Advance Design Studio.
Dura Supreme Cabinetry
Photographer: Joe Nowak

Sponsored
Columbus, OH
Free consultation for landscape design!
Peabody Landscape Group
Franklin County's Reliable Landscape Design & Contracting

 Shoreline Cabinet Company
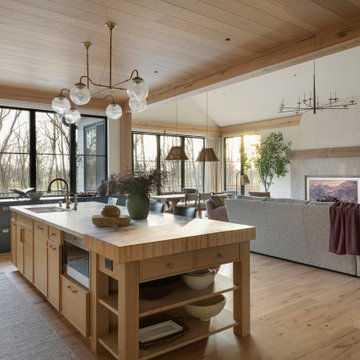
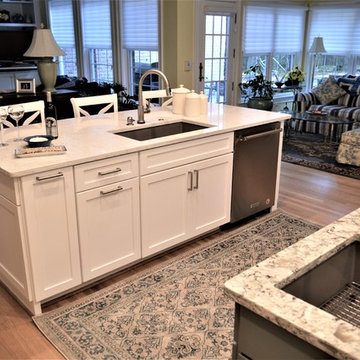
This Porter's Neck Remodel was recently completed by Jo Hancock (Designer) & our team at Shoreline using Medallion Cabinetry with a Potter's Mill doorstyle in Sea Salt Paint & Islander Sheer pigmented stain. The Countertops are LG Quartz Minuet at the main Island sink & on the perimeter & Cambria Praa Sands on the cooktop Island. This warm transitional cottage style opens up the space and creates an area to entertain as well as cook
 User
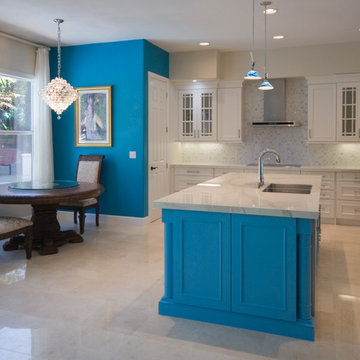
UserBrookhaven cabinetry by Wood-Mode, Springfield Recessed door style, Nordic White on maple (perimeter). Custom color (island); Dawn sink; Electrolux cook top; LG refrigerator; Bosch dishwasher; GE oven/microwave combination; Fotile hood; Statuario Extra Vena counter and backsplash; Wood-Mode hardware; Kelly Moore 'Blue Martini' paint
Photo by: Theresa M Sterbis
33