
Search results for "Perimeter cooking" in Home Design Ideas
 Woodmaster Kitchens
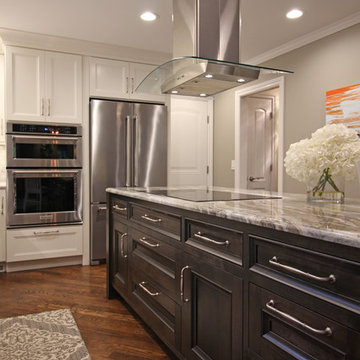
The elements of this kitchen design in Troy, MI all come together to create an elegant space ideal for cooking, casual dining, and entertaining. Crystal Cabinets custom kitchen cabinets feature the Keyline Tahoe door in a white finish for perimeter cabinetry and the Keyline St. Croix door in Blackstone stain on the island. This is offset by brushed nickel hardware, a Virginia Tile backsplash, and Fantasy Brown granite countertop on the island with Cambria Torquay quartz countertops on the perimeter. The island includes a round tabletop at one end with seating, perfect for chatting to guests while you cook. A striking stainless and glass island mount range hood sits over the cooking area in the kitchen island. The stainless undermount sink is complemented by a Brizo Artesso faucet and soap dispenser.
 Studio Z Architecture
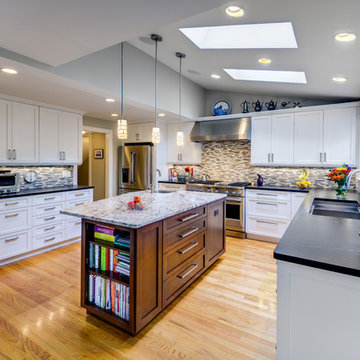
The owner loves to cook, but the original kitchen was not designed with the average cook in mind. The new kitchen is much more spacious and is laid out such that it's convenient for the cook and for the rest of the family.
Paint color: Benjamin Moore Revere Pewter HC-172.
Countertops: soapstone on perimeter cabinets, white galaxy granite on island.
Light fixtures: Kovacs Alecia's Necklace mini-pendants.
Contractor: Beechwood Building and Design
Photo: Steve Kuzma Photography
 Studio Dearborn
A colonial waterfront home in Mamaroneck was renovated to add this expansive, light filled kitchen with a rustic modern vibe. Solid maple cabinetry with inset slab doors color matched to Benjamin Moore Super White. Brick backsplash with white cabinetry adds warmth to the cool tones in this kitchen.
A rift sawn oak island features plank style doors and drawers is a rustic contrast to the clean white perimeter cabinetry. Perimeter countertops in Caesarstone are complimented by the White Macauba island top with mitered edge.

Concrete look porcelain tiles are low maintenance and sleek. Copper pendants from Blu Dot mix in warm metal tones. Cabinetry and design by Studio Dearborn. Appliances--Wolf, refrigerator/freezer columns Thermador; Bar stools Emeco; countertops White Macauba. Photography Tim Lenz. APPLIANCE PANTRY
Find the right local pro for your project
 Woodmaster Kitchens
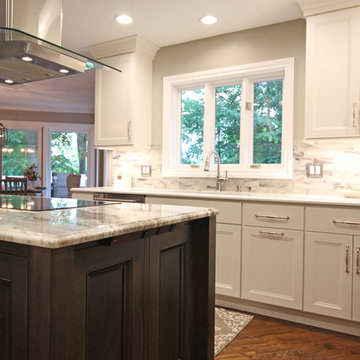
The elements of this kitchen design in Troy, MI all come together to create an elegant space ideal for cooking, casual dining, and entertaining. Crystal Cabinets custom kitchen cabinets feature the Keyline Tahoe door in a white finish for perimeter cabinetry and the Keyline St. Croix door in Blackstone stain on the island. This is offset by brushed nickel hardware, a Virginia Tile backsplash, and Fantasy Brown granite countertop on the island with Cambria Torquay quartz countertops on the perimeter. The island includes a round tabletop at one end with seating, perfect for chatting to guests while you cook. A striking stainless and glass island mount range hood sits over the cooking area in the kitchen island. The stainless undermount sink is complemented by a Brizo Artesso faucet and soap dispenser.
 Brandon Architects, Inc.
Ryan Garvin

Inspiration for a coastal l-shaped medium tone wood floor and brown floor open concept kitchen remodel in Orange County with recessed-panel cabinets, dark wood cabinets, marble countertops, white backsplash, subway tile backsplash, paneled appliances and two islands
Inspiration for a coastal l-shaped medium tone wood floor and brown floor open concept kitchen remodel in Orange County with recessed-panel cabinets, dark wood cabinets, marble countertops, white backsplash, subway tile backsplash, paneled appliances and two islands
 Rustico Tile & Stone

This hill country home has several outdoor living spaces including this outdoor kitchen hangout.
Drive up to practical luxury in this Hill Country Spanish Style home. The home is a classic hacienda architecture layout. It features 5 bedrooms, 2 outdoor living areas, and plenty of land to roam.
Classic materials used include:
Saltillo Tile - also known as terracotta tile, Spanish tile, Mexican tile, or Quarry tile
Cantera Stone - feature in Pinon, Tobacco Brown and Recinto colors
Copper sinks and copper sconce lighting
Travertine Flooring
Cantera Stone tile
Brick Pavers
Photos Provided by
April Mae Creative
aprilmaecreative.com
Tile provided by Rustico Tile and Stone - RusticoTile.com or call (512) 260-9111 / info@rusticotile.com
Construction by MelRay Corporation

 Craig Allen Designs
Transitional u-shaped gray floor kitchen photo in New York with an undermount sink, shaker cabinets, medium tone wood cabinets, gray backsplash, stainless steel appliances, an island and gray countertops

Sponsored
Columbus, OH
Free consultation for landscape design!

Peabody Landscape Group
Franklin County's Reliable Landscape Design & Contracting
 GOODFELLAS CONSTRUCTION
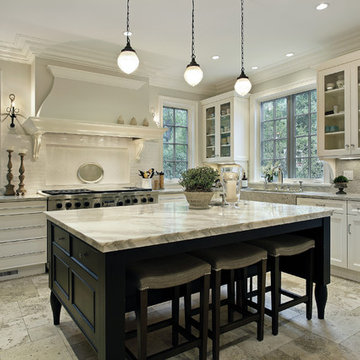
Large L-shape white kitchen design with one island, granite counter tops, and stainless steel appliances.
Large elegant l-shaped ceramic tile and beige floor enclosed kitchen photo in Los Angeles with a double-bowl sink, shaker cabinets, white cabinets, granite countertops, stainless steel appliances, an island, multicolored backsplash and stone slab backsplash
Large elegant l-shaped ceramic tile and beige floor enclosed kitchen photo in Los Angeles with a double-bowl sink, shaker cabinets, white cabinets, granite countertops, stainless steel appliances, an island, multicolored backsplash and stone slab backsplash
 Woodmaster Kitchens
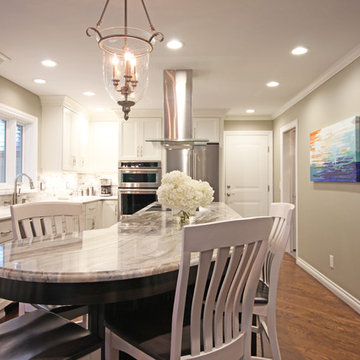
The elements of this kitchen design in Troy, MI all come together to create an elegant space ideal for cooking, casual dining, and entertaining. Crystal Cabinets custom kitchen cabinets feature the Keyline Tahoe door in a white finish for perimeter cabinetry and the Keyline St. Croix door in Blackstone stain on the island. This is offset by brushed nickel hardware, a Virginia Tile backsplash, and Fantasy Brown granite countertop on the island with Cambria Torquay quartz countertops on the perimeter. The island includes a round tabletop at one end with seating, perfect for chatting to guests while you cook. A striking stainless and glass island mount range hood sits over the cooking area in the kitchen island. The stainless undermount sink is complemented by a Brizo Artesso faucet and soap dispenser.

 Signature Design & Cabinetry LLC
Overall photo showing the efficient 'L' shape layout of this new kitchen. Simple, clean lines in modern hues add to the soft contemporary feel of this space.
~ Brian DalBalcon Photography
 ASQUITH Architecture
Photography: Nanne Springer

Danish light wood floor and beige floor kitchen photo in Toronto with a double-bowl sink, flat-panel cabinets, light wood cabinets, marble countertops, gray backsplash, marble backsplash, an island and gray countertops
Danish light wood floor and beige floor kitchen photo in Toronto with a double-bowl sink, flat-panel cabinets, light wood cabinets, marble countertops, gray backsplash, marble backsplash, an island and gray countertops
 Woodmaster Kitchens
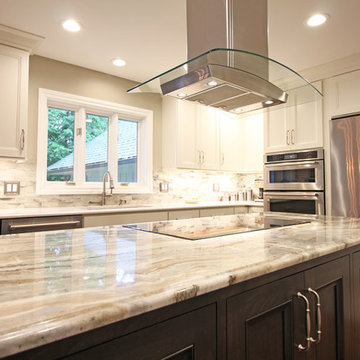
The elements of this kitchen design in Troy, MI all come together to create an elegant space ideal for cooking, casual dining, and entertaining. Crystal Cabinets custom kitchen cabinets feature the Keyline Tahoe door in a white finish for perimeter cabinetry and the Keyline St. Croix door in Blackstone stain on the island. This is offset by brushed nickel hardware, a Virginia Tile backsplash, and Fantasy Brown granite countertop on the island with Cambria Torquay quartz countertops on the perimeter. The island includes a round tabletop at one end with seating, perfect for chatting to guests while you cook. A striking stainless and glass island mount range hood sits over the cooking area in the kitchen island. The stainless undermount sink is complemented by a Brizo Artesso faucet and soap dispenser.
 JAMES V. COANE & ASSOCIATES, ARCHITECTS

Example of a classic l-shaped dark wood floor and brown floor kitchen design in Los Angeles with glass-front cabinets, gray cabinets, white backsplash, subway tile backsplash, two islands and paneled appliances

Sponsored
Columbus, OH
Free consultation for landscape design!
Peabody Landscape Group
Franklin County's Reliable Landscape Design & Contracting
 Woodmaster Kitchens
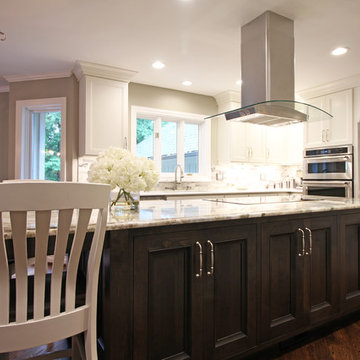
The elements of this kitchen design in Troy, MI all come together to create an elegant space ideal for cooking, casual dining, and entertaining. Crystal Cabinets custom kitchen cabinets feature the Keyline Tahoe door in a white finish for perimeter cabinetry and the Keyline St. Croix door in Blackstone stain on the island. This is offset by brushed nickel hardware, a Virginia Tile backsplash, and Fantasy Brown granite countertop on the island with Cambria Torquay quartz countertops on the perimeter. The island includes a round tabletop at one end with seating, perfect for chatting to guests while you cook. A striking stainless and glass island mount range hood sits over the cooking area in the kitchen island. The stainless undermount sink is complemented by a Brizo Artesso faucet and soap dispenser.
 Robert D. Gentry Photography
Robert D. Gentry

Inspiration for a mid-sized mid-century modern partial sun garden path.
Inspiration for a mid-sized mid-century modern partial sun garden path.
 Alison Kandler Interior Design
Mark Lohman
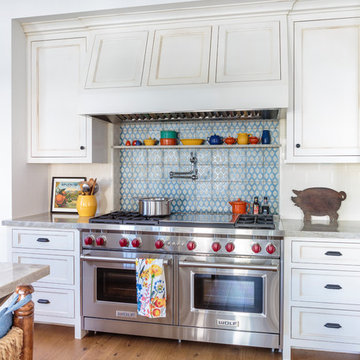
Inspiration for a large coastal light wood floor and brown floor open concept kitchen remodel in Los Angeles with a farmhouse sink, shaker cabinets, white cabinets, quartzite countertops, white backsplash, ceramic backsplash, stainless steel appliances and an island
Inspiration for a large coastal light wood floor and brown floor open concept kitchen remodel in Los Angeles with a farmhouse sink, shaker cabinets, white cabinets, quartzite countertops, white backsplash, ceramic backsplash, stainless steel appliances and an island
 Stonepocket Unique Landscapes

View from atop fieldstone wall looking upon copper fire table and bluestone patio. Lines of irregular bluestone radiate out from the center of the fire table.
Photo by Tim Heelan
Sponsored
Columbus, OH
Free consultation for landscape design!
Peabody Landscape Group
Franklin County's Reliable Landscape Design & Contracting
 User
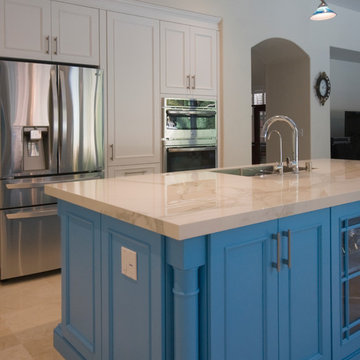
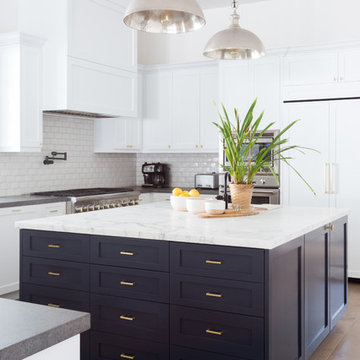
UserBrookhaven cabinetry by Wood-Mode, Springfield Recessed door style, Nordic White on maple (perimeter). Custom color (island); Dawn sink; Electrolux cook top; LG refrigerator; Bosch dishwasher; GE oven/microwave combination; Fotile hood; Statuario Extra Vena counter and backsplash; Wood-Mode hardware; Kelly Moore 'Blue Martini' paint
Photo by: Theresa M Sterbis
 SHAPESIDE
Open concept kitchen - mid-sized coastal u-shaped light wood floor and beige floor open concept kitchen idea in Los Angeles with an integrated sink, shaker cabinets, white cabinets, marble countertops, white backsplash, ceramic backsplash, stainless steel appliances, an island and white countertops
 Ridgecrest Designs

This kitchen is the perfect blend of traditional and modern. The traditional shaker cabinetry with large crown molding contrasts the ultra-modern alder wood valence above the kitchen perimeter, with matching cabinets encasing the range hood. A waterfall edge quartz island with alder cabinetry adds another element of sophistication. Elegant pendants, handmade Encore crackle glaze tile and clean-lined hardware make this kitchen a true blend of the two styles.
32