
Search results for "Perimeter" in Home Design Ideas


 Orren Pickell Building Group
The antique bar was locally sourced. The perimeter cabinets are alder with a flint finish and features seeded glass door inserts and built in wine storage. Photo by Mike Kaskel


Find the right local pro for your project
 1364 Renovations
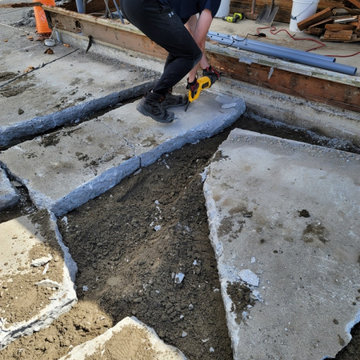
This project is currently in progress. The perimeter drain is piping around the perimeter of a house, for the purpose of redirecting water that could otherwise affect a home’s foundation. We removed the concrete decking in order to replace the drain piping, and will be rebuilding the deck and landscaping once the piping is completed.


 Studio Dearborn
A hip young family moving from Boston tackled an enormous makeover of an antique colonial revival home in downtown Larchmont. The kitchen area was quite spacious but benefitted from a small bump out for a banquette and additional windows. Navy blue island and tall cabinetry matched to Benjamin Moore’s Van Deusen blue is balanced by crisp white (Benjamin Moore’s Chantilly Lace) cabinetry on the perimeter. The mid-century inspired suspended fireplace adds warmth and style to the kitchen. A tile covered range hood blends the ventilation into the walls. Brushed brass hardware by Lewis Dolan in a contemporary T-bar shape offer clean lines in a warm metallic tone.
White Marble countertops on the perimeter are balanced by white quartz composite on the island. Kitchen design and custom cabinetry by Studio Dearborn. Countertops by Rye Marble. Refrigerator--Subzero; Range—Viking French door oven--Viking. Dacor Wine Station. Dishwashers—Bosch. Ventilation—Best. Hardware—Lewis Dolan. Lighting—Rejuvenation. Sink--Franke. Stools—Soho Concept. Photography Adam Kane Macchia.

 Tipton Spires Design|Build
Gorgeous luxury straight line swimming pool featuring travertine decking, glass tiles, perimeter overflow spa, CSW creations fire woks and slide
Example of a large classic pool design in Houston
Example of a large classic pool design in Houston
 Cipriano Landscape Design & Custom Swimming Pools
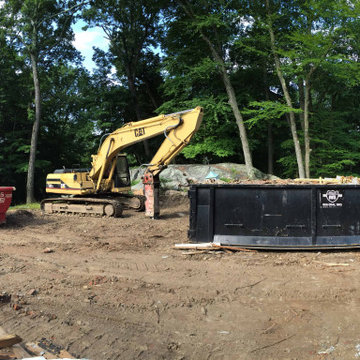
Pre construction visit to the perimeter overflow pool project in NJ.
 1364 Renovations
This project is currently in progress. The perimeter drain is piping around the perimeter of a house, for the purpose of redirecting water that could otherwise affect a home’s foundation. We removed the concrete decking in order to replace the drain piping, and will be rebuilding the deck and landscaping once the piping is completed.

 Reiko Feng Shui Design
Children's Bathroom. Photo by: Yorgos Efthymiadis
Powder room - coastal powder room idea in New York with an undermount sink, shaker cabinets, white cabinets and white countertops
Powder room - coastal powder room idea in New York with an undermount sink, shaker cabinets, white cabinets and white countertops


 Premier Paradise, Inc.
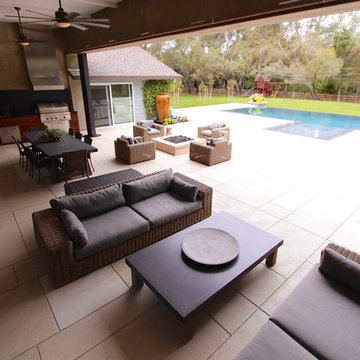
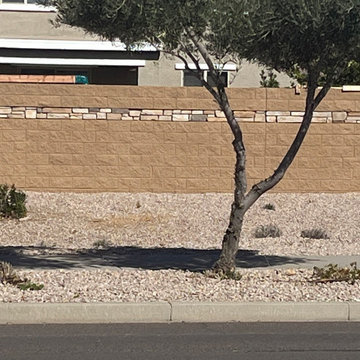
Patio - mid-sized contemporary backyard stone and rectangular infinity patio idea in Phoenix with a pergola
 Cipriano Landscape Design & Custom Swimming Pools

The reflection on this infinity edge perimeter overflow swimming pool with custom glass tile constantly changes and captures incredible images of the sky. Glass Tile supplied by Sicis Tile USA.

 1364 Renovations

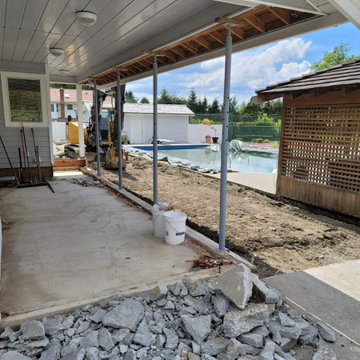
This project is currently in progress. The perimeter drain is piping around the perimeter of a house, for the purpose of redirecting water that could otherwise affect a home’s foundation. We removed the concrete decking in order to replace the drain piping, and will be rebuilding the deck and landscaping once the piping is completed.

 Board & Vellum
John Wilbanks Photography
Example of a classic boy playroom design in Seattle with beige walls
Example of a classic boy playroom design in Seattle with beige walls


 Sanctum Co., Ltd
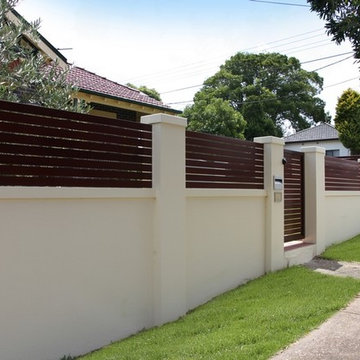
The perimeter villa walls are 3 meters high, the maximum allowed as per residential building regulations.
2