
Search results for "Perimeter" in Home Design Ideas

 Jilco Kitchen and Bath
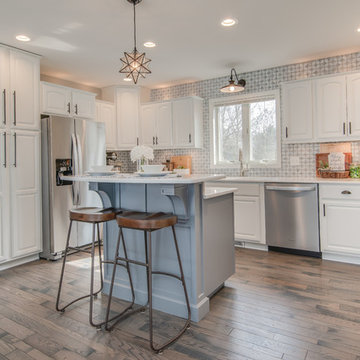
Cabinetry (Eudora, Harmony Door Style, Perimeter: Bright White Finish, Island: Willow Gray with Brush Gray Glaze)
Hardware (Berenson, Polished Nickel)

 John Kraemer & Sons
Builder: John Kraemer & Sons | Architect: Swan Architecture | Interiors: Katie Redpath Constable | Landscaping: Bechler Landscapes | Photography: Landmark Photography

 Joel Kelly Design
Lauren Rubenstein
Example of a transitional galley medium tone wood floor eat-in kitchen design in Atlanta with recessed-panel cabinets, white backsplash, ceramic backsplash, stainless steel appliances, an island, a double-bowl sink and distressed cabinets
Example of a transitional galley medium tone wood floor eat-in kitchen design in Atlanta with recessed-panel cabinets, white backsplash, ceramic backsplash, stainless steel appliances, an island, a double-bowl sink and distressed cabinets
Find the right local pro for your project


 D3SIGNCUBE™
Large elegant l-shaped dark wood floor and brown floor eat-in kitchen photo in Omaha with recessed-panel cabinets, white cabinets, wood countertops, beige backsplash, paneled appliances, white walls, an undermount sink, porcelain backsplash and an island


 Creative Surfaces Countertops & Tile
This homeowner was ready to down-size and they found this older condo nestled amongst the trees of an older neighborhood. A little remodeling and the home is gorgeous.. They tore out the old laminate countertops and flooring. Replaced the flooring with hardwood and the countertops with Cambria Bradshaw quartz; added a glass mosiac backsplash and just look at me now!!
 Creative Surfaces Countertops & Tile
This beautiful home on south end of town went through some minor updates to get it ready for resale. The kitchen took on the majority of the changes. Here the cabinets were painted white and added brushed satin hardware; the old flooring was replaced with ceramic tile. To give the kitchen a WOW factor, they used Cambria Torquay countertops with 3x6" slate blue glass subway tile. Beautiful!

 Wende Woodworking LLC
Note unique island shape. Turned legs and X detail over v-groove panel shaker frame. Client also did the stone work himself and look how it blends perfectly with the cabinetry.

 Smarthaus + Wexler/Kollman P.C., Ltd.
Reminiscent of a villa in south of France, this Old World yet still sophisticated home are what the client had dreamed of. The home was newly built to the client’s specifications. The wood tone kitchen cabinets are made of butternut wood, instantly warming the atmosphere. The perimeter and island cabinets are painted and captivating against the limestone counter tops. A custom steel hammered hood and Apex wood flooring (Downers Grove, IL) bring this room to an artful balance.

 MWA, Inc.
Inspiration for a mid-sized rustic porcelain tile and brown floor mudroom remodel in Sacramento with white walls


 Craig Charon Design
Kitchen - traditional medium tone wood floor kitchen idea in Los Angeles with recessed-panel cabinets, white cabinets, beige backsplash, stainless steel appliances and an island

 S&W Kitchens
Beautiful Spanish Farmhouse kitchen remodel by designer Larissa Hicks.
Kitchen - large mediterranean l-shaped ceramic tile and multicolored floor kitchen idea in Tampa with a farmhouse sink, granite countertops, white backsplash, ceramic backsplash, stainless steel appliances, an island, gray countertops, raised-panel cabinets and white cabinets
Kitchen - large mediterranean l-shaped ceramic tile and multicolored floor kitchen idea in Tampa with a farmhouse sink, granite countertops, white backsplash, ceramic backsplash, stainless steel appliances, an island, gray countertops, raised-panel cabinets and white cabinets

 KraftMaster Renovations
Overall shot of this U-shaped kitchen with villa black island and contrasting countertops.
Photos by Chris Veith
Large transitional u-shaped light wood floor and brown floor enclosed kitchen photo in Newark with a farmhouse sink, beaded inset cabinets, gray cabinets, quartz countertops, white backsplash, subway tile backsplash, white appliances, an island and multicolored countertops
Large transitional u-shaped light wood floor and brown floor enclosed kitchen photo in Newark with a farmhouse sink, beaded inset cabinets, gray cabinets, quartz countertops, white backsplash, subway tile backsplash, white appliances, an island and multicolored countertops

 KJAArchitect
Example of a mountain style brown one-story wood gable roof design in Minneapolis with a shingle roof
 Ariana Fischer Interior Design
Winky Lewis Photography
Example of a cottage chic home design design in Portland Maine
Example of a cottage chic home design design in Portland Maine

 Drury Design
A pantry was removed and doorway relocated to provide a longer wall to house a 48" Wolf range and faux-finished hood. An expansive L-shaped island provides plenty of counter space for prepping meals as well as additional seating for 3.

 V.I.Photography & Design
Vincent Ivicevic
Freestanding bathtub - large master white tile ceramic tile freestanding bathtub idea in Orange County with an undermount sink, recessed-panel cabinets, white cabinets, marble countertops and white walls
Freestanding bathtub - large master white tile ceramic tile freestanding bathtub idea in Orange County with an undermount sink, recessed-panel cabinets, white cabinets, marble countertops and white walls

204