
Search results for "Perimeter" in Home Design Ideas

 Historical Concepts
The 2009 Coastal Living Idea House at I'On in Mt. Pleasant, South Carolina showcases transitional design and modern vernacular architecture. Built to Gold LEED standards, this Lowcountry home is environmentally sound and inherently sustainable.

 Carpet One Floor & Home
INVINCIBLE™ H20 LUXURY VINYL PLANK from Carpet One Floor & Home is a breakthrough in flooring, giving you waterproof protection, outstanding durability, and high-end handcrafted designer looks.
We love how the wicker material in the bar stools ties together the light color of the cabinetry with the deeper warm color of the hardwood flooring.
 Ryan Street Architects
Ryann Ford

Tuscan travertine floor kitchen photo in Austin with a farmhouse sink, shaker cabinets, gray cabinets, white backsplash, stainless steel appliances, an island and stone slab backsplash
Tuscan travertine floor kitchen photo in Austin with a farmhouse sink, shaker cabinets, gray cabinets, white backsplash, stainless steel appliances, an island and stone slab backsplash
Find the right local pro for your project

 LDa Architecture & Interiors
Sean Litchfield Photography
Backsplash Tile: "Calcutta Ashlar 3x6" in a polished finish from Tile Showcase
Countertops: Soapstone
Island: Carrara Marble


 EHL Kitchens
Kitchen - mid-sized traditional u-shaped medium tone wood floor kitchen idea with a farmhouse sink, raised-panel cabinets, metallic backsplash, subway tile backsplash, stainless steel appliances, an island, marble countertops and gray cabinets
 Orren Pickell Building Group
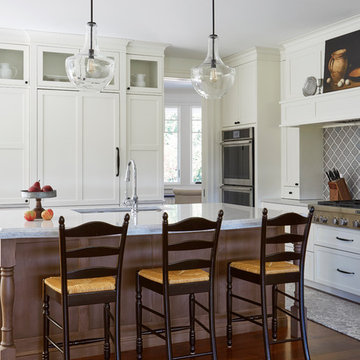
Classic white perimeter cabinets with shaker style doors contrast with the brown wood used on the island. Photo by Mike Kaskel.
Open concept kitchen - large country l-shaped dark wood floor and brown floor open concept kitchen idea in Chicago with an undermount sink, shaker cabinets, white cabinets, gray backsplash, ceramic backsplash, paneled appliances, an island, gray countertops and marble countertops
Open concept kitchen - large country l-shaped dark wood floor and brown floor open concept kitchen idea in Chicago with an undermount sink, shaker cabinets, white cabinets, gray backsplash, ceramic backsplash, paneled appliances, an island, gray countertops and marble countertops

 M Prevost Design
Example of a mid-sized transitional l-shaped slate floor and gray floor eat-in kitchen design in San Diego with a farmhouse sink, shaker cabinets, quartzite countertops, stainless steel appliances, an island, gray countertops, white cabinets and white backsplash
 Premier Paradise, Inc.
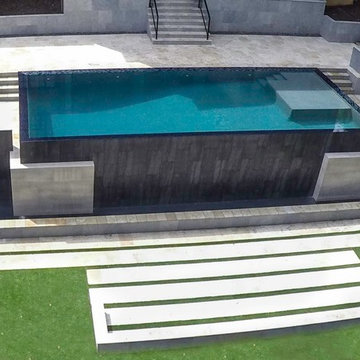
Inspiration for a mid-sized modern backyard stone and rectangular infinity pool remodel in Phoenix

 Sophia Shibles Interiors (formerly SCS Design)
Chip Riegel
www.chipriegel.com
Open concept kitchen - large transitional l-shaped medium tone wood floor open concept kitchen idea in Providence with an undermount sink, recessed-panel cabinets, white cabinets, marble countertops, white backsplash, ceramic backsplash, stainless steel appliances and an island
Open concept kitchen - large transitional l-shaped medium tone wood floor open concept kitchen idea in Providence with an undermount sink, recessed-panel cabinets, white cabinets, marble countertops, white backsplash, ceramic backsplash, stainless steel appliances and an island

 Hamilton-Gray Design, Inc.
Kitchen pantry - transitional l-shaped beige floor kitchen pantry idea in San Diego with open cabinets, white cabinets, blue backsplash, no island and white countertops

 Fitch Design Company
Patrick Barta Photography
Eat-in kitchen - large traditional u-shaped dark wood floor and brown floor eat-in kitchen idea in Seattle with a farmhouse sink, raised-panel cabinets, beige cabinets, white backsplash, subway tile backsplash, stainless steel appliances, an island and granite countertops
Eat-in kitchen - large traditional u-shaped dark wood floor and brown floor eat-in kitchen idea in Seattle with a farmhouse sink, raised-panel cabinets, beige cabinets, white backsplash, subway tile backsplash, stainless steel appliances, an island and granite countertops

 New England Design Elements
Seacoast RE Photography
Home design - large transitional master black and white tile and mosaic tile porcelain tile home design idea in Manchester with an undermount sink, shaker cabinets, white cabinets, quartz countertops, a two-piece toilet and gray walls
Home design - large transitional master black and white tile and mosaic tile porcelain tile home design idea in Manchester with an undermount sink, shaker cabinets, white cabinets, quartz countertops, a two-piece toilet and gray walls

 Hagstrom Builder
The shower includes dual shower areas, four body spray tiles (two on each side) and a large glass surround keeping the uncluttered theme for the room while still offering privacy with an etched “belly band” around the perimeter. The etching is only on the outside of the glass with the inside being kept smooth for cleaning purposes.
The end result is a bathroom that is luxurious and light, with nothing extraneous to distract the eye. The peaceful and quiet ambiance that the room exudes hit exactly the mark that the clients were looking for.

Kitchen - traditional galley light wood floor kitchen idea in Baltimore with an island, an undermount sink, shaker cabinets, white cabinets, white backsplash, subway tile backsplash and stainless steel appliances

 Lisa Tharp Design
Michael J. Lee Photography for DESIGN NEW ENGLAND magazine
Crown Point Cabinetry
Kitchen - transitional kitchen idea in Boston
Kitchen - transitional kitchen idea in Boston
 Urban Landscape
jeri koegel

Large trendy backyard stone and custom-shaped infinity pool fountain photo in Los Angeles
Large trendy backyard stone and custom-shaped infinity pool fountain photo in Los Angeles

 Revival House
European charm meets a fully modern and super functional kitchen. This beautiful light and airy setting is perfect for cooking and entertaining. Wood beams and dark floors compliment the oversized island with farmhouse sink. Custom cabinetry is designed specifically with the cook in mind, featuring great storage and amazing extras.
James Kruger, Landmark Photography & Design, LLP.
Learn more about our showroom and kitchen and bath design: http://www.mingleteam.com



 Christiano Homes, Inc.
Tim Krueger
Cottage l-shaped medium tone wood floor and beige floor open concept kitchen photo in Orange County with an undermount sink, shaker cabinets, blue cabinets, white backsplash, subway tile backsplash, stainless steel appliances and an island
Cottage l-shaped medium tone wood floor and beige floor open concept kitchen photo in Orange County with an undermount sink, shaker cabinets, blue cabinets, white backsplash, subway tile backsplash, stainless steel appliances and an island
24