
Search results for "Permanent" in Home Design Ideas
 Metson Urman Architecture
©Alexander Vertikoff
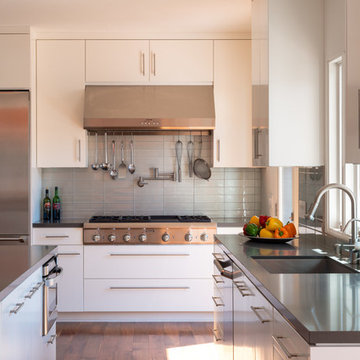
Example of a trendy l-shaped medium tone wood floor kitchen design in Los Angeles with gray backsplash, an island, a single-bowl sink, flat-panel cabinets, white cabinets, solid surface countertops, glass tile backsplash and stainless steel appliances
Example of a trendy l-shaped medium tone wood floor kitchen design in Los Angeles with gray backsplash, an island, a single-bowl sink, flat-panel cabinets, white cabinets, solid surface countertops, glass tile backsplash and stainless steel appliances
 Old Hampshire Designs Inc
John. W. Hession, photographer.
Built by Old Hampshire Designs, Inc.

Open concept kitchen - large transitional l-shaped medium tone wood floor and brown floor open concept kitchen idea in Boston with an undermount sink, recessed-panel cabinets, stainless steel appliances, an island, white cabinets, marble countertops, gray backsplash and marble backsplash
Open concept kitchen - large transitional l-shaped medium tone wood floor and brown floor open concept kitchen idea in Boston with an undermount sink, recessed-panel cabinets, stainless steel appliances, an island, white cabinets, marble countertops, gray backsplash and marble backsplash

Find the right local pro for your project


Inspiration for a timeless u-shaped kitchen remodel in Orange County with an undermount sink, raised-panel cabinets, dark wood cabinets, multicolored backsplash, mosaic tile backsplash, stainless steel appliances and an island
 Cording Landscape Design
Alan & Linda Detrick Photography LLC
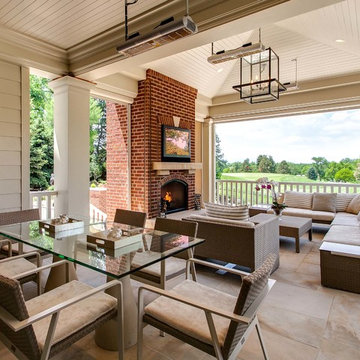
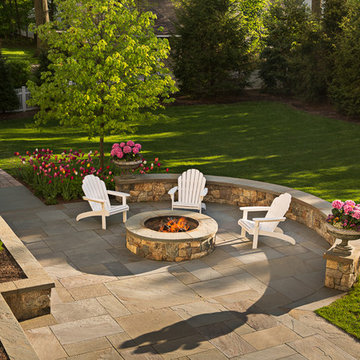
Patio - traditional patio idea in New York
Patio - traditional patio idea in New York
 Chango
Architectural advisement, Interior Design, Custom Furniture Design & Art Curation by Chango & Co
Photography by Sarah Elliott
See the feature in Rue Magazine
 JAMES DIXON ARCHITECT PC
John Kane / Silver Sun Studio
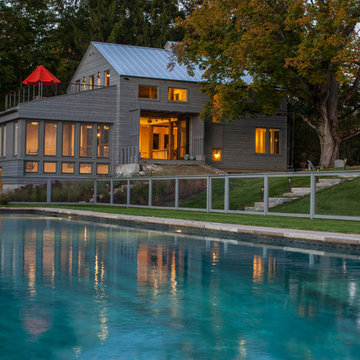
Transitional gray exterior home photo in Bridgeport
Transitional gray exterior home photo in Bridgeport
 User
UserGrenex Media/Kevin Abato
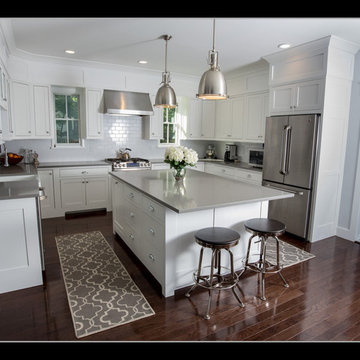
Eat-in kitchen - large transitional u-shaped dark wood floor eat-in kitchen idea in New York with a farmhouse sink, shaker cabinets, white cabinets, quartz countertops, white backsplash, subway tile backsplash, stainless steel appliances and an island
Eat-in kitchen - large transitional u-shaped dark wood floor eat-in kitchen idea in New York with a farmhouse sink, shaker cabinets, white cabinets, quartz countertops, white backsplash, subway tile backsplash, stainless steel appliances and an island

 Louis Fusco Landscape Architects
Out door Entertainment Area

Mid-sized farmhouse backyard gravel patio photo in New York with a fire pit and no cover
Mid-sized farmhouse backyard gravel patio photo in New York with a fire pit and no cover
 Alair Homes DFW | Capital Renovations Group
Photography by Ken Vaughn

Inspiration for a large timeless backyard stone patio kitchen remodel in Dallas with a roof extension
Inspiration for a large timeless backyard stone patio kitchen remodel in Dallas with a roof extension

 Collaborative Interior Design
Outdoor dining and living rooms are accessed from the central sundeck. Retractable screens on the living room walls were installed on both of the openings so the space can be fully connected to the sundeck when they are opened.

 Greene Design LLC
Photography by Jack Gardner
Large industrial gray two-story mixed siding exterior home idea in Miami with a shed roof
Large industrial gray two-story mixed siding exterior home idea in Miami with a shed roof
 COAST Architectural Photography
COAST Photography - info@coastphoto.net
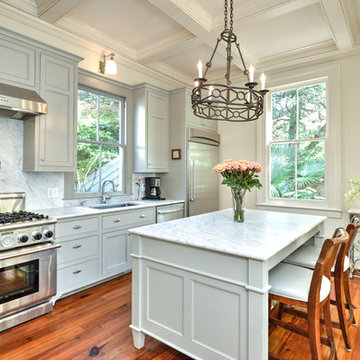
Inspiration for a timeless single-wall medium tone wood floor kitchen remodel in Charleston with an undermount sink, beaded inset cabinets, gray cabinets, white backsplash, stone slab backsplash, stainless steel appliances and an island
Inspiration for a timeless single-wall medium tone wood floor kitchen remodel in Charleston with an undermount sink, beaded inset cabinets, gray cabinets, white backsplash, stone slab backsplash, stainless steel appliances and an island

Eat-in kitchen - coastal light wood floor eat-in kitchen idea in New York with recessed-panel cabinets, gray cabinets, white backsplash, subway tile backsplash, stainless steel appliances, an island and white countertops

 PACS Architecture

Mid-sized trendy galley light wood floor and beige floor enclosed kitchen photo in New York with shaker cabinets, white cabinets, white backsplash, stone slab backsplash, no island, an undermount sink, marble countertops and stainless steel appliances
 Colleen Knowles Interior Design
Michael Jensen

Example of a trendy l-shaped kitchen design in Seattle with an undermount sink, flat-panel cabinets, medium tone wood cabinets, metallic backsplash, stainless steel appliances, an island and granite countertops
Example of a trendy l-shaped kitchen design in Seattle with an undermount sink, flat-panel cabinets, medium tone wood cabinets, metallic backsplash, stainless steel appliances, an island and granite countertops
 J. Aaron Custom Cabinetry & Wood Countertops
Paul Pavot

Example of a transitional dark wood floor eat-in kitchen design in Atlanta with recessed-panel cabinets, white cabinets, wood countertops, white backsplash, an island and subway tile backsplash
Example of a transitional dark wood floor eat-in kitchen design in Atlanta with recessed-panel cabinets, white cabinets, wood countertops, white backsplash, an island and subway tile backsplash
44