
Search results for "Permanent" in Home Design Ideas

 Corinthian Fine Homes
This young family began working with us after struggling with their previous contractor. They were over budget and not achieving what they really needed with the addition they were proposing. Rather than extend the existing footprint of their house as had been suggested, we proposed completely changing the orientation of their separate kitchen, living room, dining room, and sunroom and opening it all up to an open floor plan. By changing the configuration of doors and windows to better suit the new layout and sight lines, we were able to improve the views of their beautiful backyard and increase the natural light allowed into the spaces. We raised the floor in the sunroom to allow for a level cohesive floor throughout the areas. Their extended kitchen now has a nice sitting area within the kitchen to allow for conversation with friends and family during meal prep and entertaining. The sitting area opens to a full dining room with built in buffet and hutch that functions as a serving station. Conscious thought was given that all “permanent” selections such as cabinetry and countertops were designed to suit the masses, with a splash of this homeowner’s individual style in the double herringbone soft gray tile of the backsplash, the mitred edge of the island countertop, and the mixture of metals in the plumbing and lighting fixtures. Careful consideration was given to the function of each cabinet and organization and storage was maximized. This family is now able to entertain their extended family with seating for 18 and not only enjoy entertaining in a space that feels open and inviting, but also enjoy sitting down as a family for the simple pleasure of supper together.
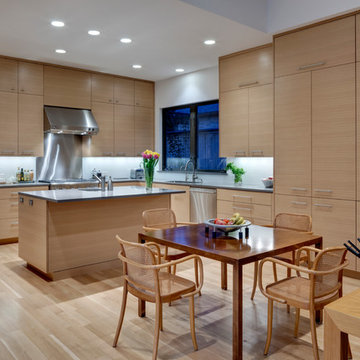
 Bernbaum-Magadini Architects
Trendy l-shaped light wood floor eat-in kitchen photo in Dallas with an integrated sink, flat-panel cabinets, light wood cabinets, quartzite countertops, white backsplash, stainless steel appliances, glass sheet backsplash, white walls and an island

Find the right local pro for your project
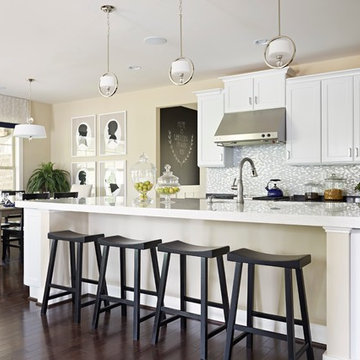
Elegant eat-in kitchen photo in Richmond with recessed-panel cabinets, white cabinets, gray backsplash, mosaic tile backsplash and an island

 Pamela Pennington Studios
Interior Design: Pamela Pennington Studios. Photo Credit: Eric Zepeda
Open concept kitchen - mid-sized contemporary u-shaped light wood floor and beige floor open concept kitchen idea in San Francisco with an undermount sink, flat-panel cabinets, light wood cabinets, quartzite countertops, white backsplash, mosaic tile backsplash, paneled appliances and an island
Open concept kitchen - mid-sized contemporary u-shaped light wood floor and beige floor open concept kitchen idea in San Francisco with an undermount sink, flat-panel cabinets, light wood cabinets, quartzite countertops, white backsplash, mosaic tile backsplash, paneled appliances and an island
 Build360
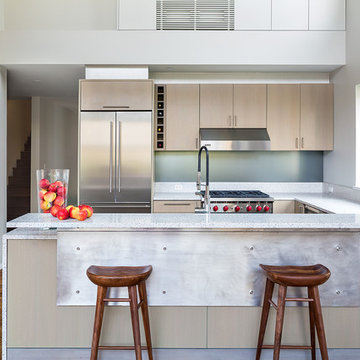
Inspiration for a contemporary u-shaped medium tone wood floor kitchen remodel in New York with flat-panel cabinets, light wood cabinets, stainless steel appliances and a peninsula
 Herlong Architects
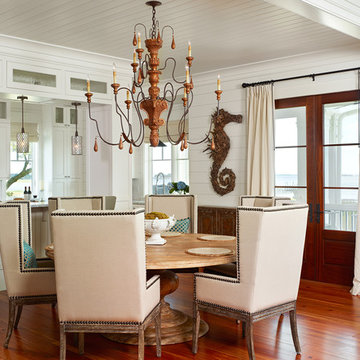
Inspiration for a coastal medium tone wood floor kitchen/dining room combo remodel in Charleston with white walls and no fireplace
 Linda Jaquez Architectural Photography
© Linda Jaquez

Kitchen - traditional l-shaped dark wood floor kitchen idea in New York with a drop-in sink, recessed-panel cabinets, black backsplash, glass sheet backsplash, stainless steel appliances and white walls
Kitchen - traditional l-shaped dark wood floor kitchen idea in New York with a drop-in sink, recessed-panel cabinets, black backsplash, glass sheet backsplash, stainless steel appliances and white walls
 HighCraft Builders
Damon Searles Photography
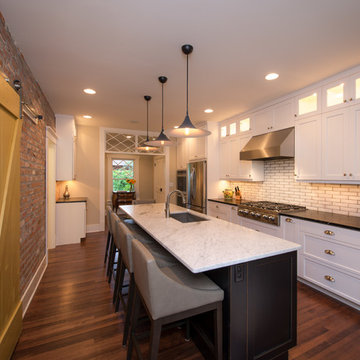
Transitional galley dark wood floor kitchen photo in Denver with an undermount sink, shaker cabinets, white cabinets, white backsplash, subway tile backsplash, stainless steel appliances, beige walls and an island
Transitional galley dark wood floor kitchen photo in Denver with an undermount sink, shaker cabinets, white cabinets, white backsplash, subway tile backsplash, stainless steel appliances, beige walls and an island


 Escala Construction Inc.
Juan Montero

Trendy master white tile and stone slab gray floor drop-in bathtub photo with flat-panel cabinets, white cabinets, a one-piece toilet, a vessel sink, wood countertops, a hinged shower door and brown countertops
Trendy master white tile and stone slab gray floor drop-in bathtub photo with flat-panel cabinets, white cabinets, a one-piece toilet, a vessel sink, wood countertops, a hinged shower door and brown countertops
 Siberian Floors
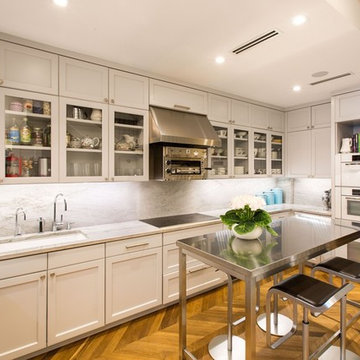
Russian White Oak, Fumed, Prime Grade, Hardwax Oil Natural Tint, Chevron Pattern. Please visit our website for more information and floor treatments!
Example of a transitional medium tone wood floor kitchen design in New York
Example of a transitional medium tone wood floor kitchen design in New York
 Freyer Collaborative Architects
Cynthia Wu
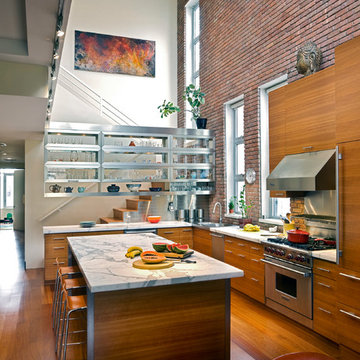
Eat-in kitchen - contemporary l-shaped medium tone wood floor eat-in kitchen idea in New York with a drop-in sink, flat-panel cabinets, medium tone wood cabinets, metallic backsplash and stainless steel appliances
Eat-in kitchen - contemporary l-shaped medium tone wood floor eat-in kitchen idea in New York with a drop-in sink, flat-panel cabinets, medium tone wood cabinets, metallic backsplash and stainless steel appliances
 Bespoke Design & Consulting

The Wolf downdraft in the shallow depth cabinetry made the venting inconspicuous.
Designers Michelle Marek Wilson, Jerry Wilson & H Allen Holmes
Photography Tim Lee
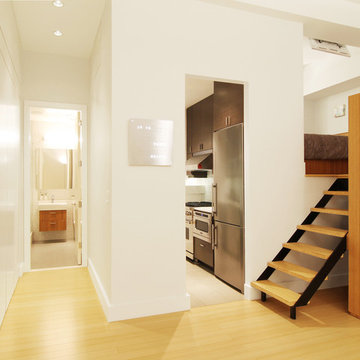
 KIM Architecture + Design
Inspiration for a mid-sized contemporary light wood floor and beige floor hallway remodel in New York with white walls

 Grothouse Wood Countertops
Countertop Wood: Rift White Oak
Construction Style: Edge Grain
Wood Countertop Location: Washington DC
Countertop Thickness: 2-1/2”
Size: 36" x 37" leg mitered to 36" x 100
Countertop Edge Profile: 1/8” Roundover on top horizontal edges, bottom horizontal edges, and vertical corners
Wood Countertop Finish: Durata® Waterproof Permanent Finish in Matte sheen
Wood Stain: Stock Stain (#04915 CP)
Designer: Paul Bentham of Jennifer Gilmer Kitchen & Bath

 Dyna Builders
Aaron Leitz Photography
Trendy open concept kitchen photo in Seattle with flat-panel cabinets, medium tone wood cabinets and stainless steel appliances
Trendy open concept kitchen photo in Seattle with flat-panel cabinets, medium tone wood cabinets and stainless steel appliances

 William Quarles Photography
Photography by William Quarles/Cabinetry by K&K Custom Cabinets
Inspiration for a transitional open concept kitchen remodel in Charleston with shaker cabinets, white cabinets, wood countertops, gray backsplash, matchstick tile backsplash, stainless steel appliances and gray countertops
Inspiration for a transitional open concept kitchen remodel in Charleston with shaker cabinets, white cabinets, wood countertops, gray backsplash, matchstick tile backsplash, stainless steel appliances and gray countertops

 SALA Architects
For more than a decade the owners of this property dreamed of replacing a well-worn trailer, parked by a previous owner onto a forested corner of the site, with a permanent structure that took advantage of breathtaking views across South Park basin. Accompanying a mutual friend nearly as long ago, the architect visited the site as a guest and years later could easily recall the inspiration inherent in the site. Ultimately dream and inspiration met to create this weekend retreat. With a mere 440 square feet planted in the ground, and just 1500 square feet combined across three levels, the design creates indoor and outdoor spaces to frame distant range views and protect inhabitants from the intense Colorado sun and evening chill with minimal impact on its surroundings.
Designed by Bryan Anderson
Construction by Mountain View Homes
Photographs by Troy Thies
 Le Klein
Photo: Le Michelle Nguyen © 2014 Houzz

Example of a minimalist built-in desk light wood floor home office design in Montreal with white walls
Example of a minimalist built-in desk light wood floor home office design in Montreal with white walls
47