
Search results for "Permanent" in Home Design Ideas
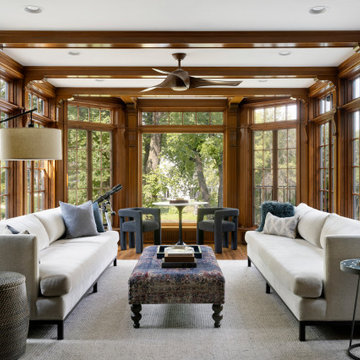

 360 Construction & Design

By opening up this kitchen and dining room, we were able to give these clients, and their home, the kitchen that they deserve.
Huge elegant galley vinyl floor and brown floor kitchen photo with a single-bowl sink, raised-panel cabinets, dark wood cabinets, granite countertops, white backsplash, ceramic backsplash, stainless steel appliances, an island and beige countertops
Huge elegant galley vinyl floor and brown floor kitchen photo with a single-bowl sink, raised-panel cabinets, dark wood cabinets, granite countertops, white backsplash, ceramic backsplash, stainless steel appliances, an island and beige countertops
 Robson Homes
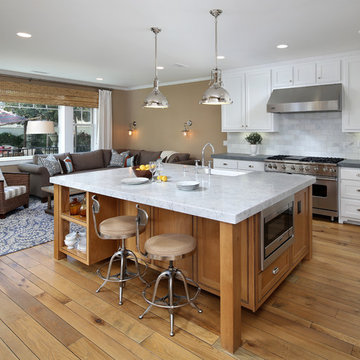
Example of a classic galley medium tone wood floor open concept kitchen design in San Francisco with an undermount sink, shaker cabinets, white cabinets, white backsplash, stainless steel appliances, an island and marble countertops
Find the right local pro for your project
 The Anderson Group Real Estate Services
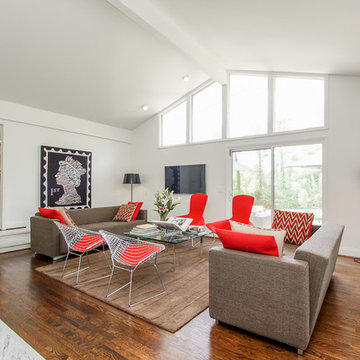
Stunning family room lit naturally by artistic windows.
Example of a mid-sized trendy enclosed dark wood floor family room design in Nashville with white walls, a wall-mounted tv and no fireplace
Example of a mid-sized trendy enclosed dark wood floor family room design in Nashville with white walls, a wall-mounted tv and no fireplace
 MODEL DESIGN INC.
Photography by Chipper Hatter

Example of a trendy l-shaped open concept kitchen design in Los Angeles with an undermount sink, flat-panel cabinets, medium tone wood cabinets, quartz countertops, blue backsplash, glass tile backsplash and stainless steel appliances
Example of a trendy l-shaped open concept kitchen design in Los Angeles with an undermount sink, flat-panel cabinets, medium tone wood cabinets, quartz countertops, blue backsplash, glass tile backsplash and stainless steel appliances
 Vani Sayeed Studios
Interior Design: Vani Sayeed Studios
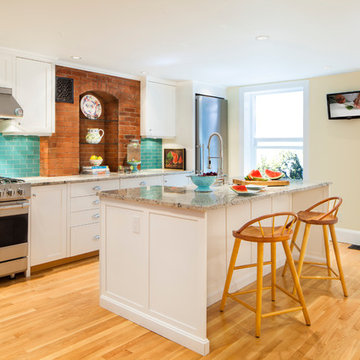
Example of a classic galley light wood floor kitchen design in Boston with shaker cabinets, white cabinets, stainless steel appliances and beige walls
Example of a classic galley light wood floor kitchen design in Boston with shaker cabinets, white cabinets, stainless steel appliances and beige walls
 Susan Diana Harris Interior Design
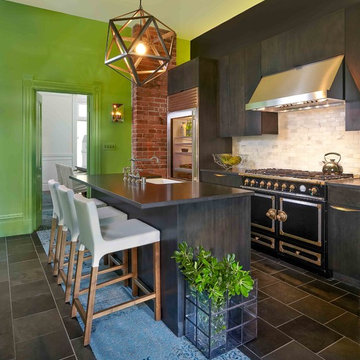
Kitchen - transitional galley kitchen idea in Los Angeles with flat-panel cabinets, dark wood cabinets, white backsplash, black appliances, green walls and an island
 Merit Kitchens, MK Designs
Jeffrey Eby Designer

Elegant medium tone wood floor kitchen photo in New York with an undermount sink, recessed-panel cabinets, white cabinets, marble countertops, stainless steel appliances, white backsplash and an island
Elegant medium tone wood floor kitchen photo in New York with an undermount sink, recessed-panel cabinets, white cabinets, marble countertops, stainless steel appliances, white backsplash and an island
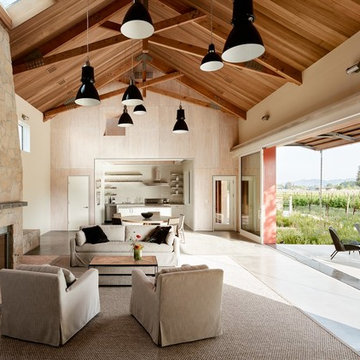
 anderson architects
Example of a country open concept concrete floor and gray floor living room design in San Francisco with a standard fireplace

 dRichards Interiors
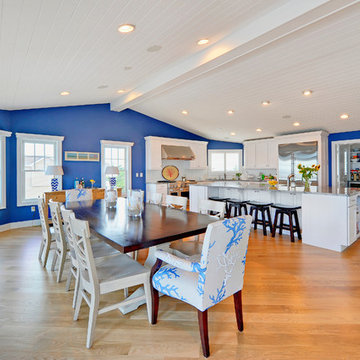
This project combines high end earthy elements with elegant, modern furnishings. We wanted to re invent the beach house concept and create an home which is not your typical coastal retreat. By combining stronger colors and textures, we gave the spaces a bolder and more permanent feel. Yet, as you travel through each room, you can't help but feel invited and at home.

 Steven Allen Designs, LLC
2019 Addition/Remodel by Steven Allen Designs, LLC - Featuring Clean Subtle lines + 42" Front Door + 48" Italian Tiles + Quartz Countertops + Custom Shaker Cabinets + Oak Slat Wall and Trim Accents + Design Fixtures + Artistic Tiles + Wild Wallpaper + Top of Line Appliances


Patio - contemporary backyard concrete patio idea in San Francisco with a roof extension and a fireplace
 Acadia-Architecture Davide Giannella
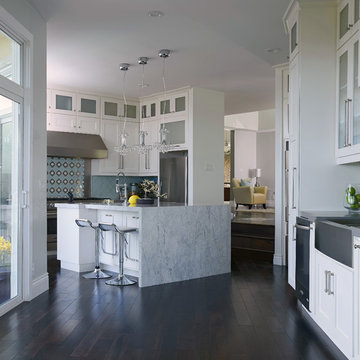
Kitchen - transitional dark wood floor kitchen idea in San Francisco with a farmhouse sink, shaker cabinets, white cabinets, blue backsplash, stainless steel appliances and an island
 Jeffress Stone
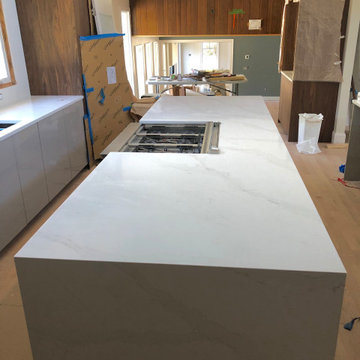
Silestone Eternal Calacatta Gold Countertops with Waterfall Ends.
Minimalist kitchen photo in Baltimore
Minimalist kitchen photo in Baltimore

 Robert Paige Cabinetry LLC
Photography by William Quarles
Cabinetry designed and built by Robert Paige Cabinetry
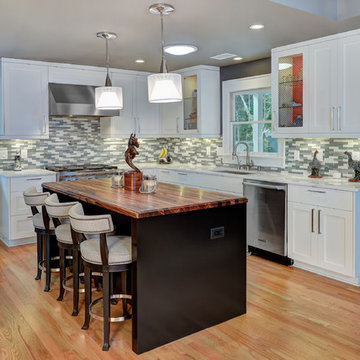
Mid-sized trendy l-shaped light wood floor kitchen photo in Charleston with shaker cabinets, white cabinets, wood countertops, stainless steel appliances, a single-bowl sink, gray backsplash, glass tile backsplash and an island
Mid-sized trendy l-shaped light wood floor kitchen photo in Charleston with shaker cabinets, white cabinets, wood countertops, stainless steel appliances, a single-bowl sink, gray backsplash, glass tile backsplash and an island
 JR INTERIOR DESIGNER
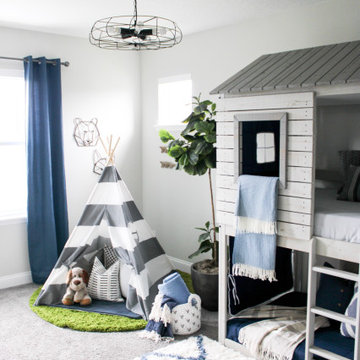
Example of a bedroom transitional boy carpeted and gray floor kids' bedroom design in New York with white walls
 The Dock Doctors

Phased dock / boathouse project with permanent pile dock being installed first, then the boathouse added 6 years later.
Dock - rustic backyard dock idea with no cover
Dock - rustic backyard dock idea with no cover
 Dyna Builders
Aaron Leitz Photography
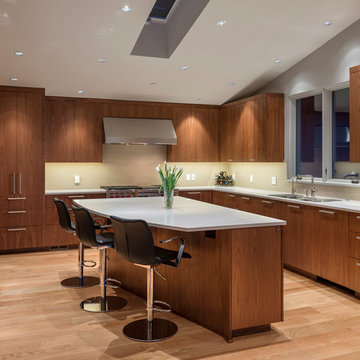
Inspiration for a contemporary l-shaped kitchen remodel in Seattle with an undermount sink, flat-panel cabinets, dark wood cabinets and stainless steel appliances
Inspiration for a contemporary l-shaped kitchen remodel in Seattle with an undermount sink, flat-panel cabinets, dark wood cabinets and stainless steel appliances
48